Additional Information
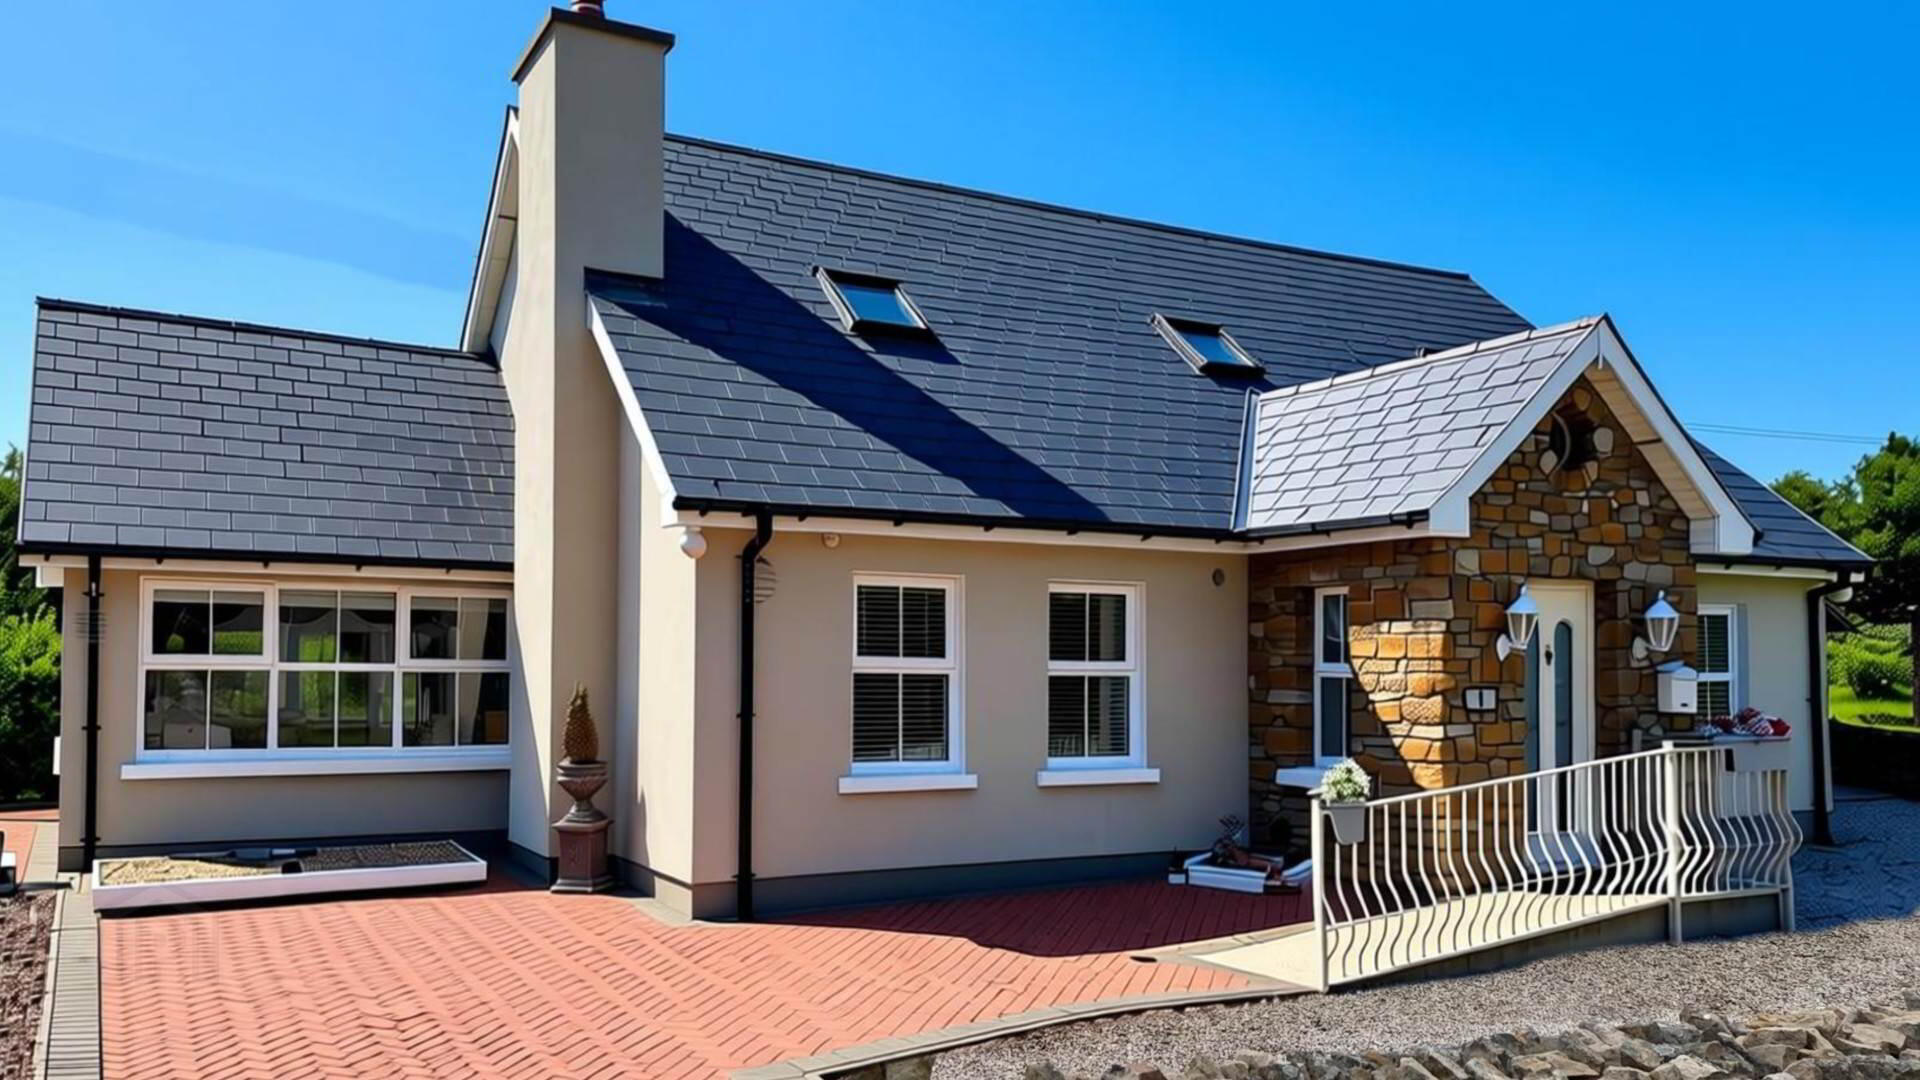
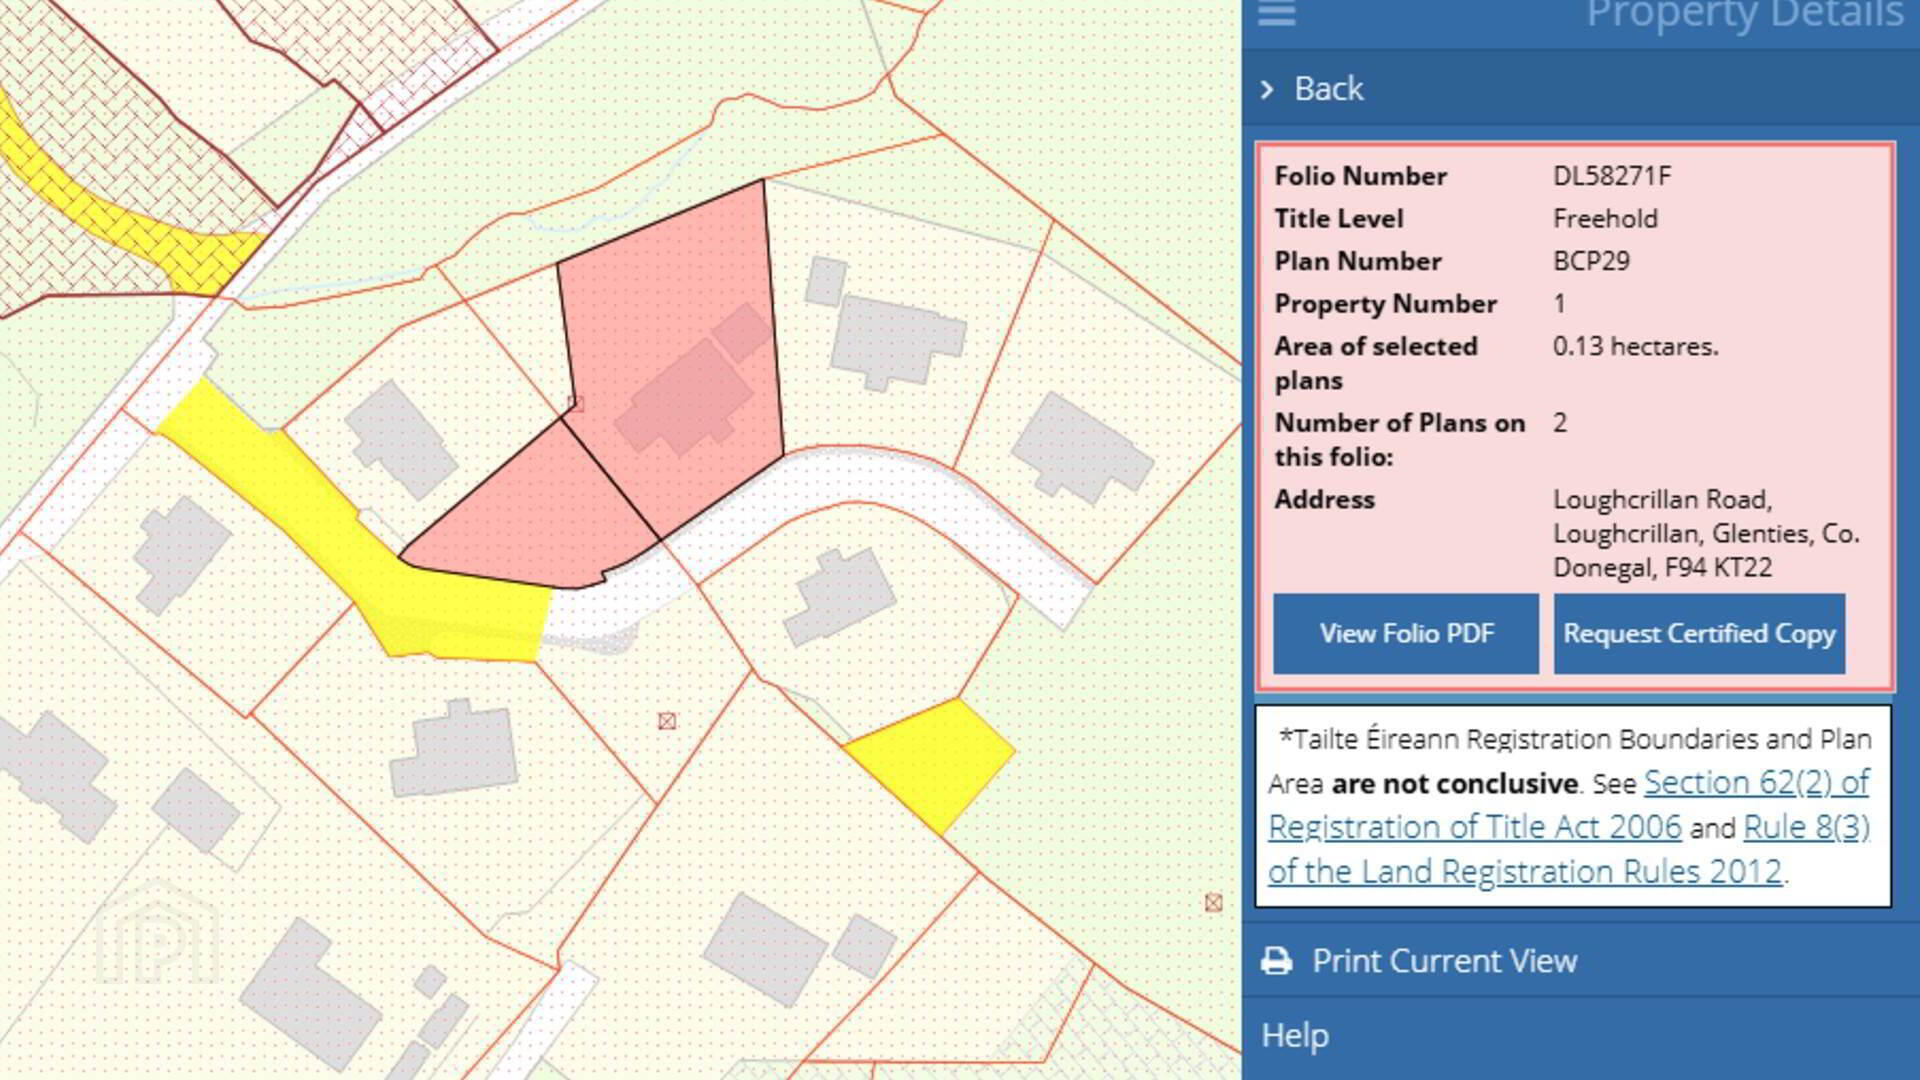
Campbells Auctioneers are delighted to present this spacious Detached Residence at Loughcrillan Road, Loughcrillan, Glenties, Co. Donegal to the open market.
Occupying a peaceful rural setting, the property offers generous and well-proportioned accommodation throughout, making it ideally suited as a Family Home or for those seeking a residence in the scenic Glenties area.
Situated along Loughcrillan Road, the property enjoys a pleasant countryside setting while remaining within convenient reach of Glenties and its range of local shops, schools, services and amenities.
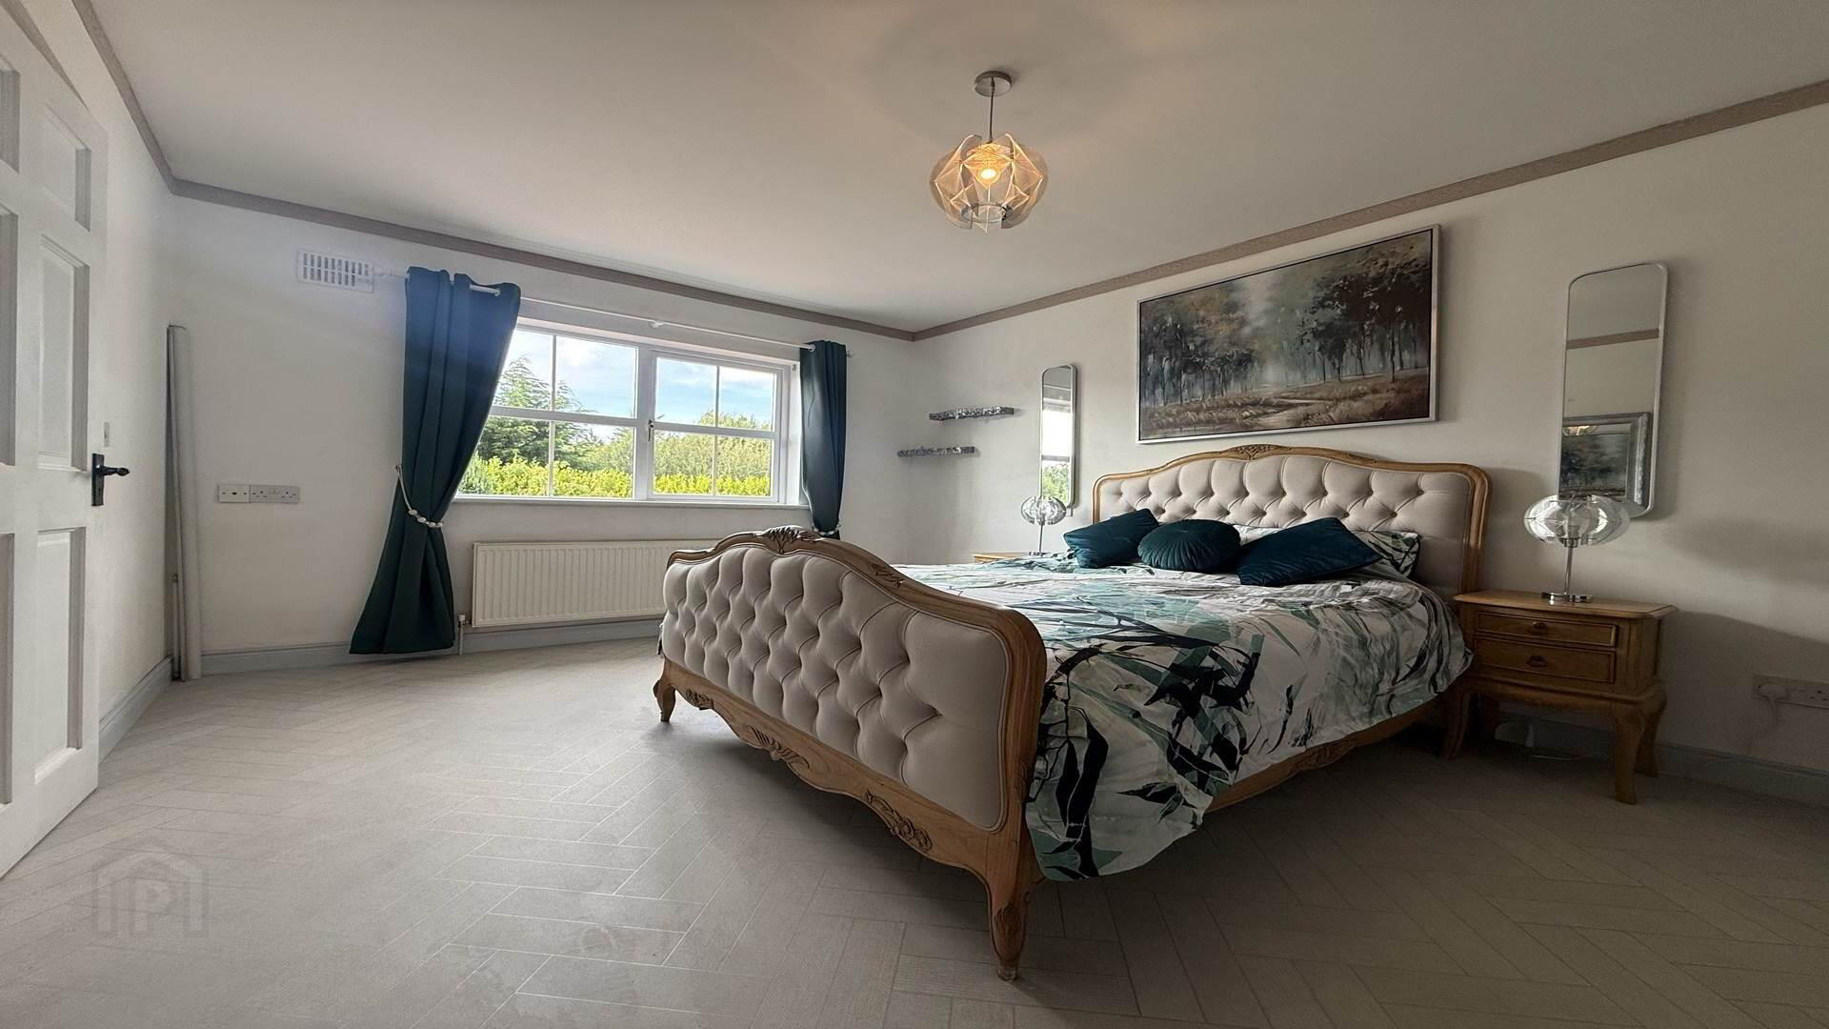
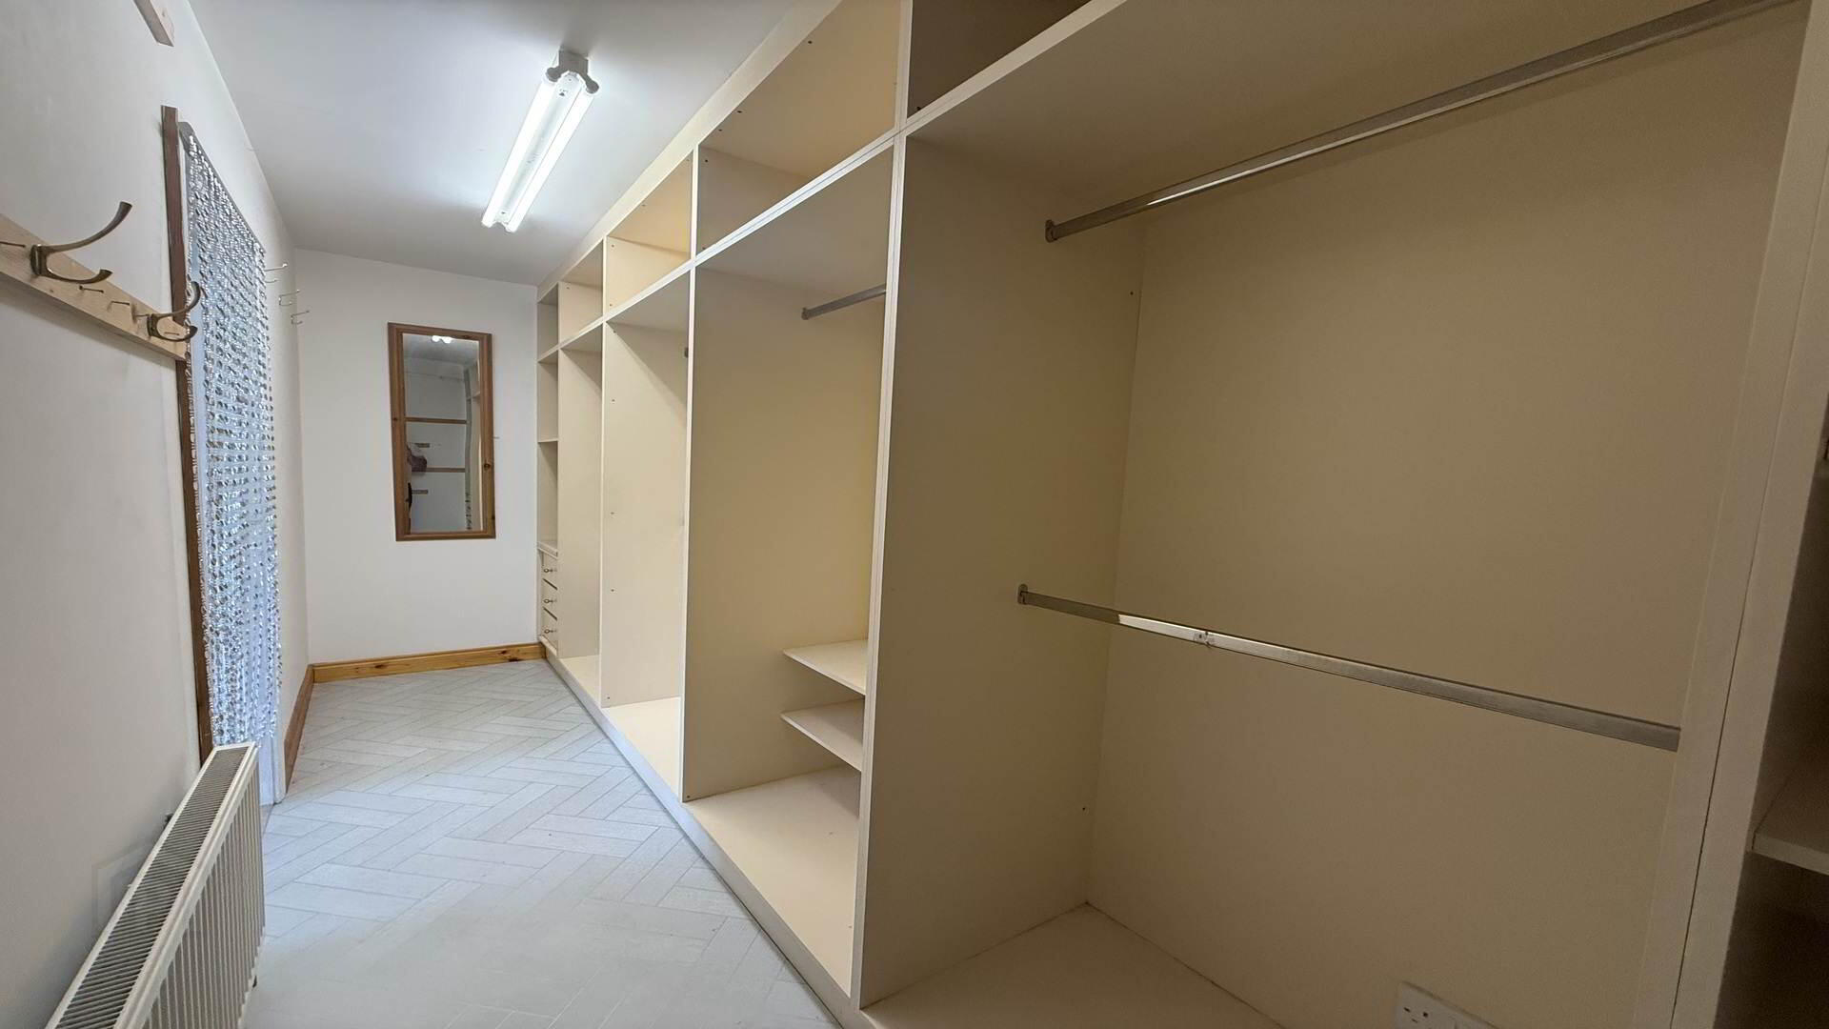
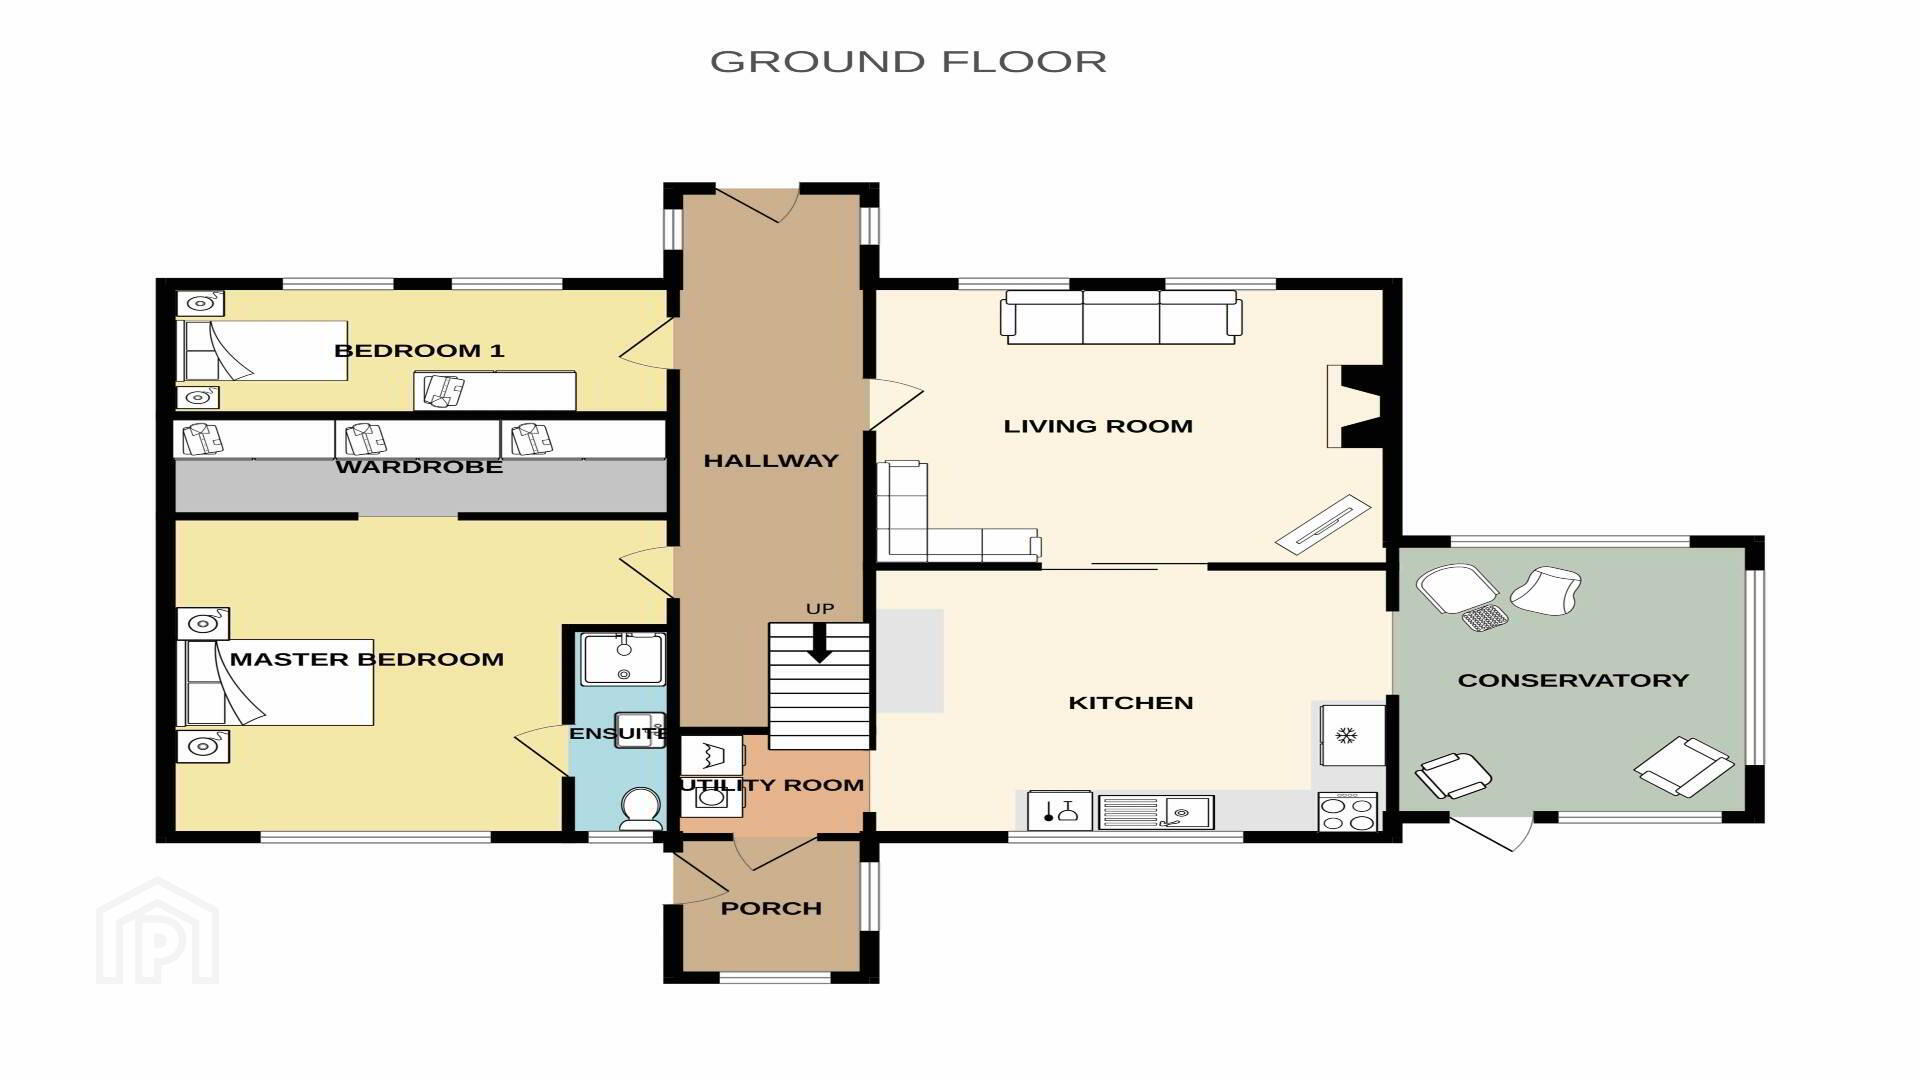
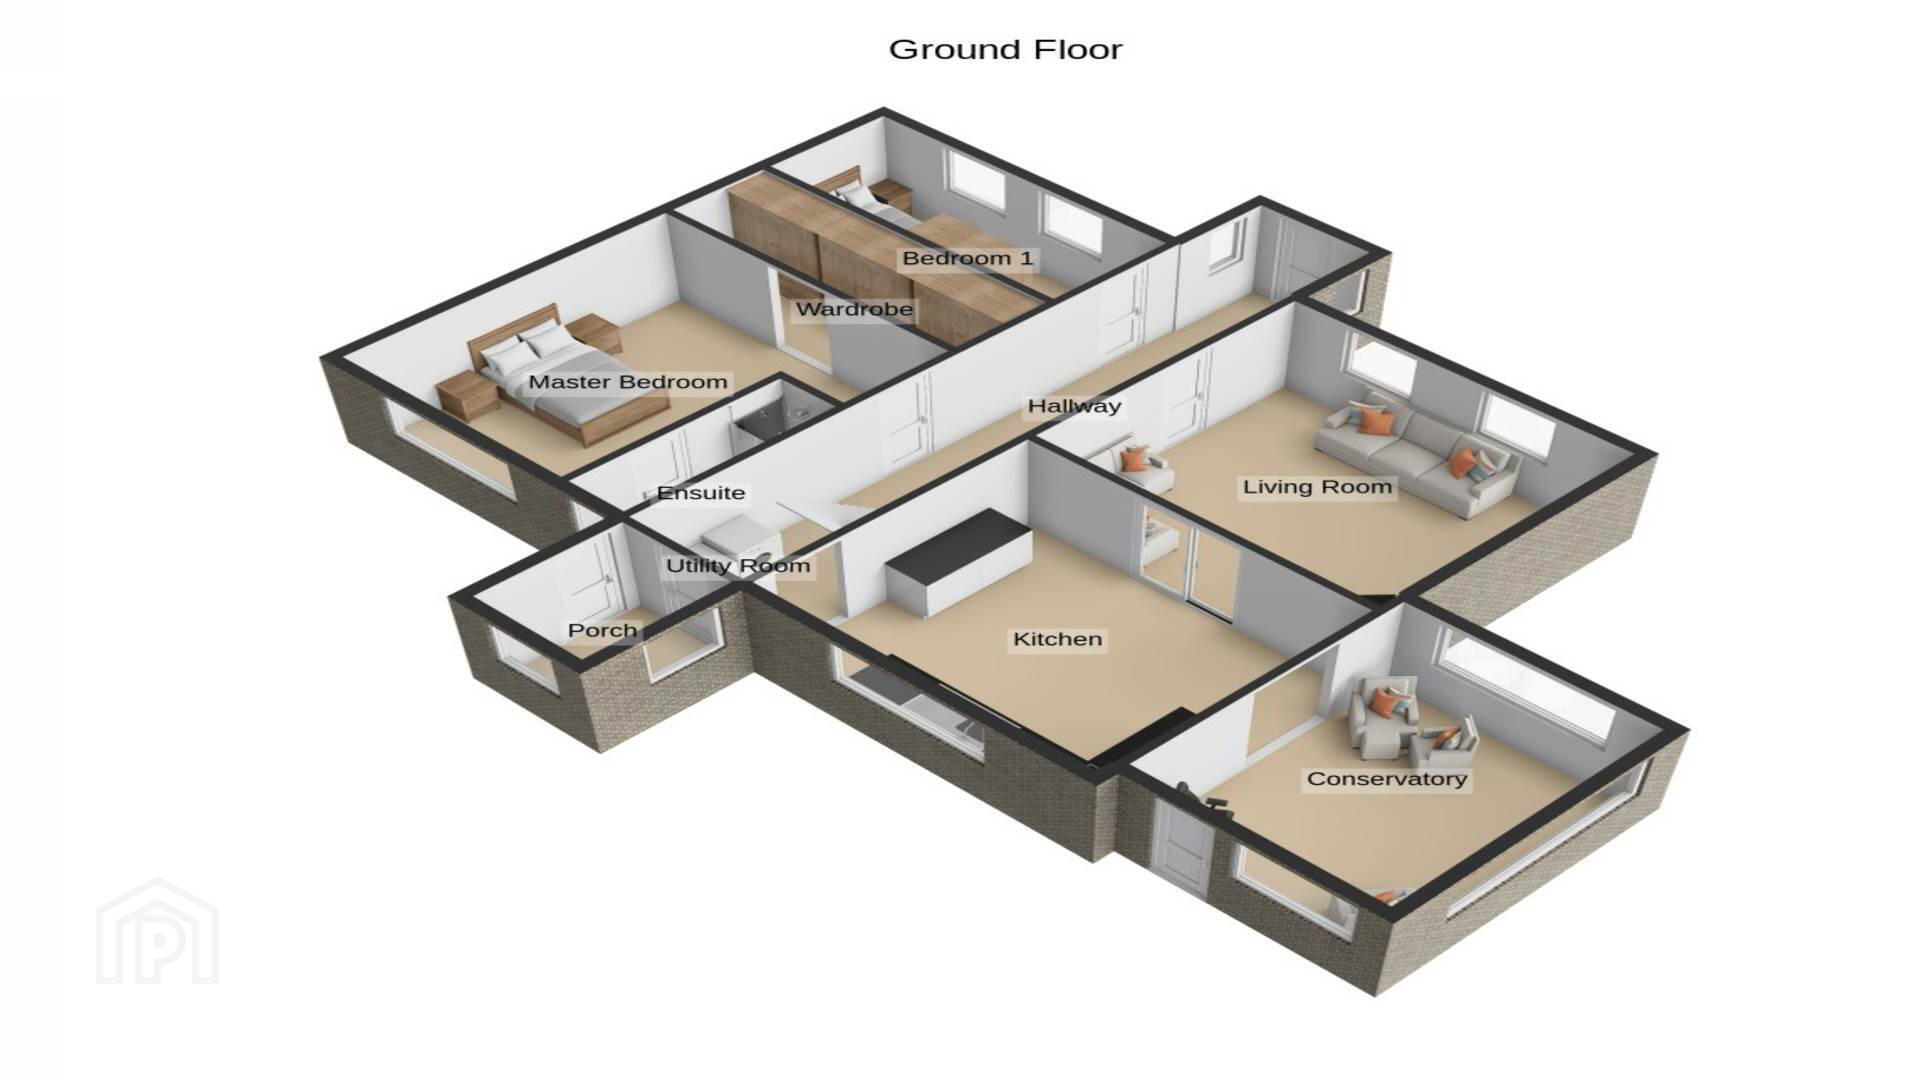
The Ground Floor accommodation comprises an Entrance Hall, Living Room, Kitchen, Sun Room, Utility Room, Rear Porch and Two Bedrooms, one of which is the Master Bedroom complete with En-Suite and Walk-In Wardrobe.
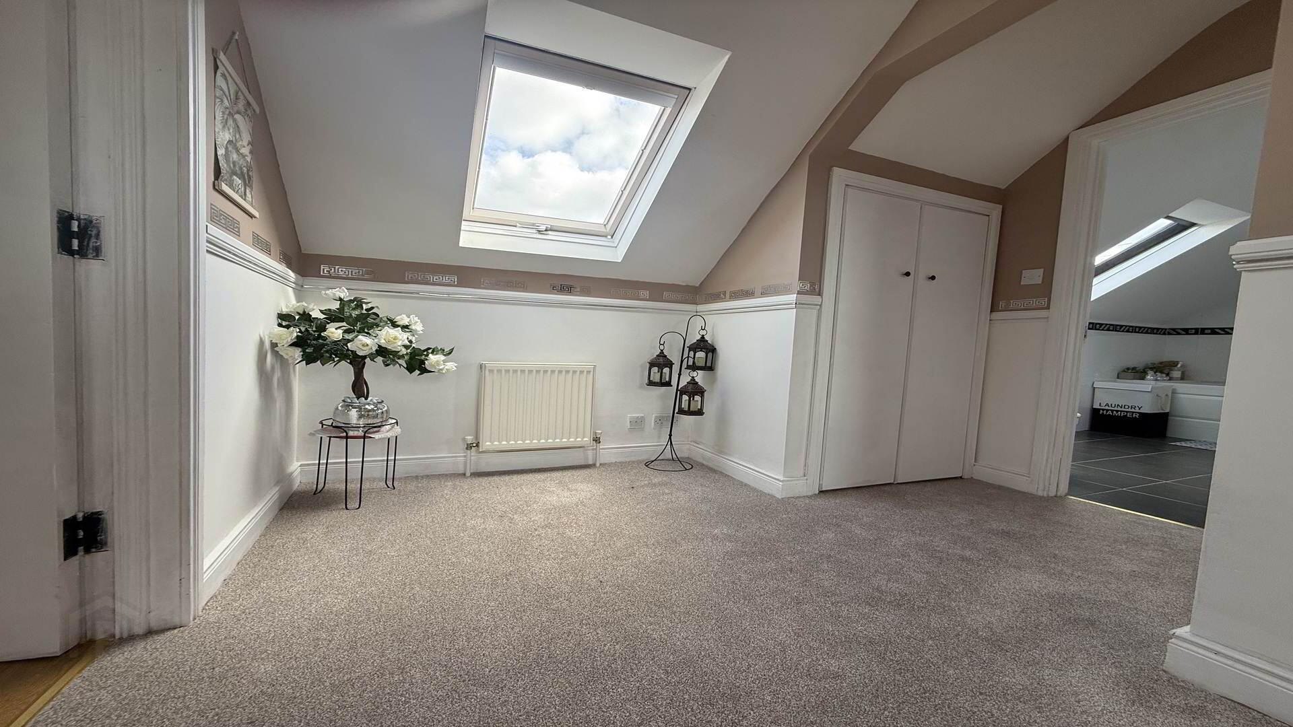
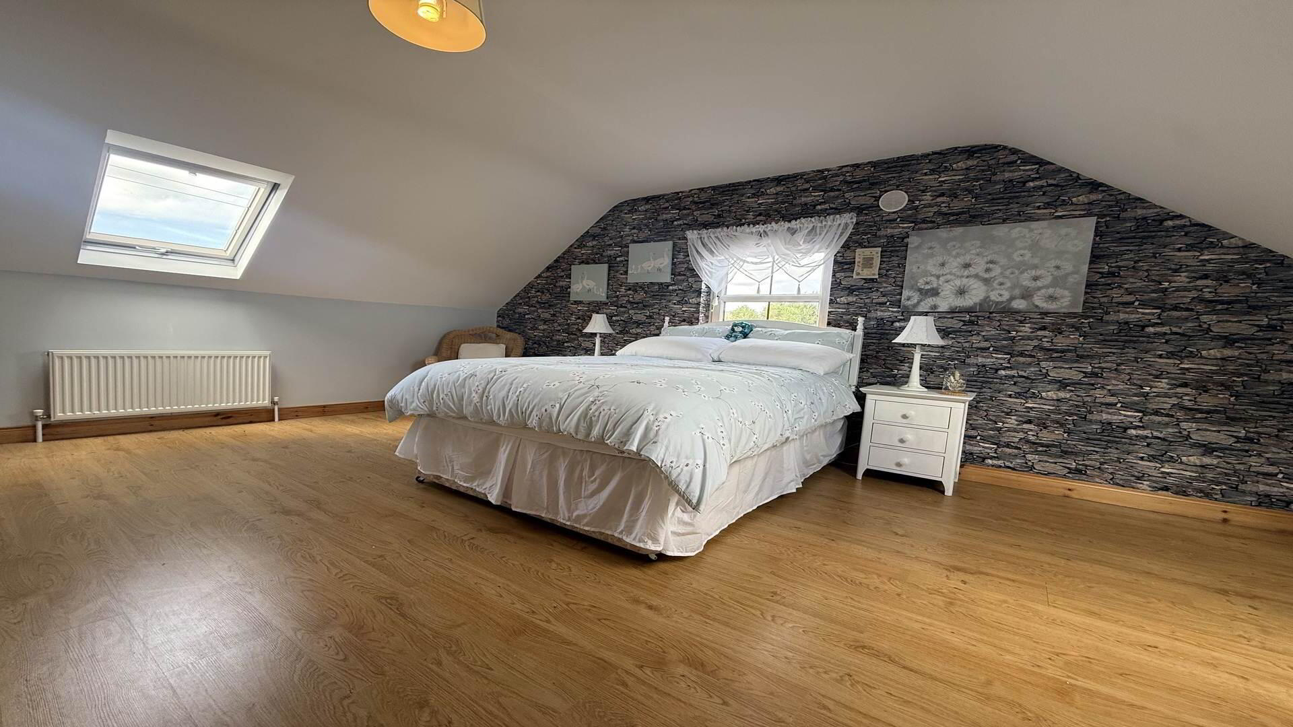
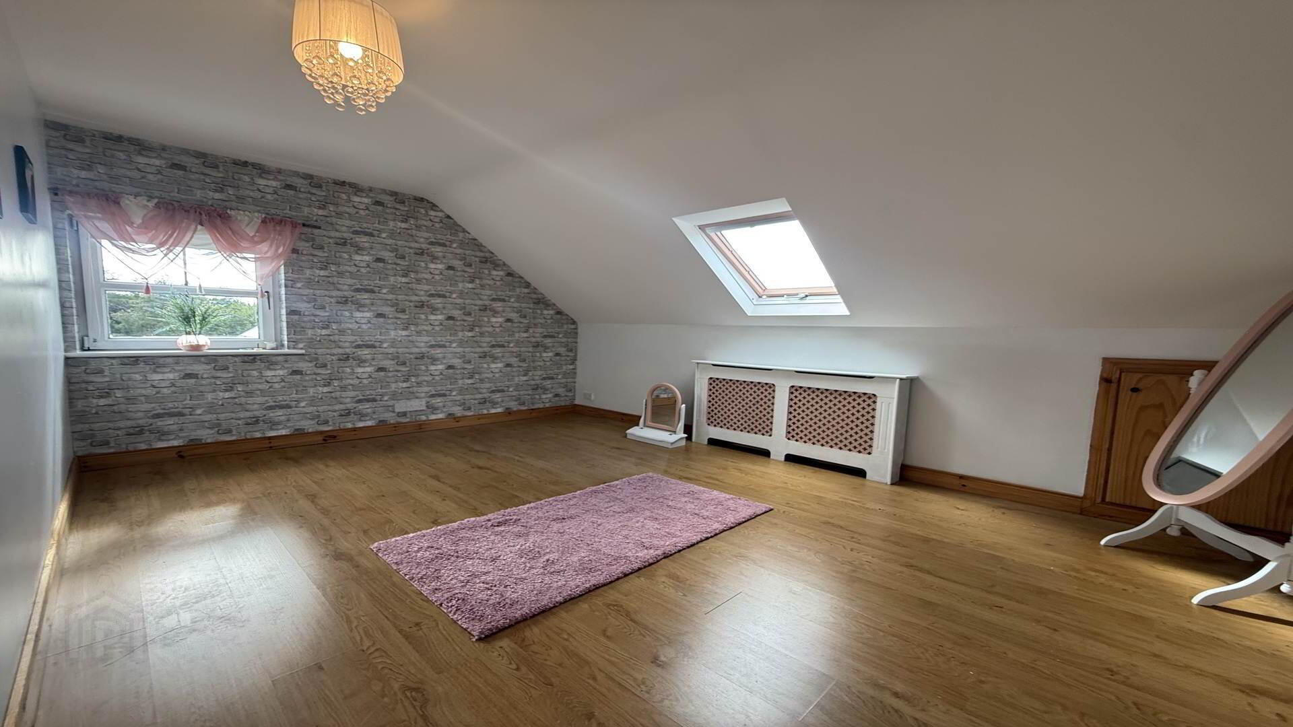
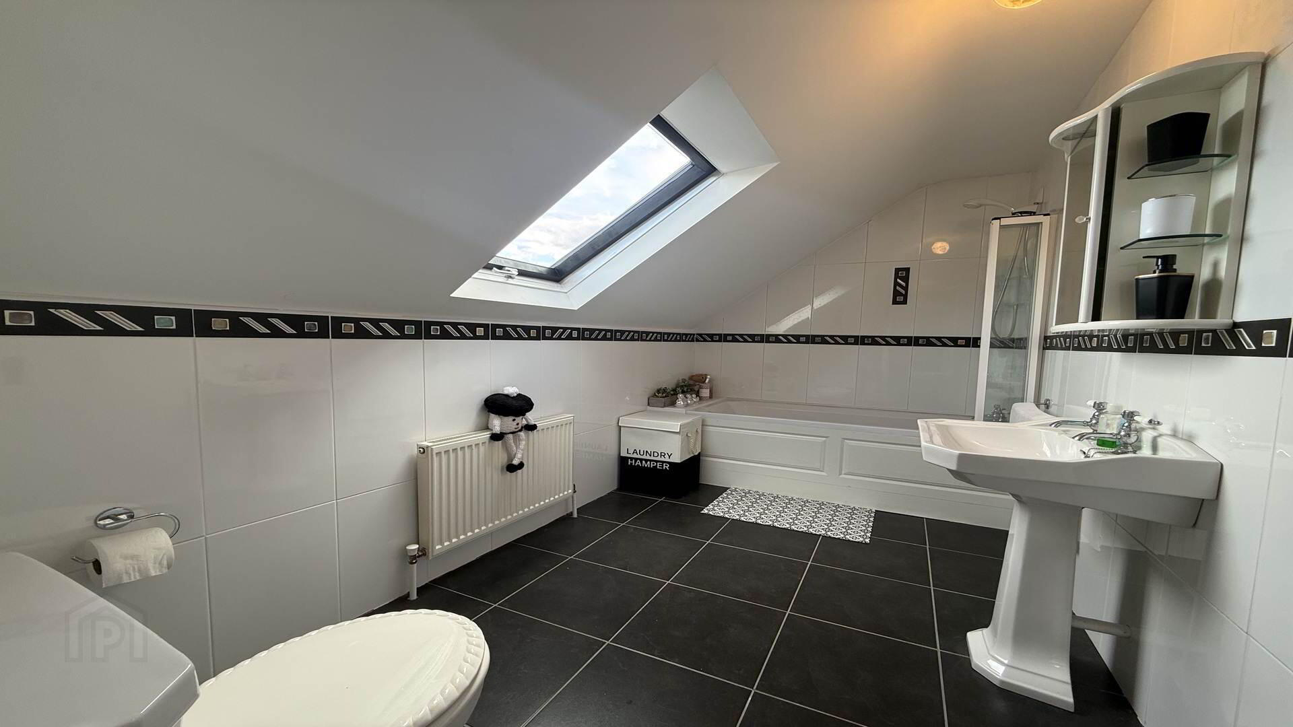
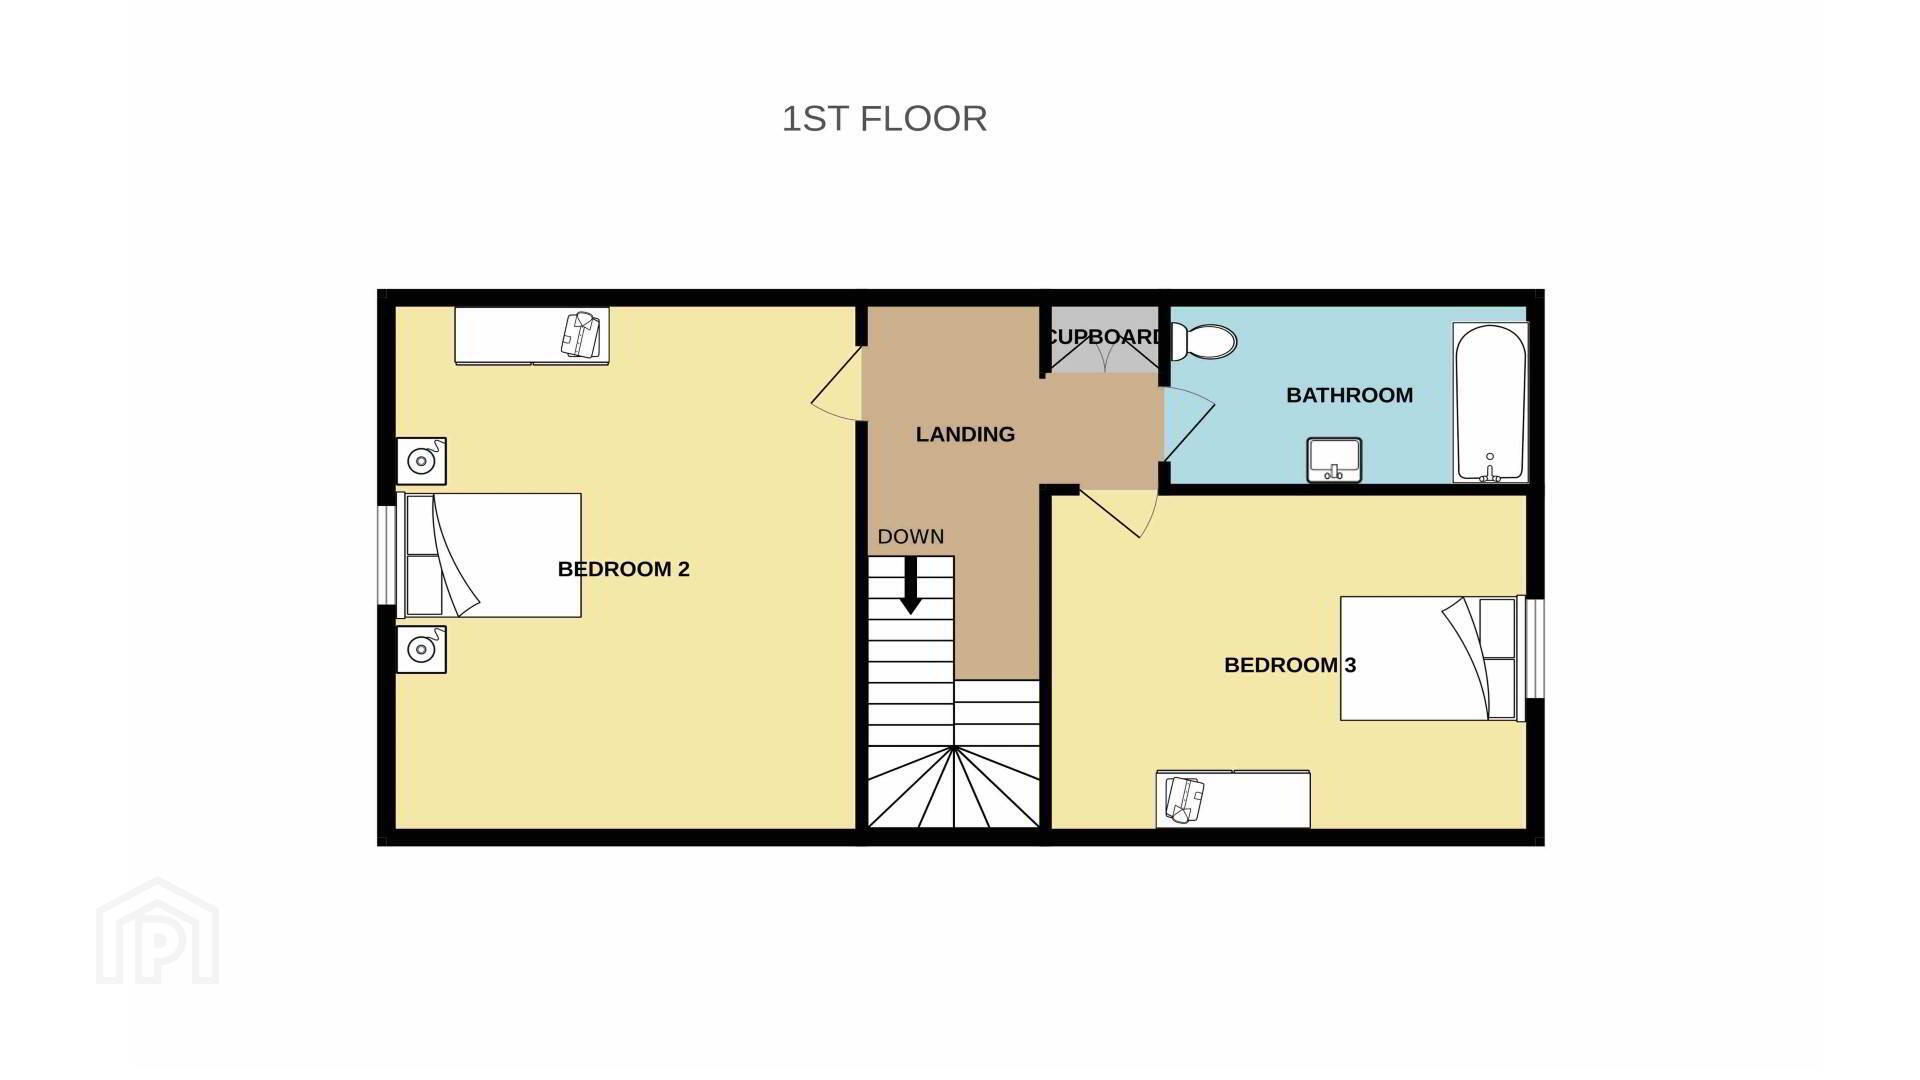
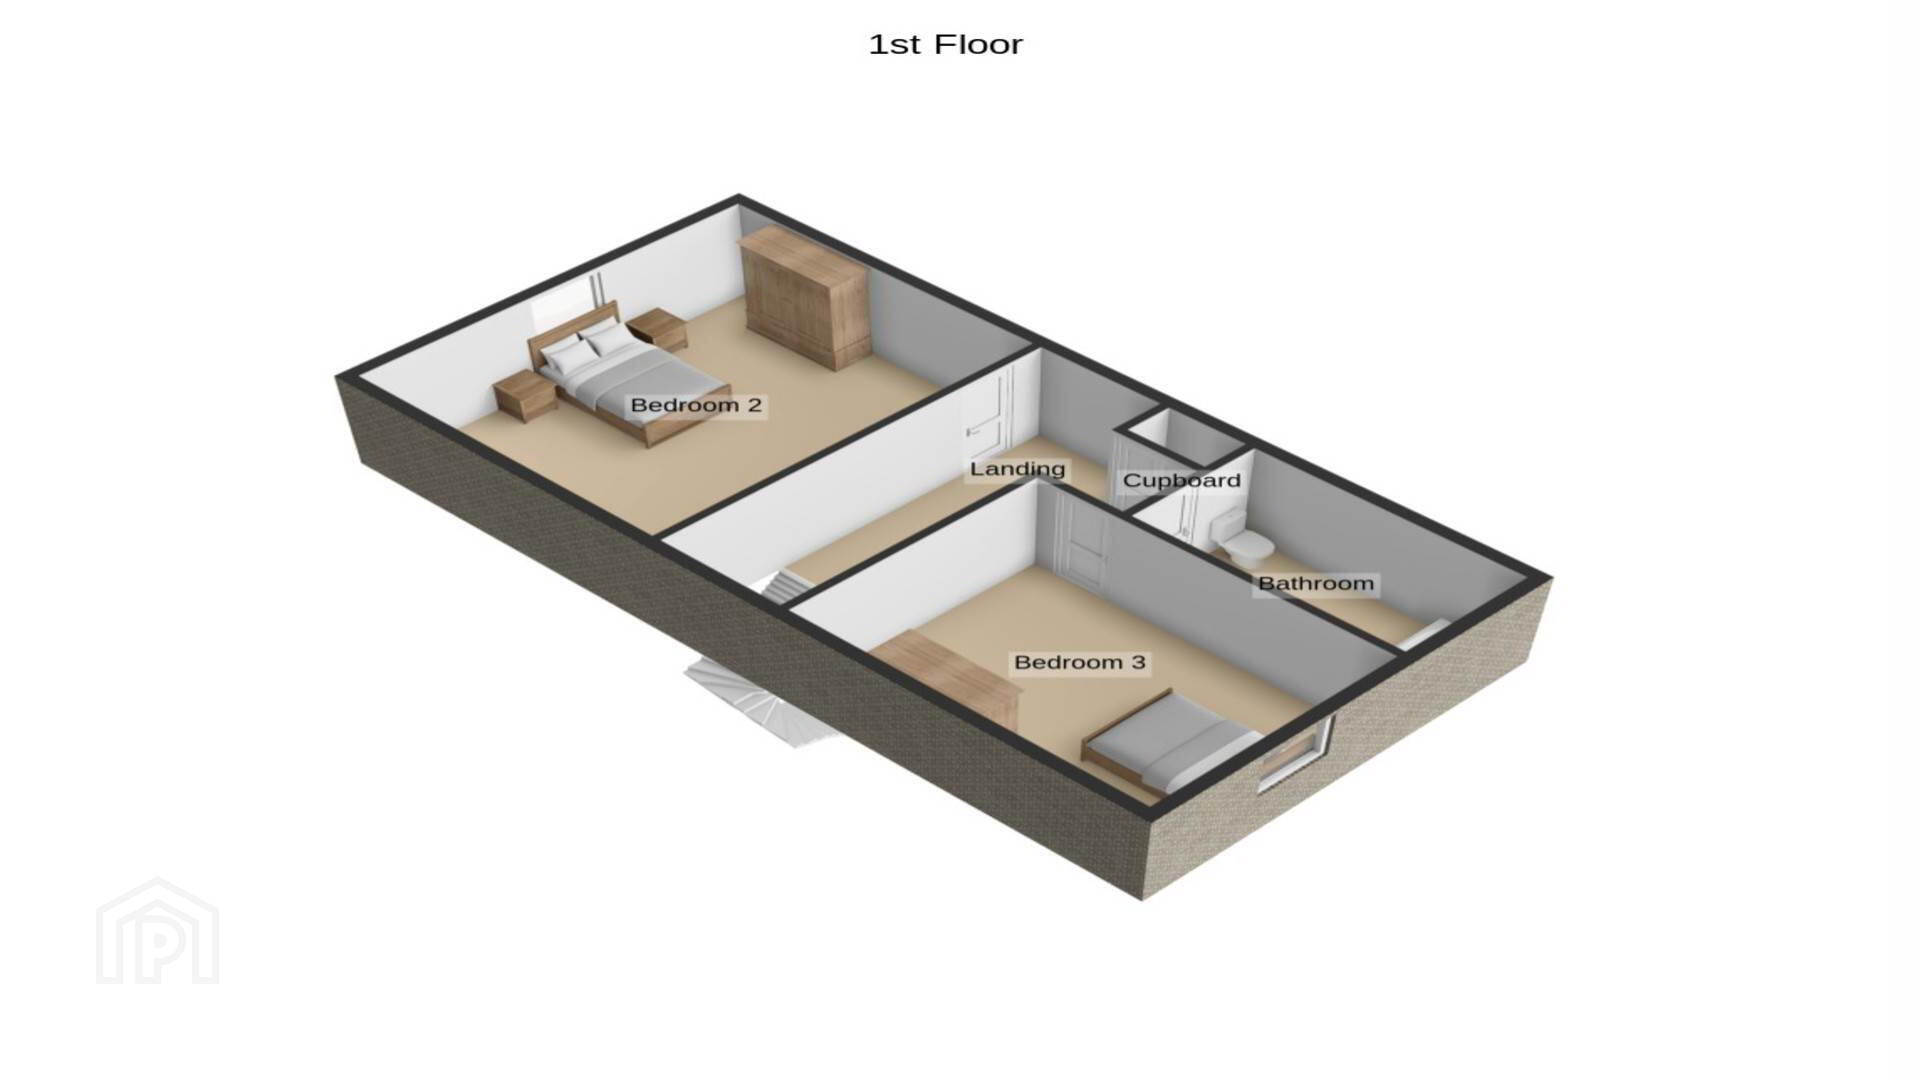
Upstairs, the accommodation comprises a further Two Bedrooms and Family Bathroom, providing ample space for family living
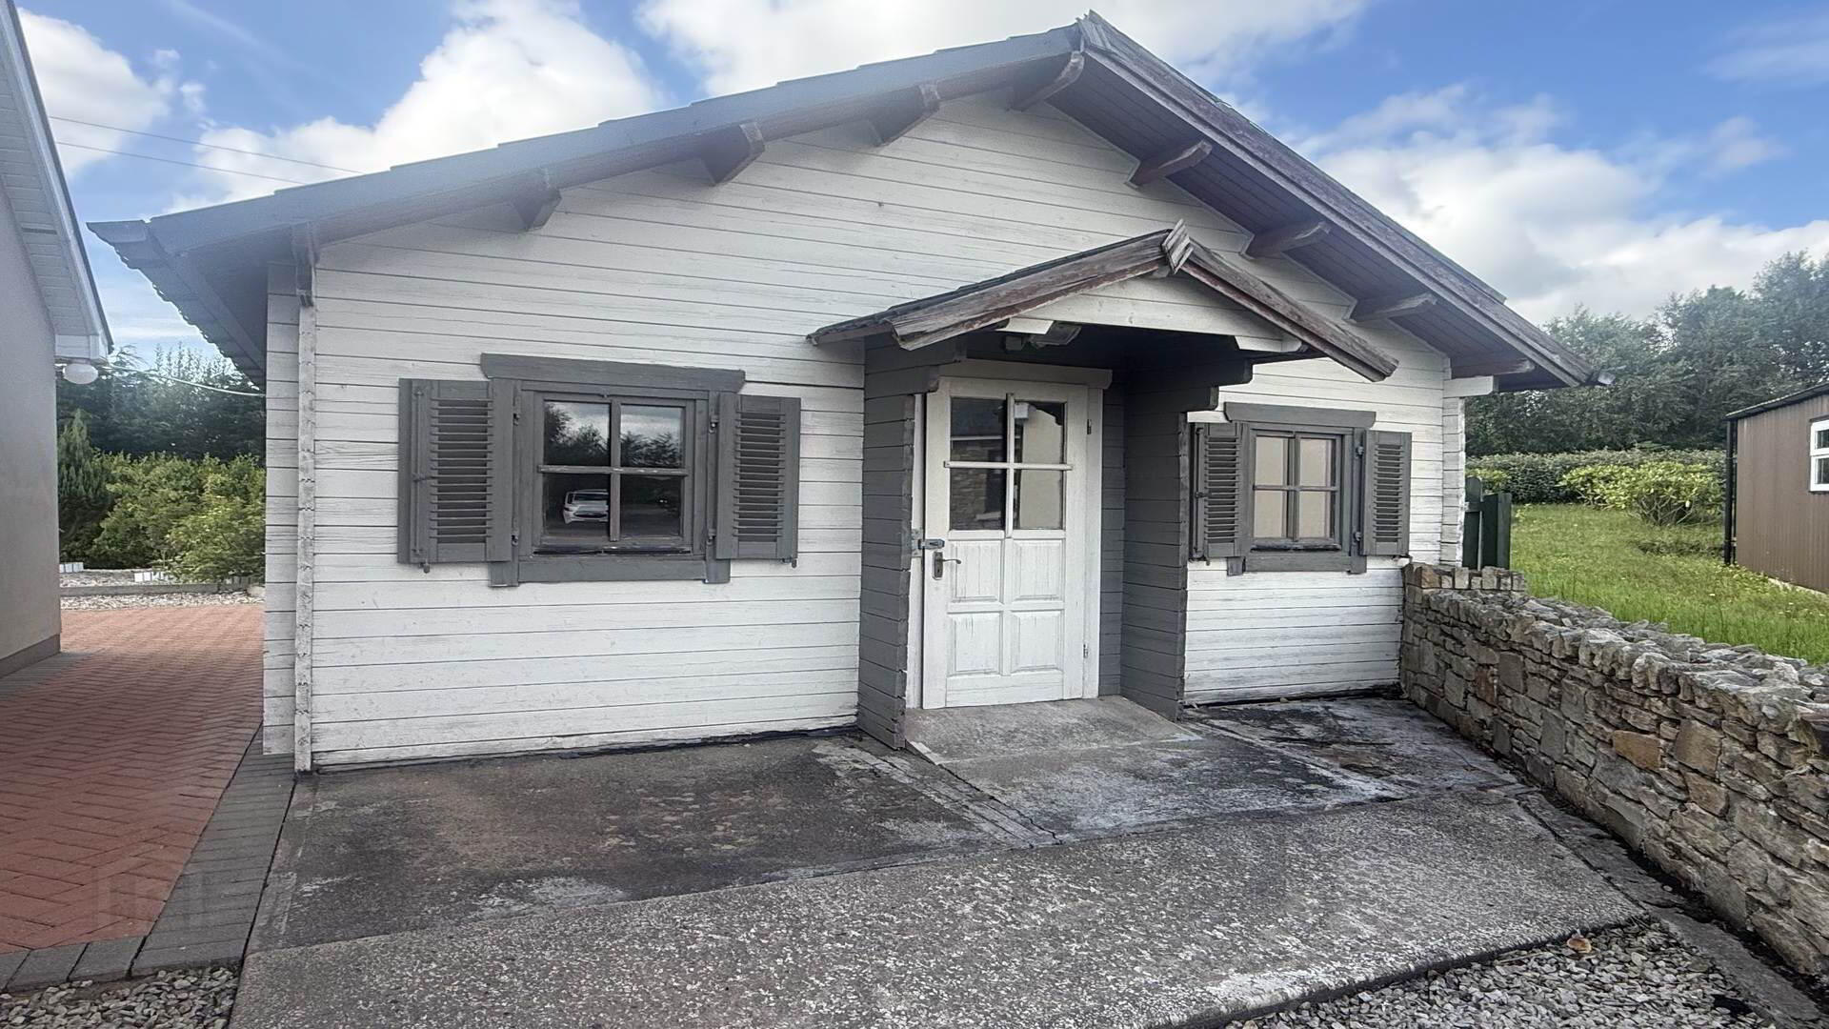
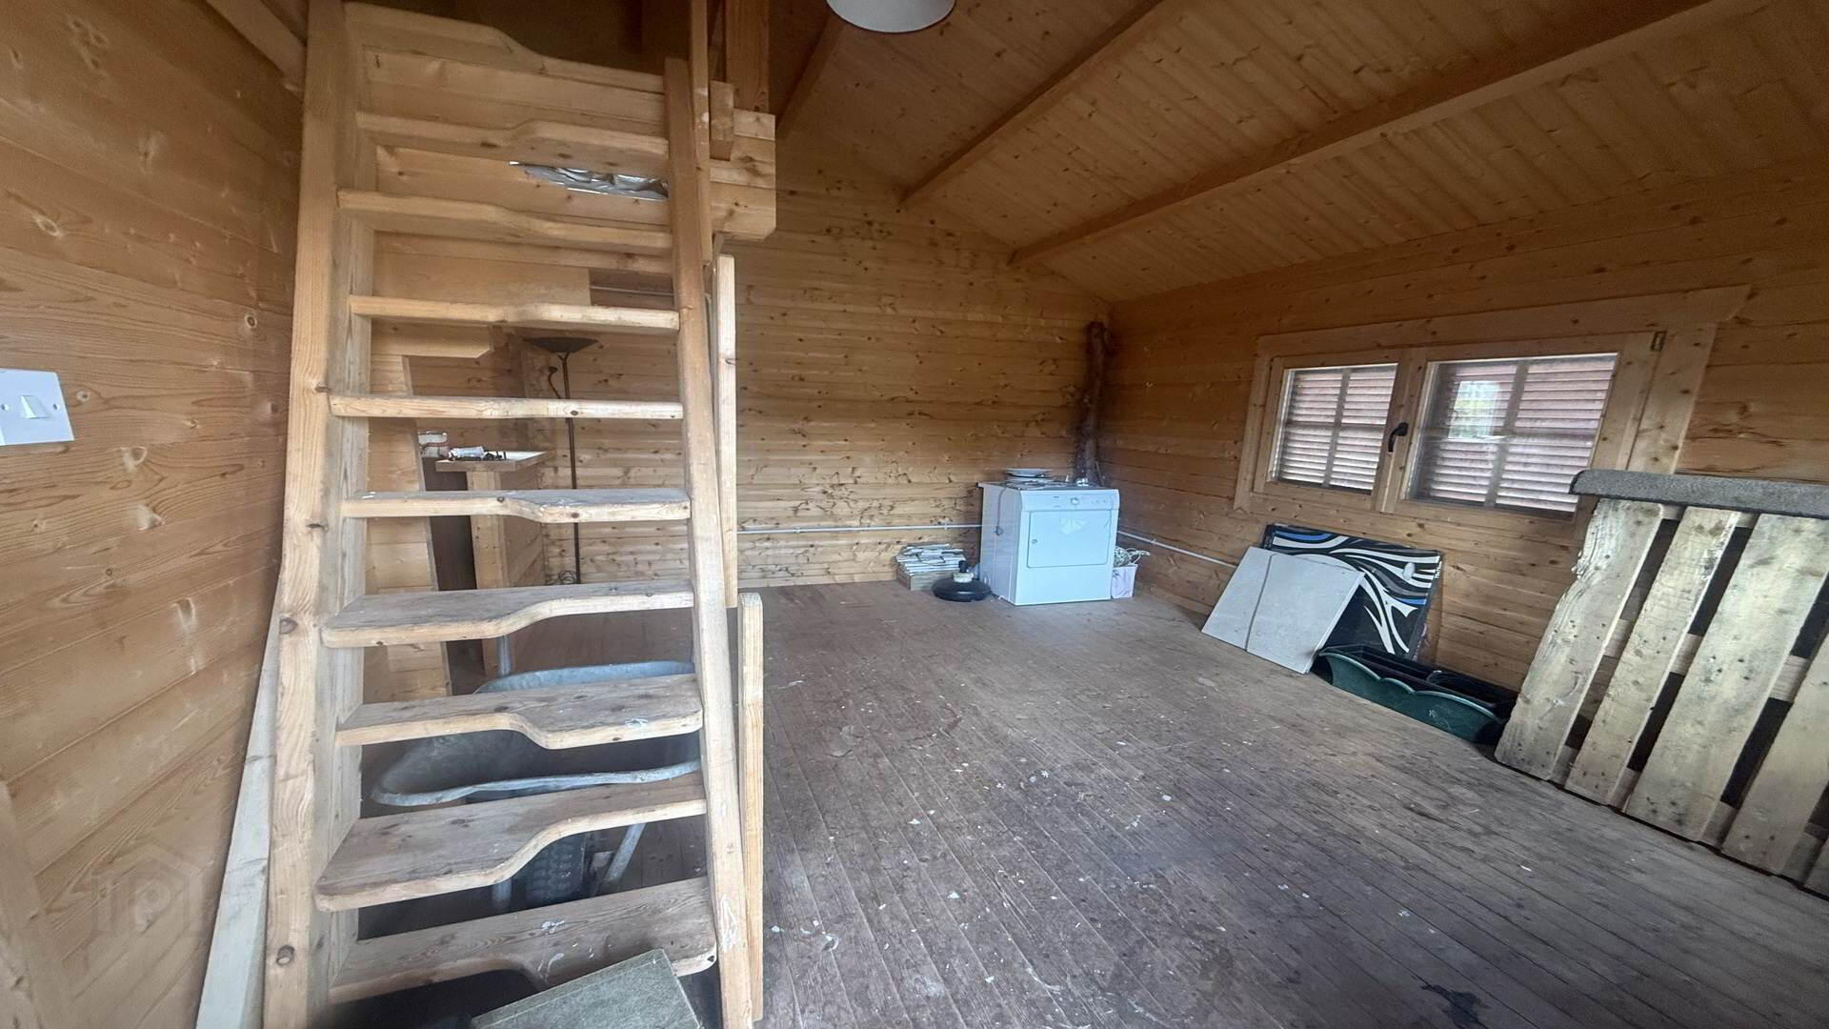
Externally, the property benefits from generous Outdoor Space, including an attractive Garden Area featuring a distinctive Outdoor Garden Dome, providing a sheltered space for relaxing or entertaining. A Large Wooden Shed is also located on the property and lends itself to a variety of uses.
Of particular note, the property has undergone a Mica Inspection with NO Mica present in the property. A copy of the Mica Inspection Report is available upon request to interested parties.
For further information or to arrange a viewing, contact Campbells Auctioneers.
Our Ref: K1303
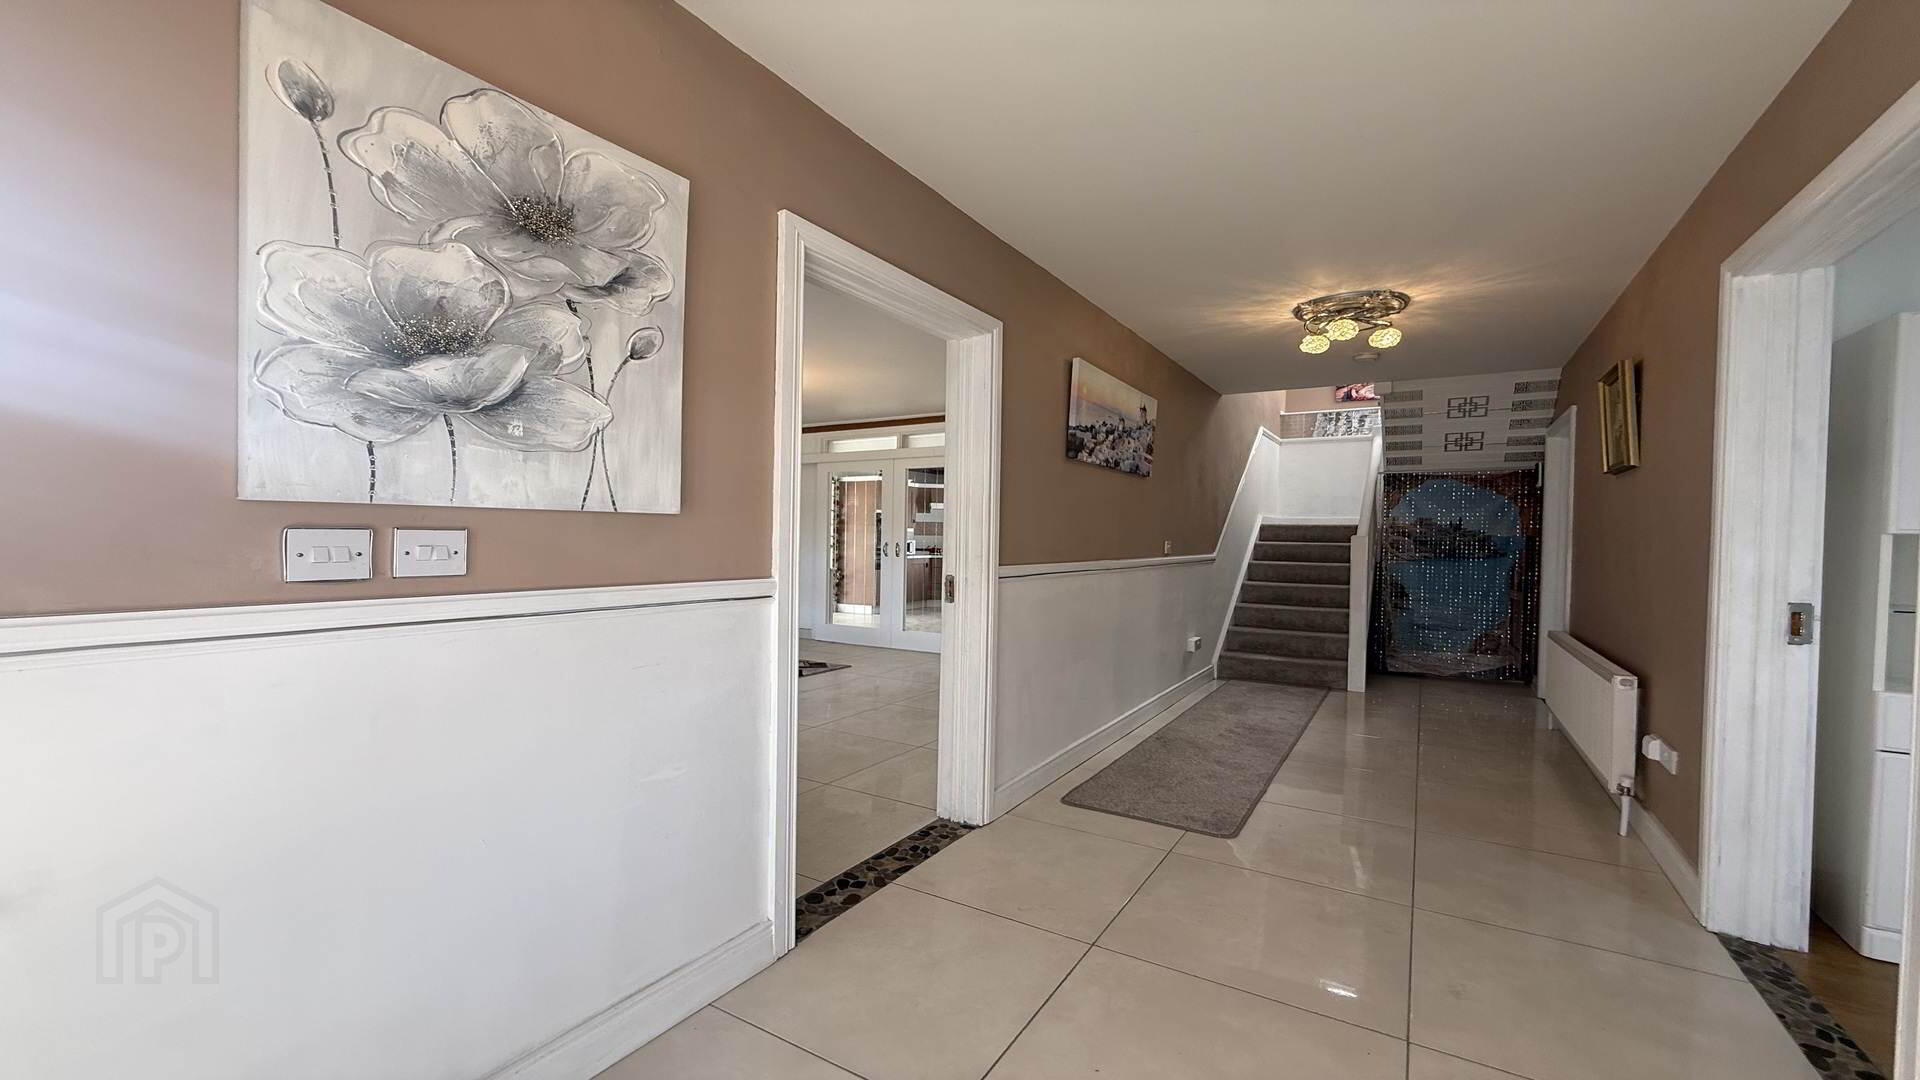
Entrance Hall - 8.33m (27'4") x 1.79m (5'10")
Tiled
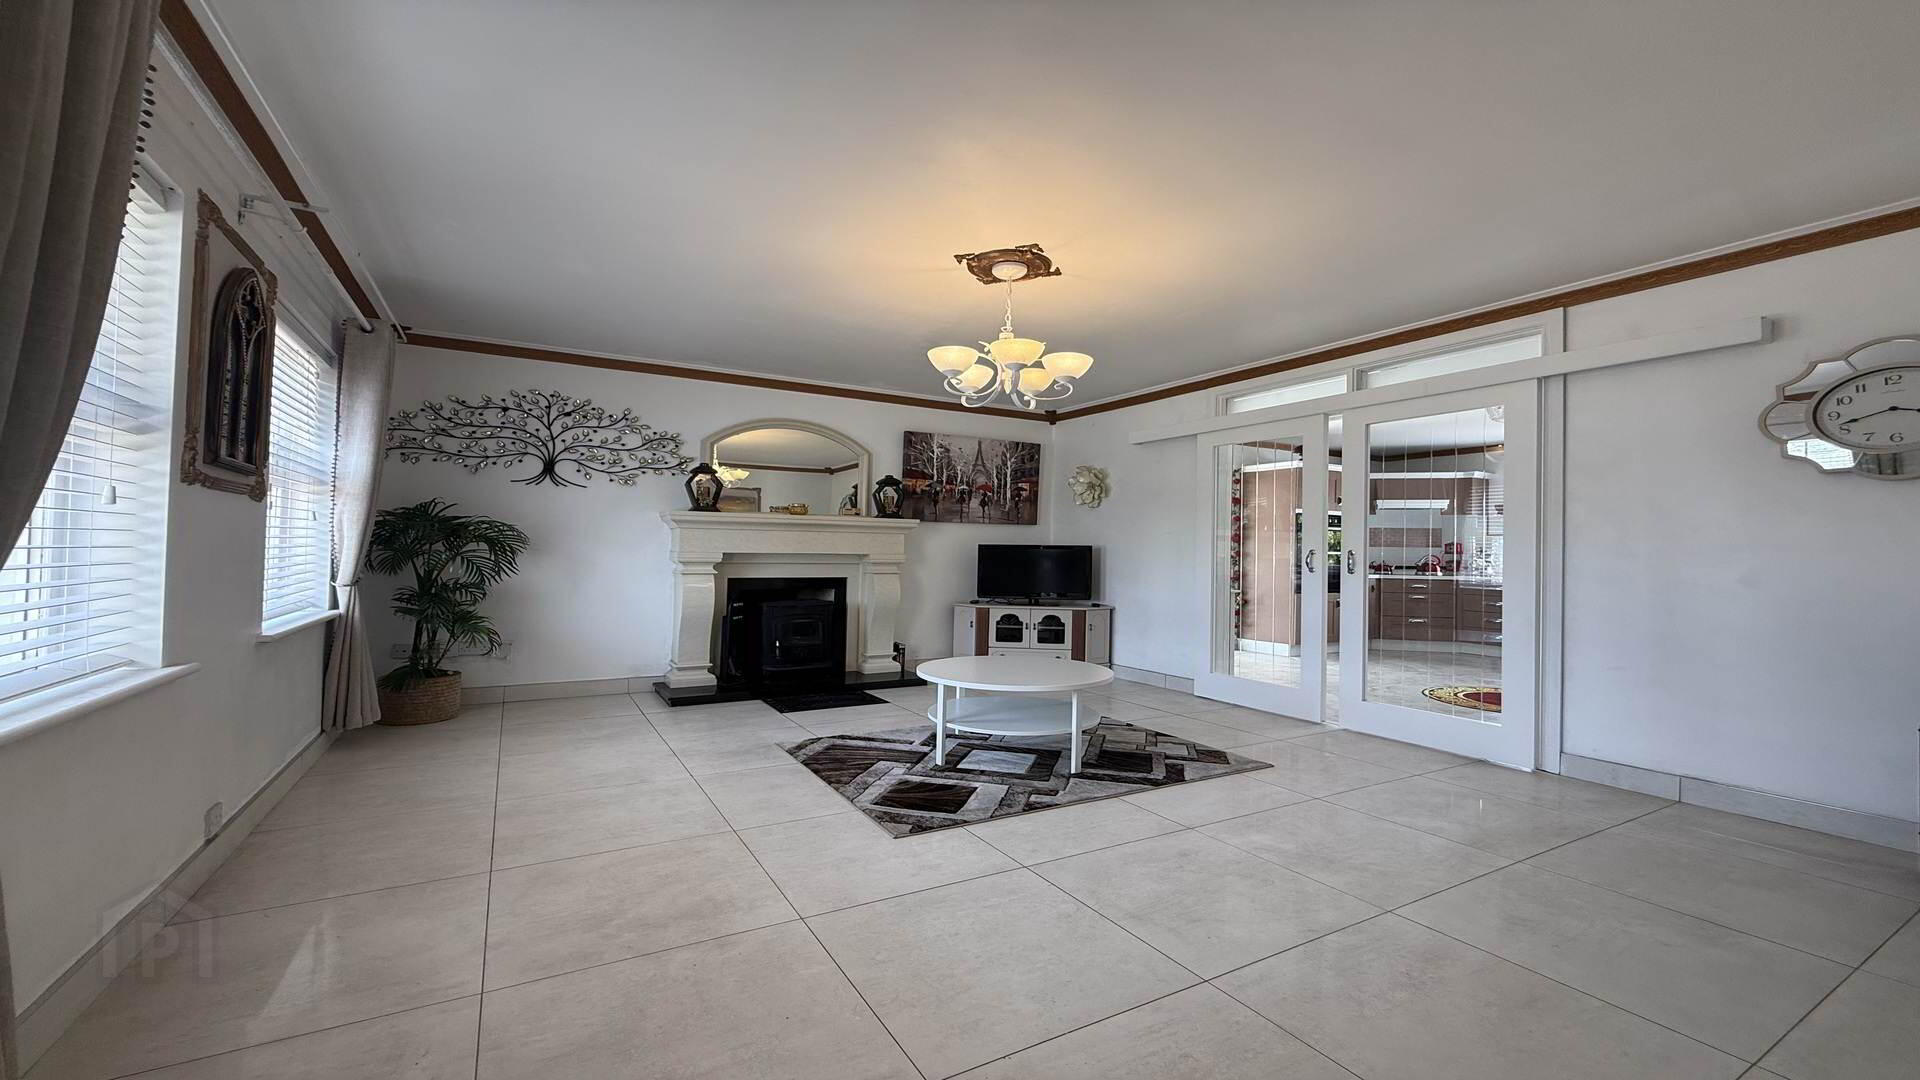
Living Room - 4.74m (15'7") x 4.14m (13'7")
Tiled, Solid Fuel Stove
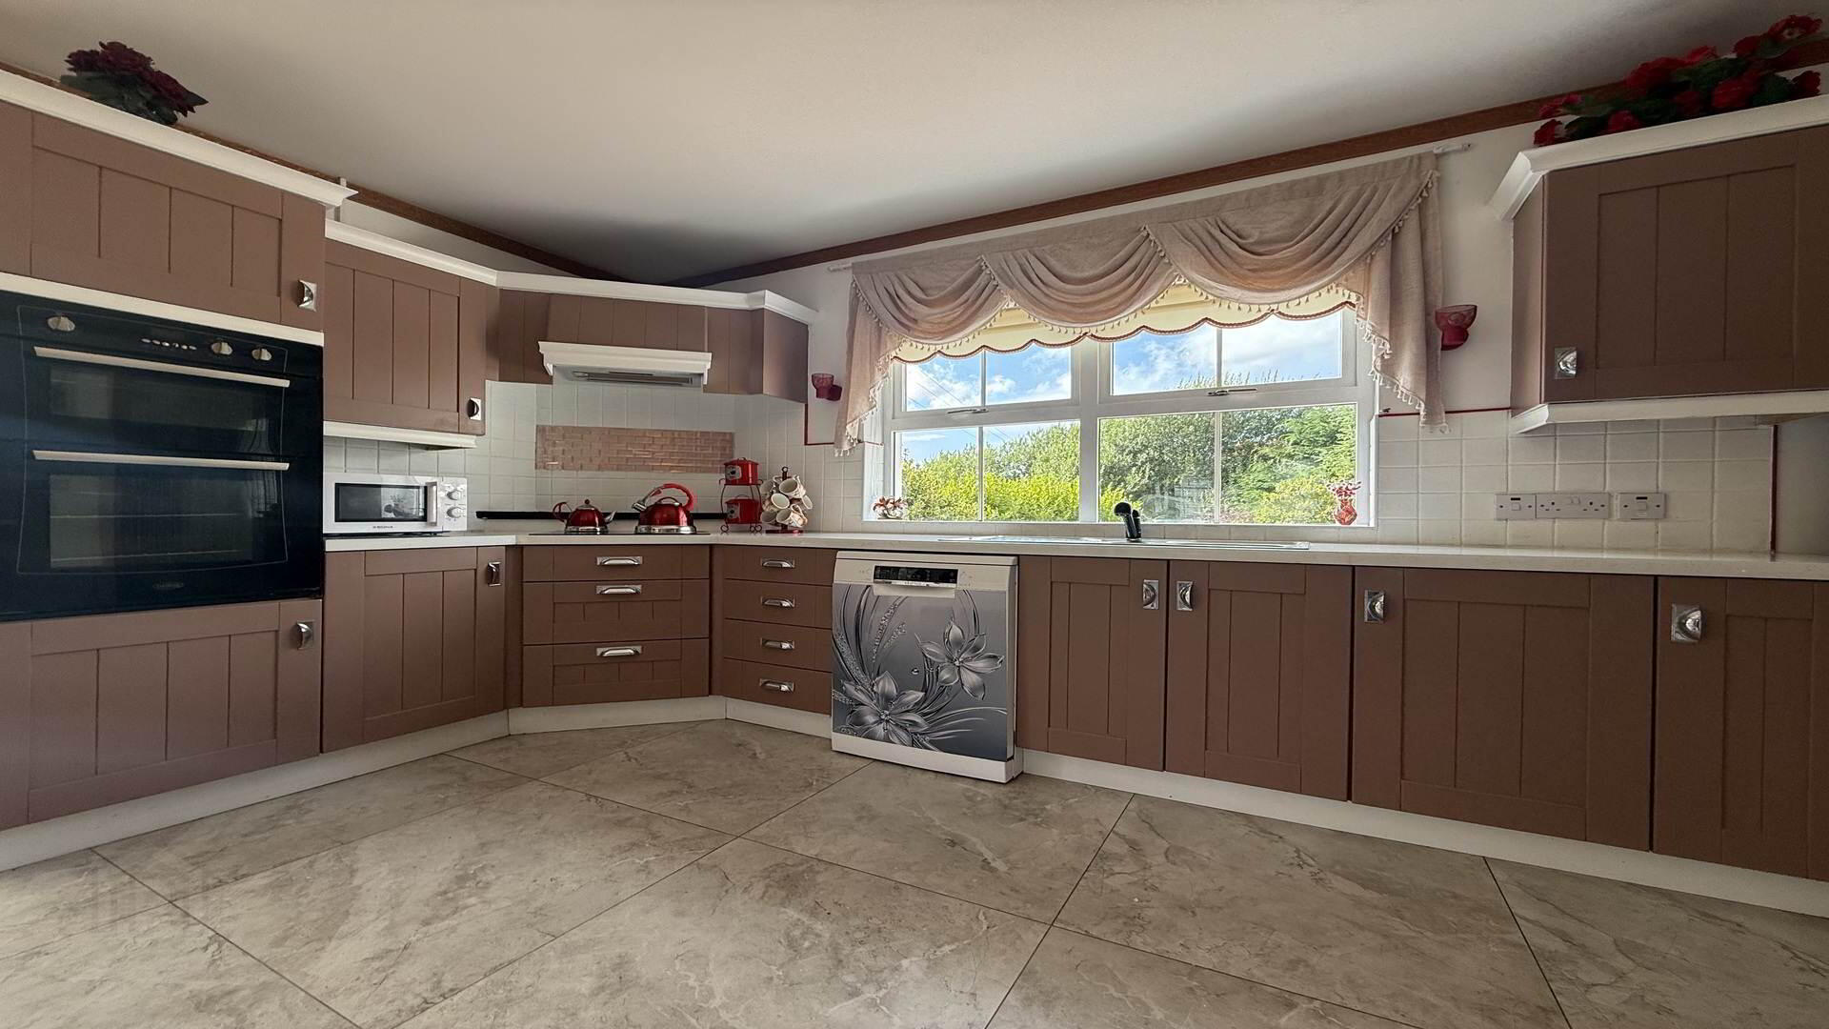
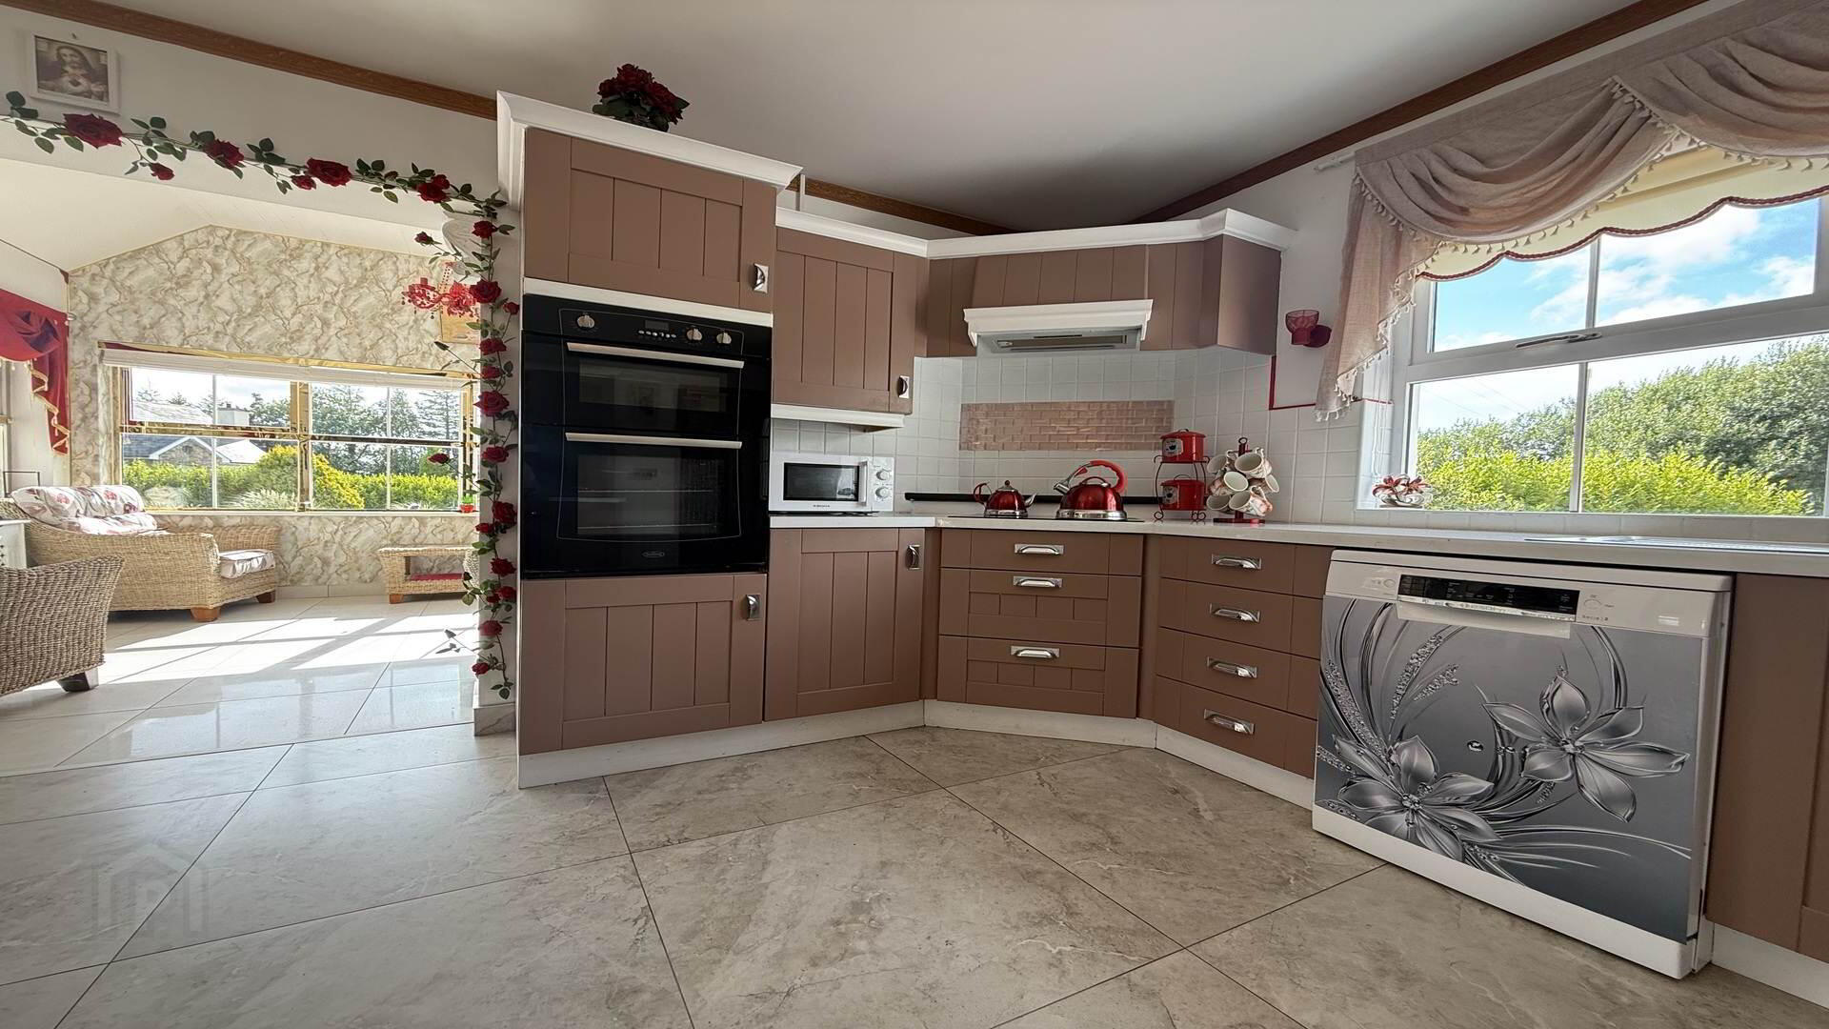
Kitchen - 4.75m (15'7") x 4.12m (13'6")
Tiled, Fully Fitted Units, Tiled Splashback
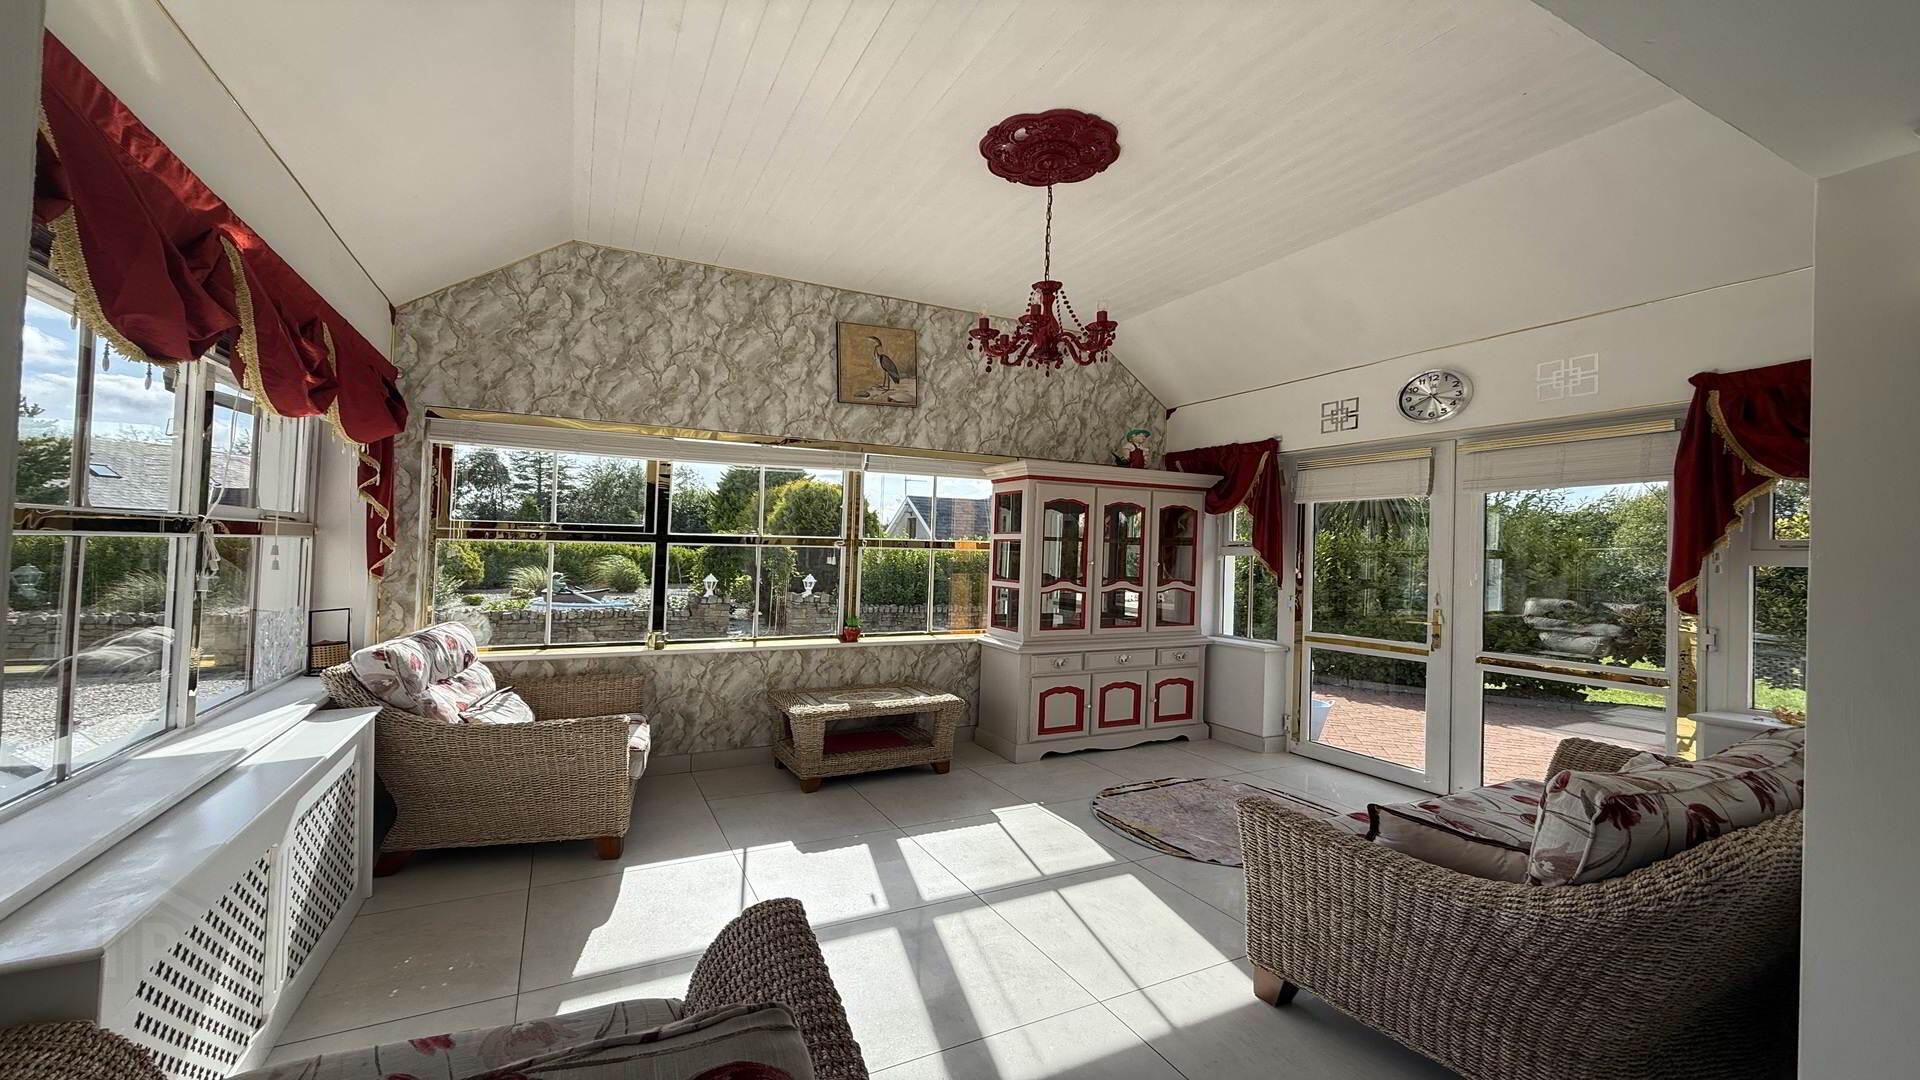
Sun Room - 4.15m (13'7") x 3.3m (10'10")
Tiled, Double Doors to Rear
Utility Room - 1.78m (5'10") x 1.59m (5'3")
Tiled, Fitted Units
Rear Porch - 1.95m (6'5") x 1.73m (5'8")
Tiled
Master Bedroom - 4.69m (15'5") x 3.5m (11'6")
Vinyl Floor, Walk-in-Robe, En Suite
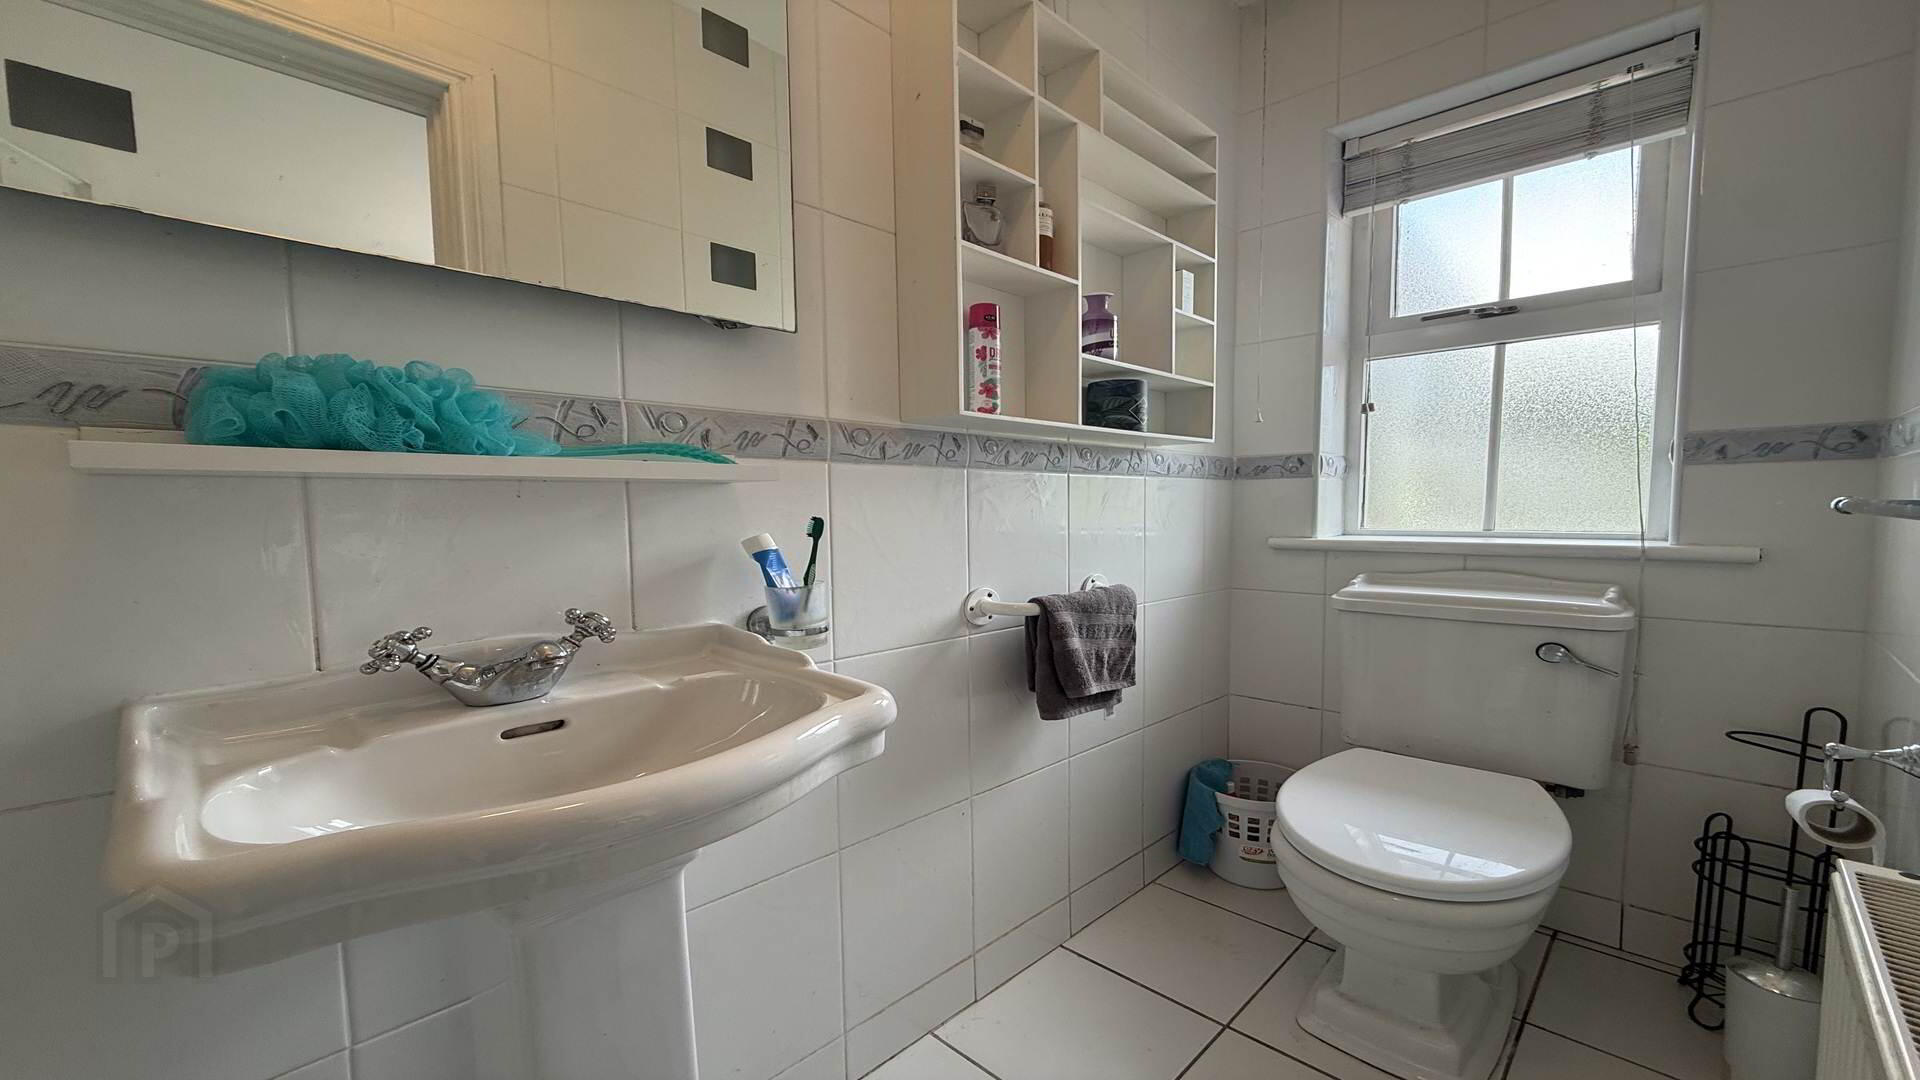
En Suite (Mast Bedroom) - 3.08m (10'1") x 0.96m (3'2")
Fully Tiled, Shower, Hand Basin, Toilet
Walk in Wardrobe (Mast Bed) - 4.61m (15'1") x 1.48m (4'10")
Vinyl Floor
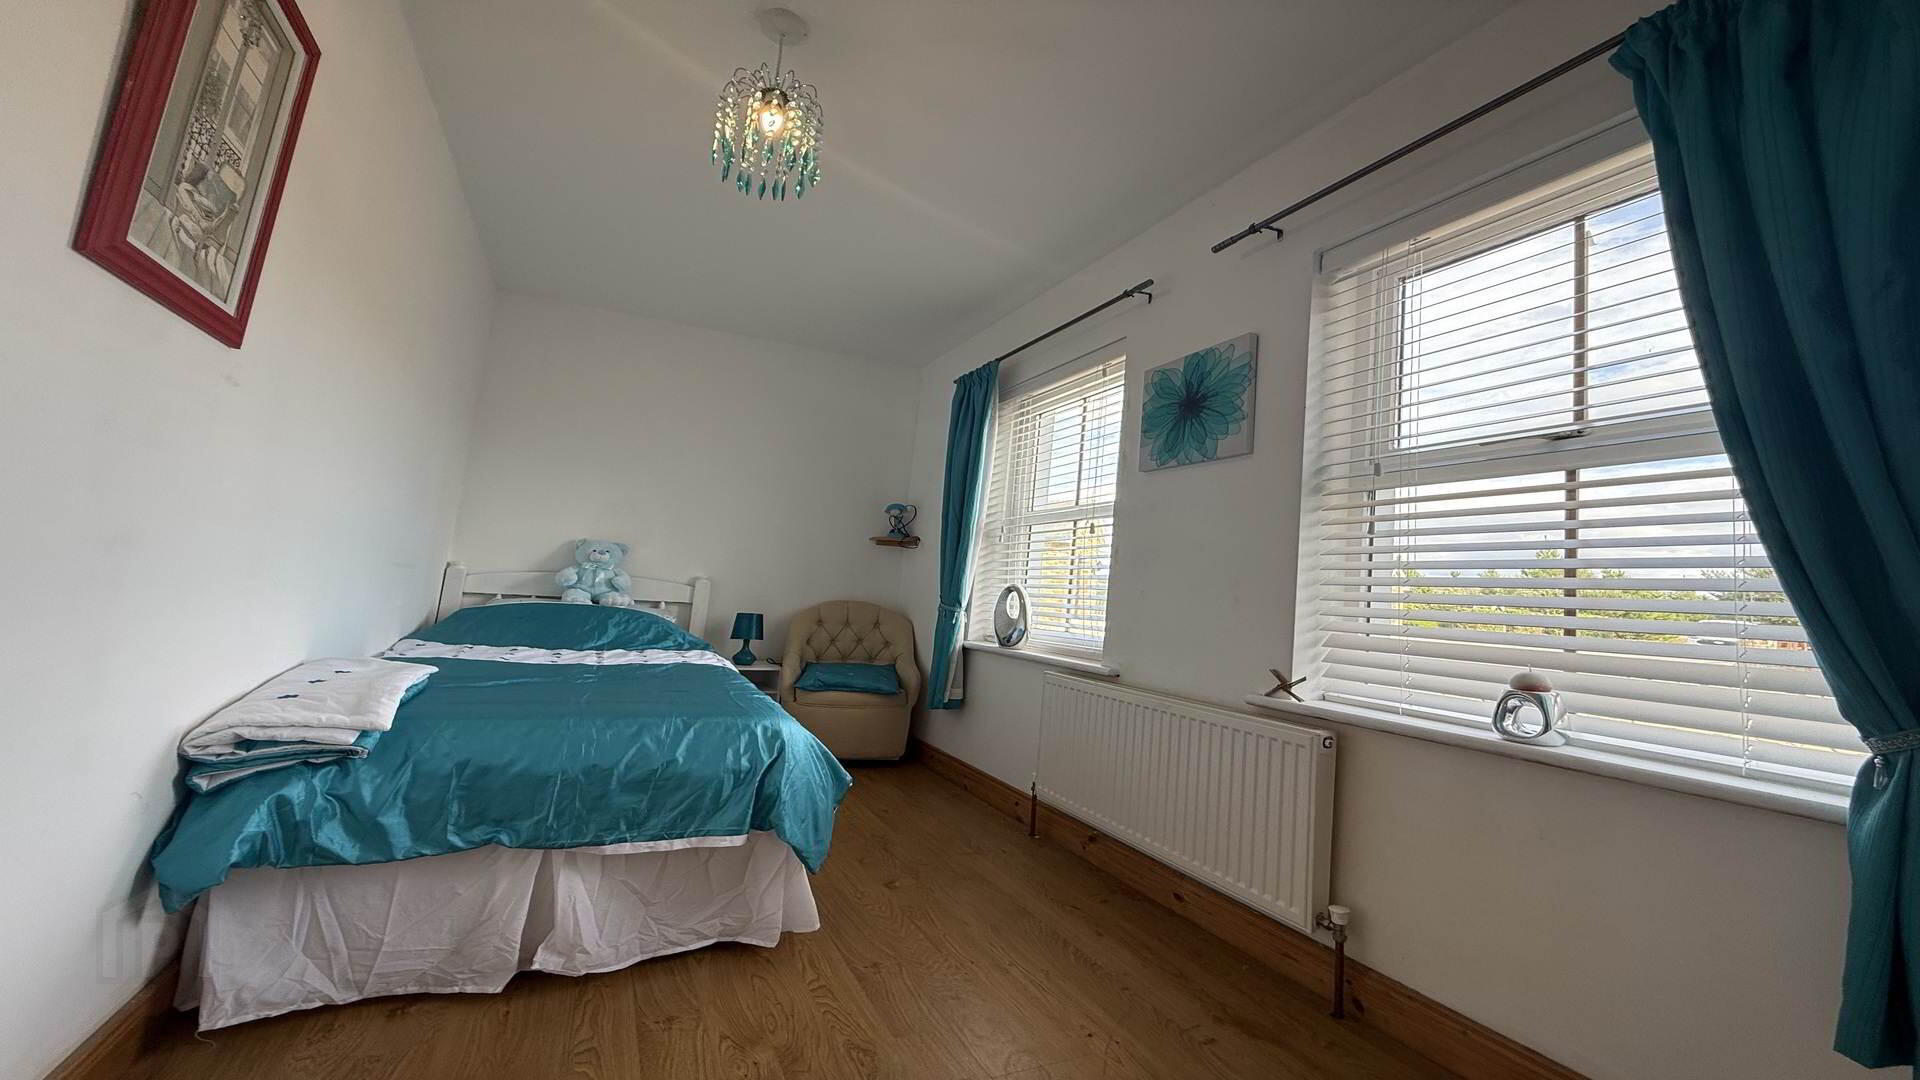
Bedroom 1 - 4.6m (15'1") x 1.92m (6'4")
Laminate Wood Floor
Landing - 4.48m (14'8") x 2.93m (9'7")
Carpeted
Bedroom 2 - 5.48m (18'0") x 4.62m (15'2")
Laminate Wooden Floor
Bedroom 3 - 4.74m (15'7") x 3.38m (11'1")
Laminate Wood Floor
Bathroom - 3.57m (11'9") x 1.93m (6'4")
Fully Tiled, Bath, Hand Basin, Toilet
Notice
Please note we have not tested any apparatus, fixtures, fittings, or services. Interested parties must undertake their own investigation into the working order of these items. All measurements are approximate and photographs provided for guidance only.
BER details
| BER Rating: |
BER
C
|
| BER No.: |
112988530 |
| Energy Performance Indicator: |
Not provided |