Additional Information
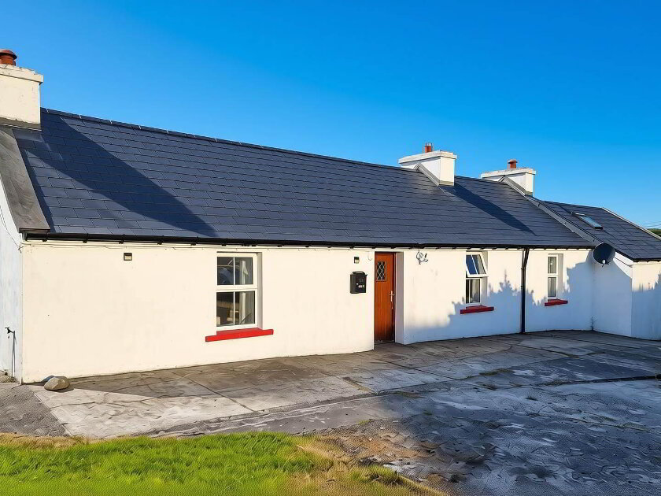
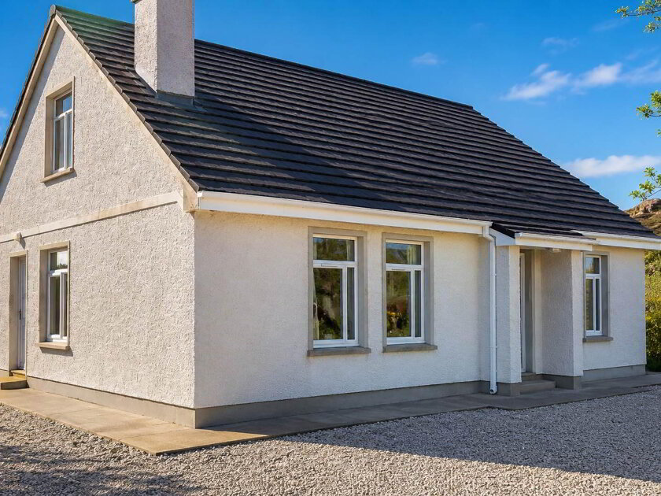
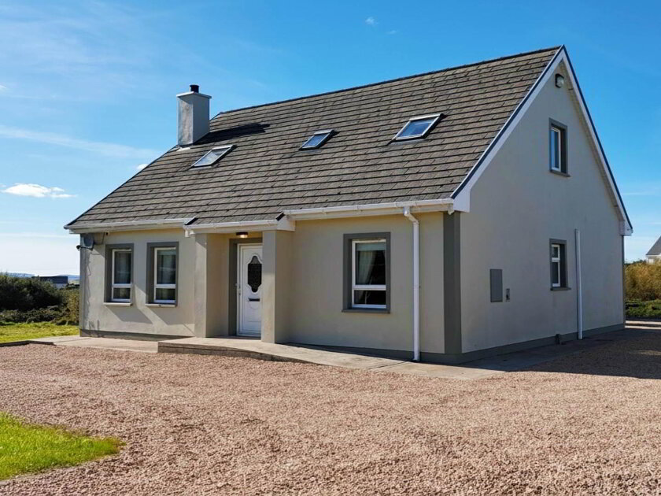
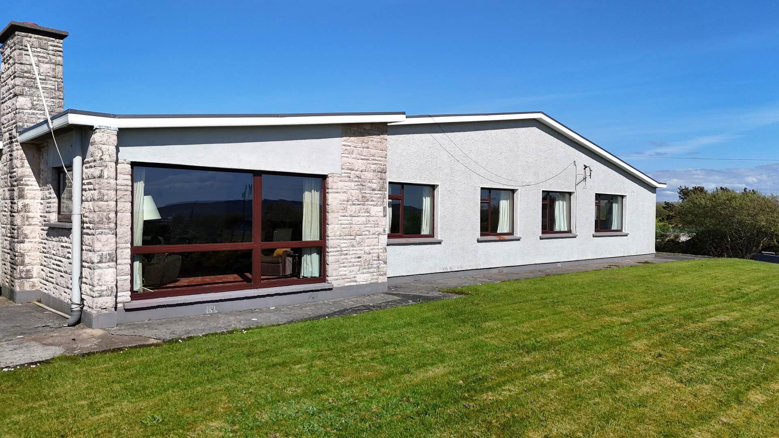
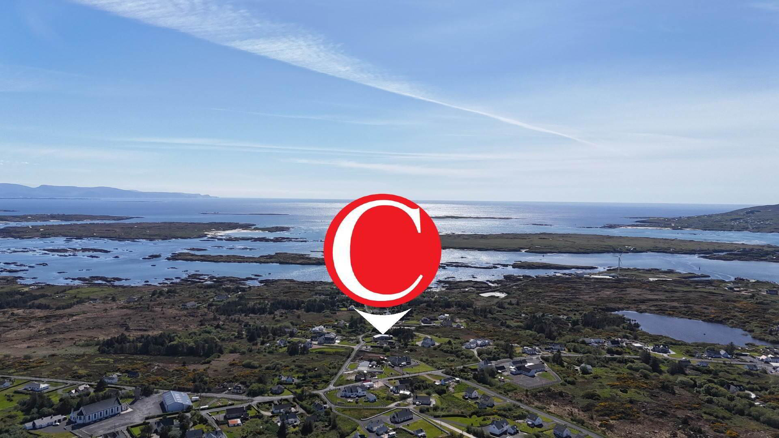
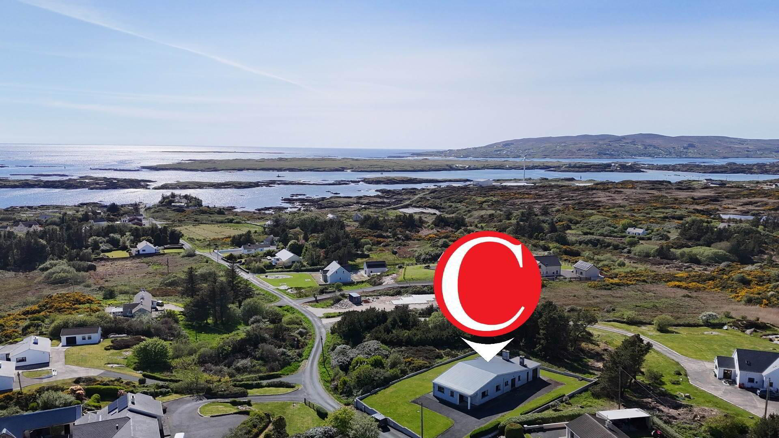
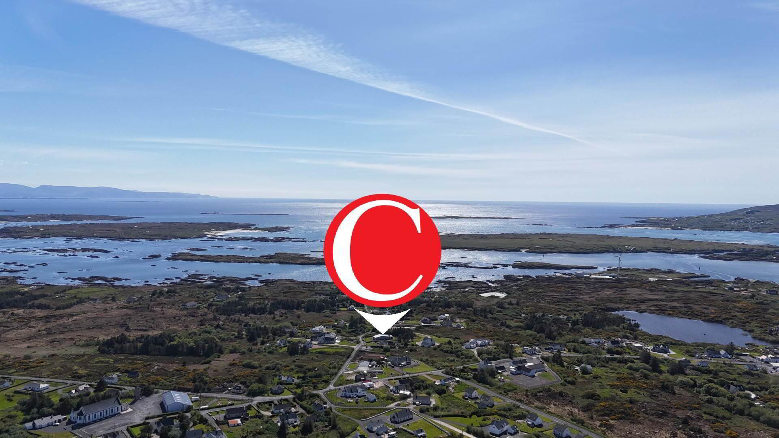
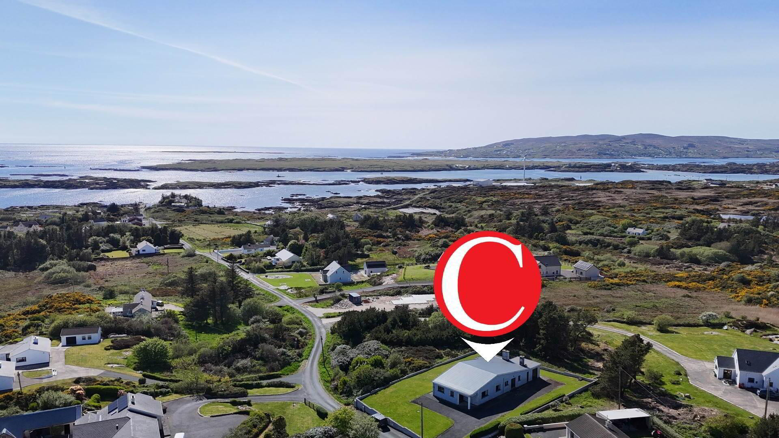
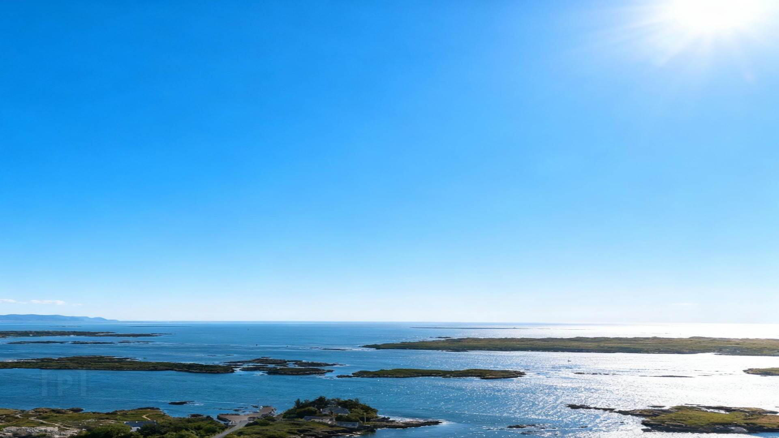
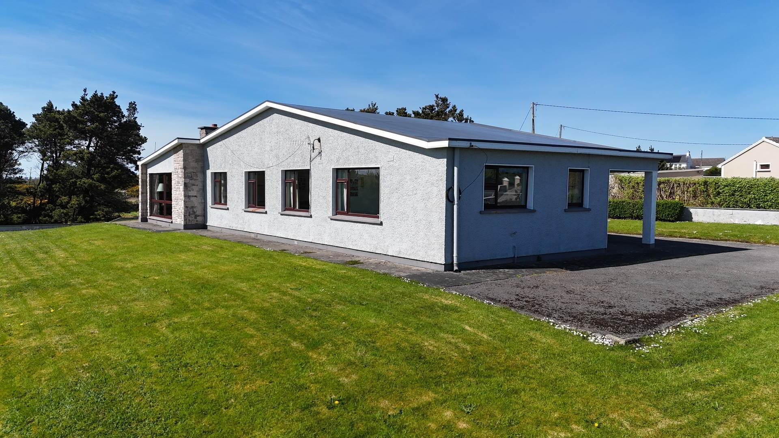
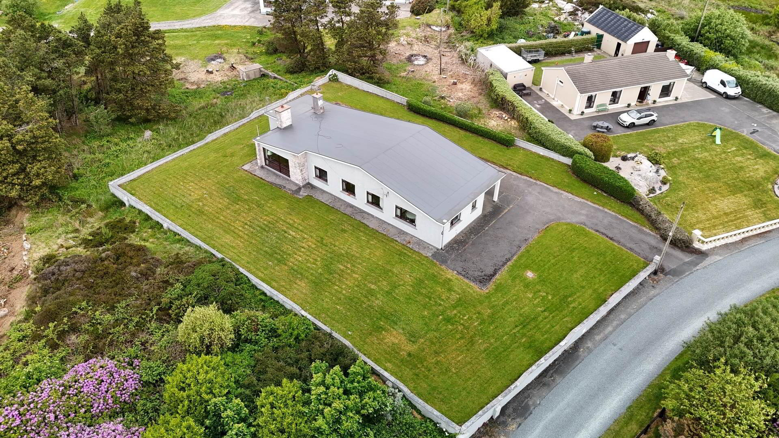
Located in the ever-popular seaside village of Burtonport, Campbells are delighted to present this property to the open market.
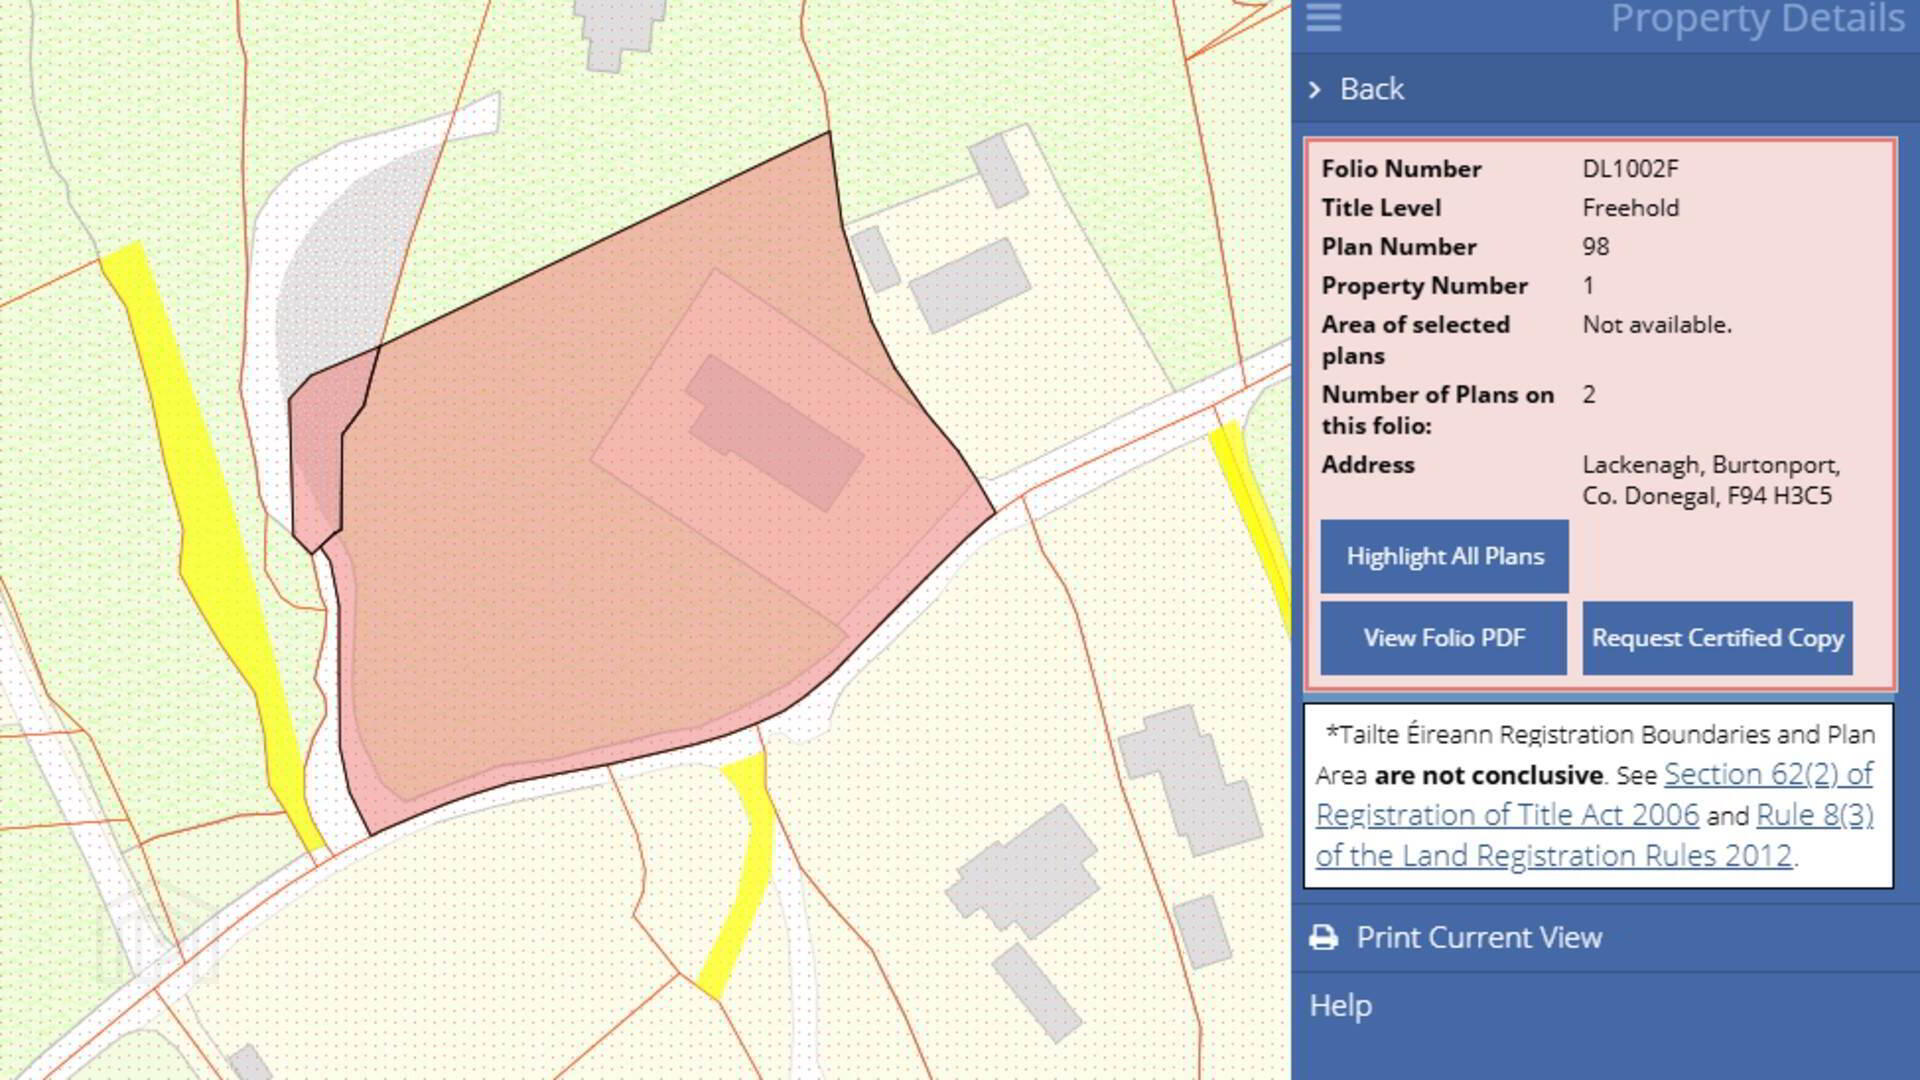
Occupying a site area of approximately 1.33 Acres
Ideally positioned just minutes from Burtonport Harbour, the property enjoys a highly convenient setting close to a range of local amenities, scenic coastal walks and beautiful nearby beaches.
The towns and villages of Dungloe & Kincasslagh are all within easy driving distance, making this an excellent choice as a permanent residence, holiday home or investment property.
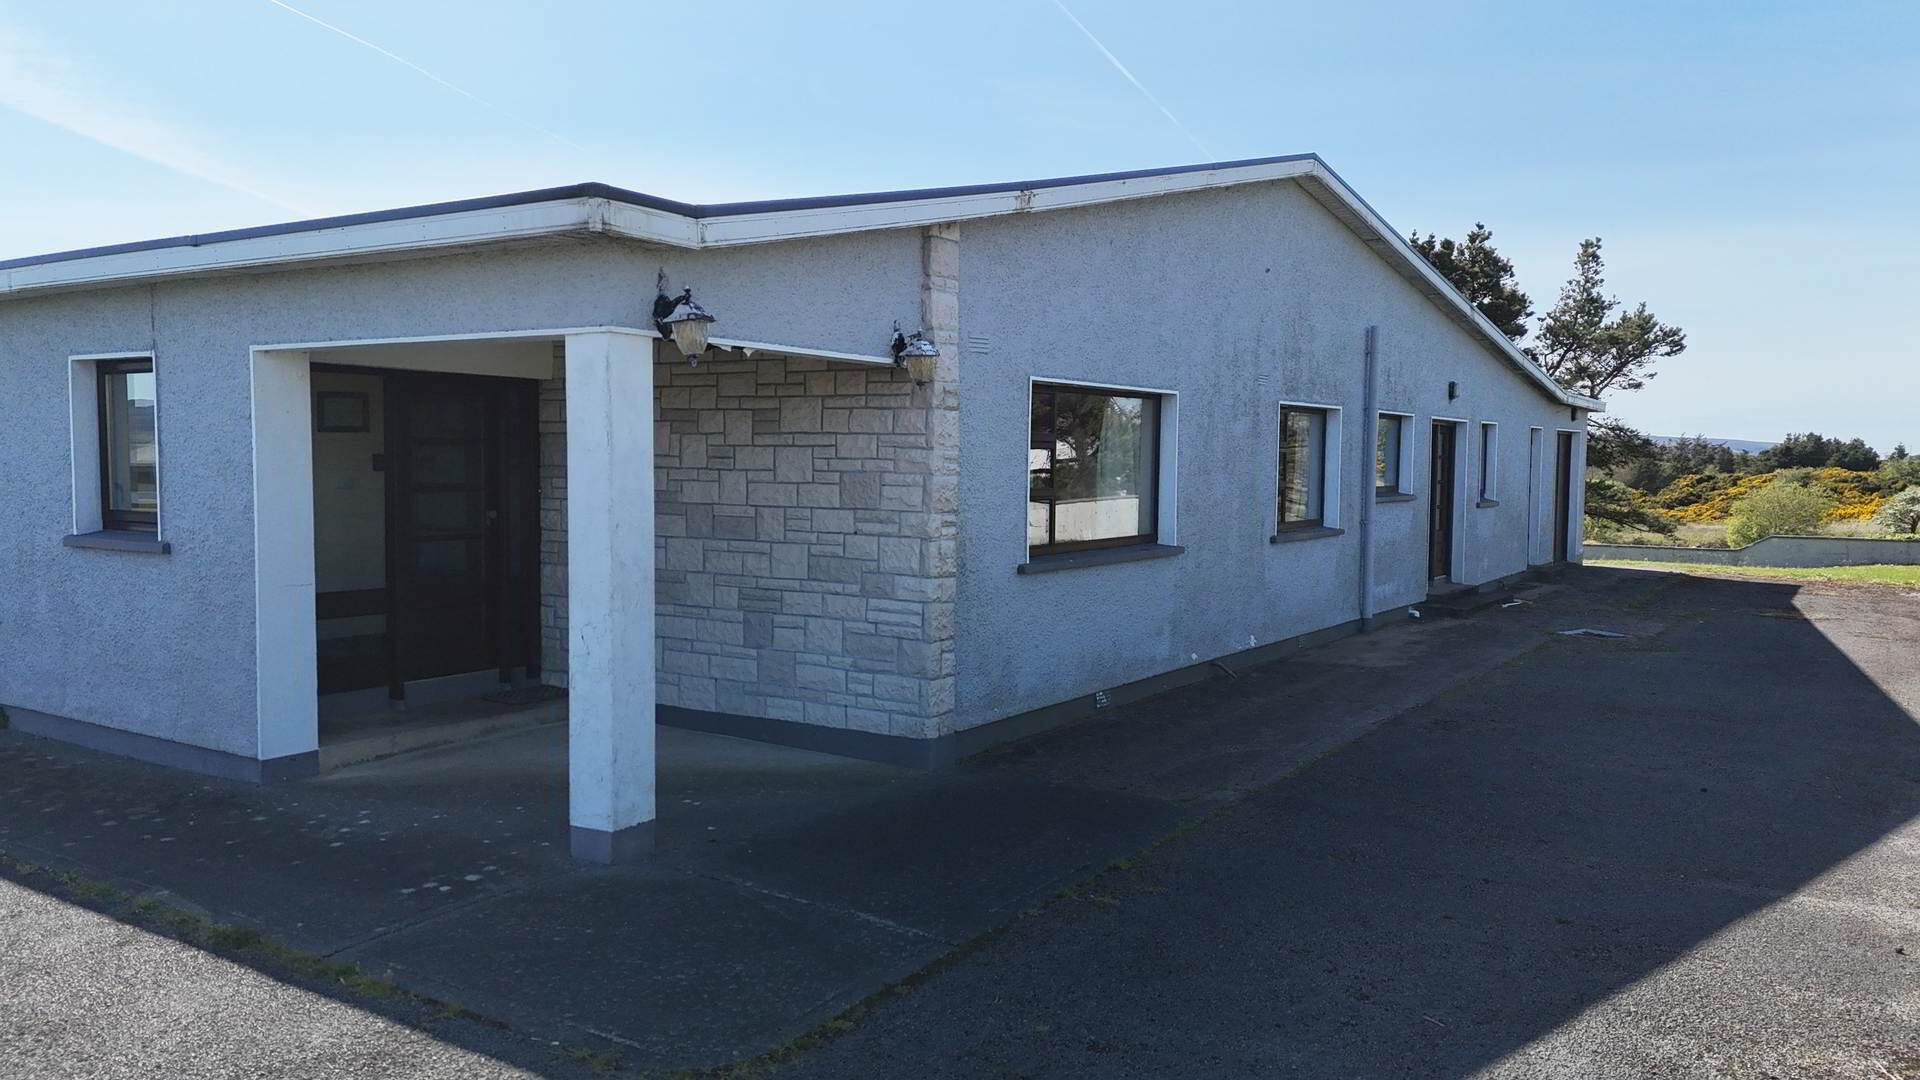
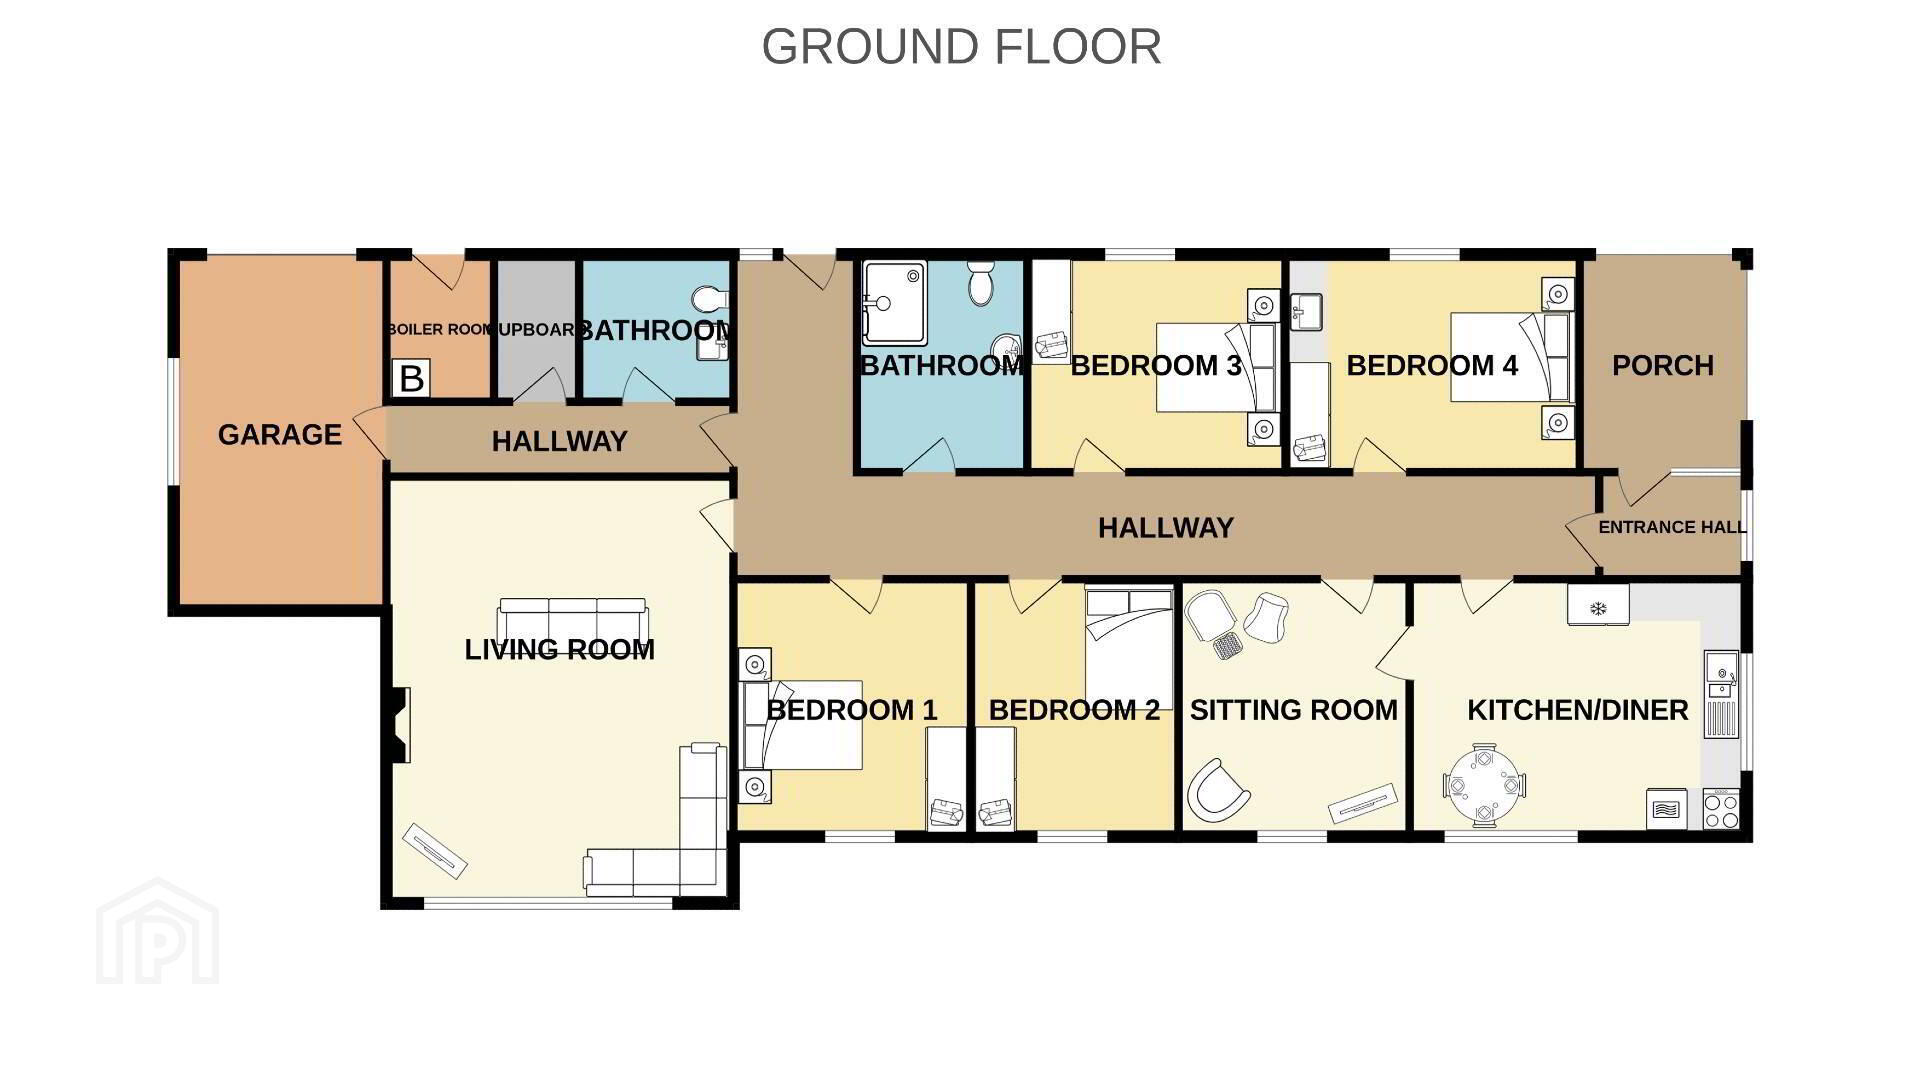
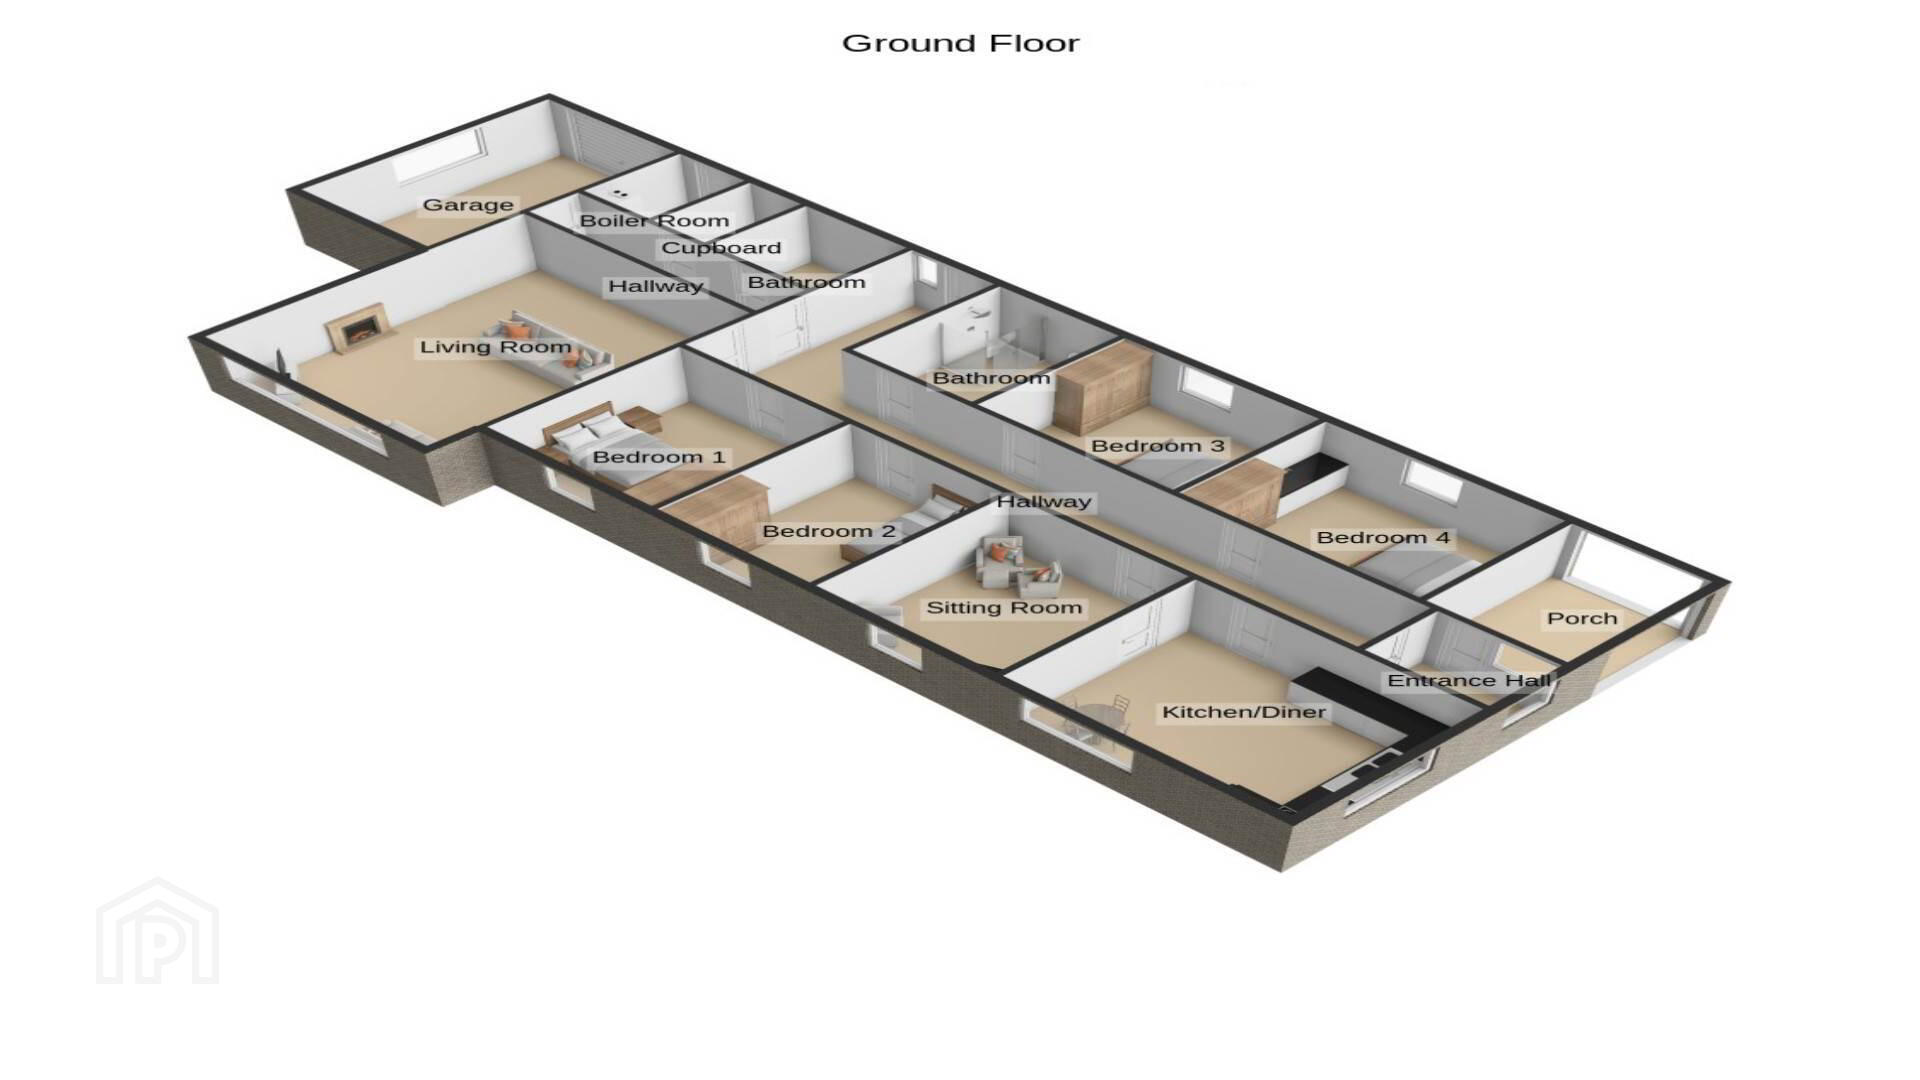
Accommodation comprises an Entrance Porch, Hallway, Fully Fitted Kitchen/Dining Room, Sitting Room, Spacious Living Room, Main Bathroom, Four Bedrooms, Hot Press and Separate W.C.
The property also benefits from an attached garage with direct internal access from the house, offering excellent storage space and lending itself to a variety of uses.
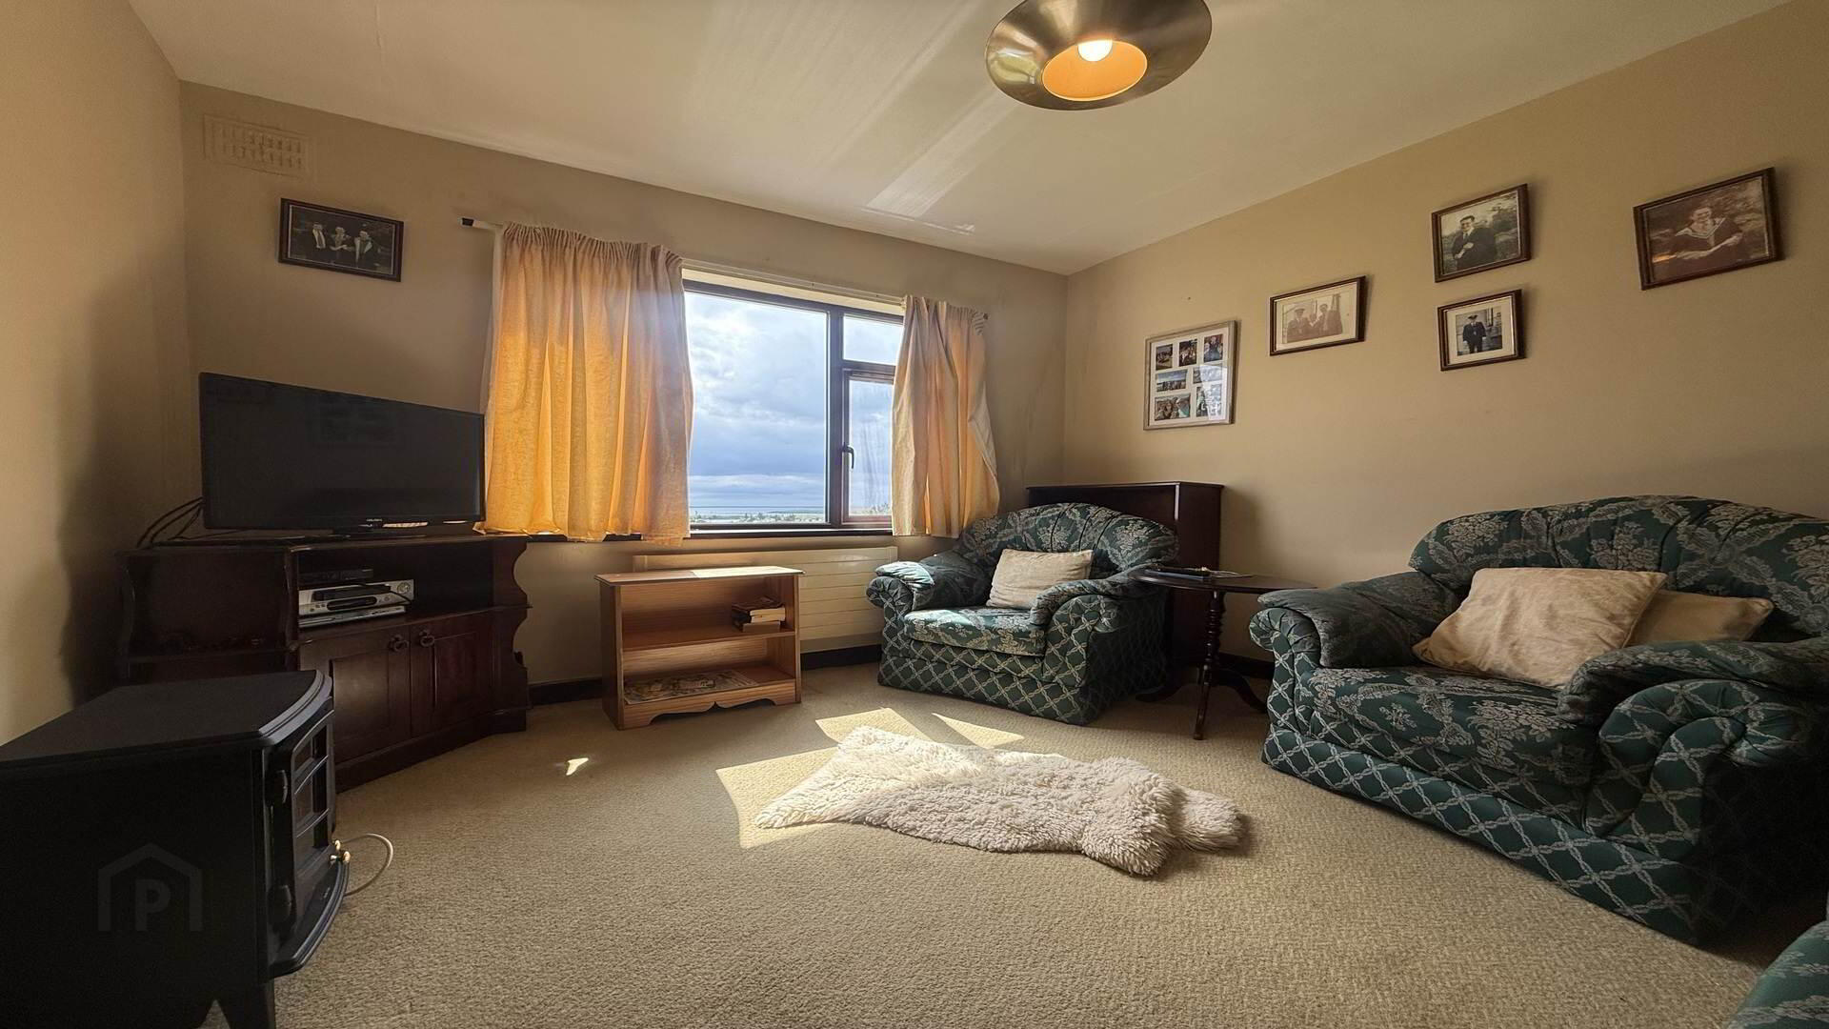
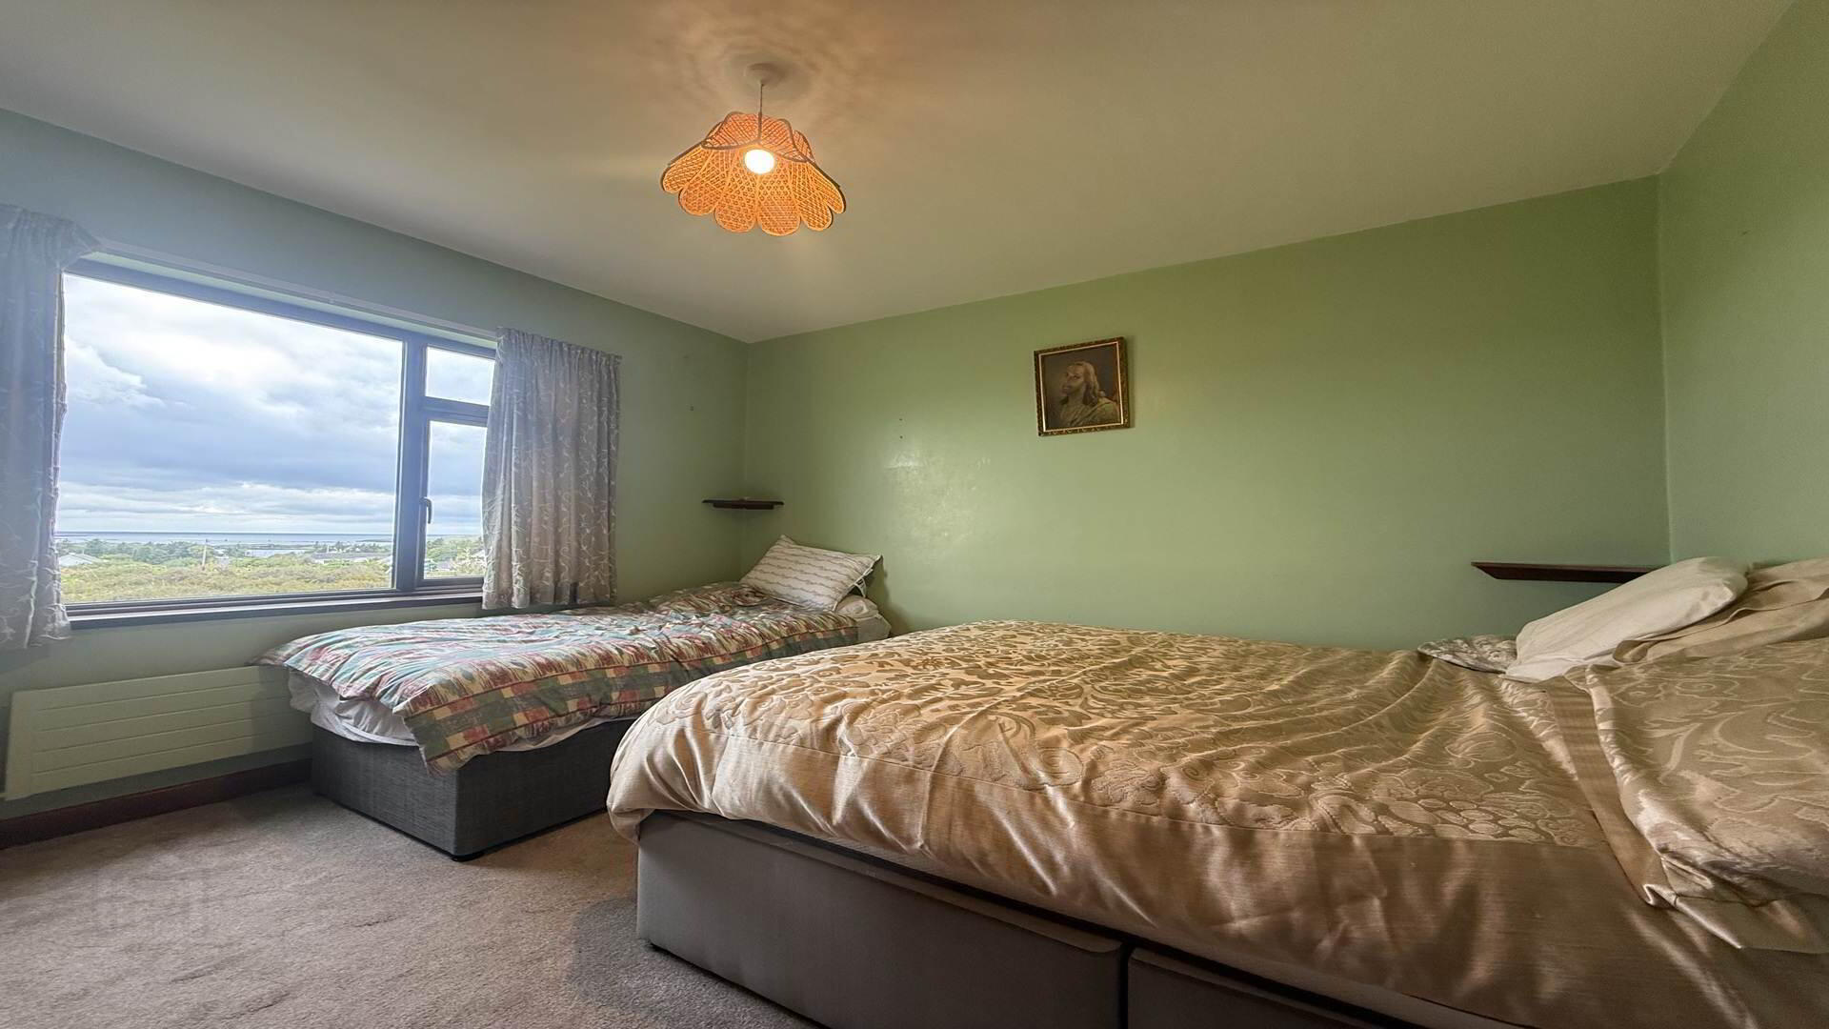
All rooms on the seaward side of the property benefit from attractive Sea Views, further enhancing its coastal appeal.
Viewing is highly recommended and strictly by appointment only with Campbells Auctioneers.
Our Ref: K1253
Entrance Hall - 2.13m (7'0") x 1.51m (4'11")
Tiled
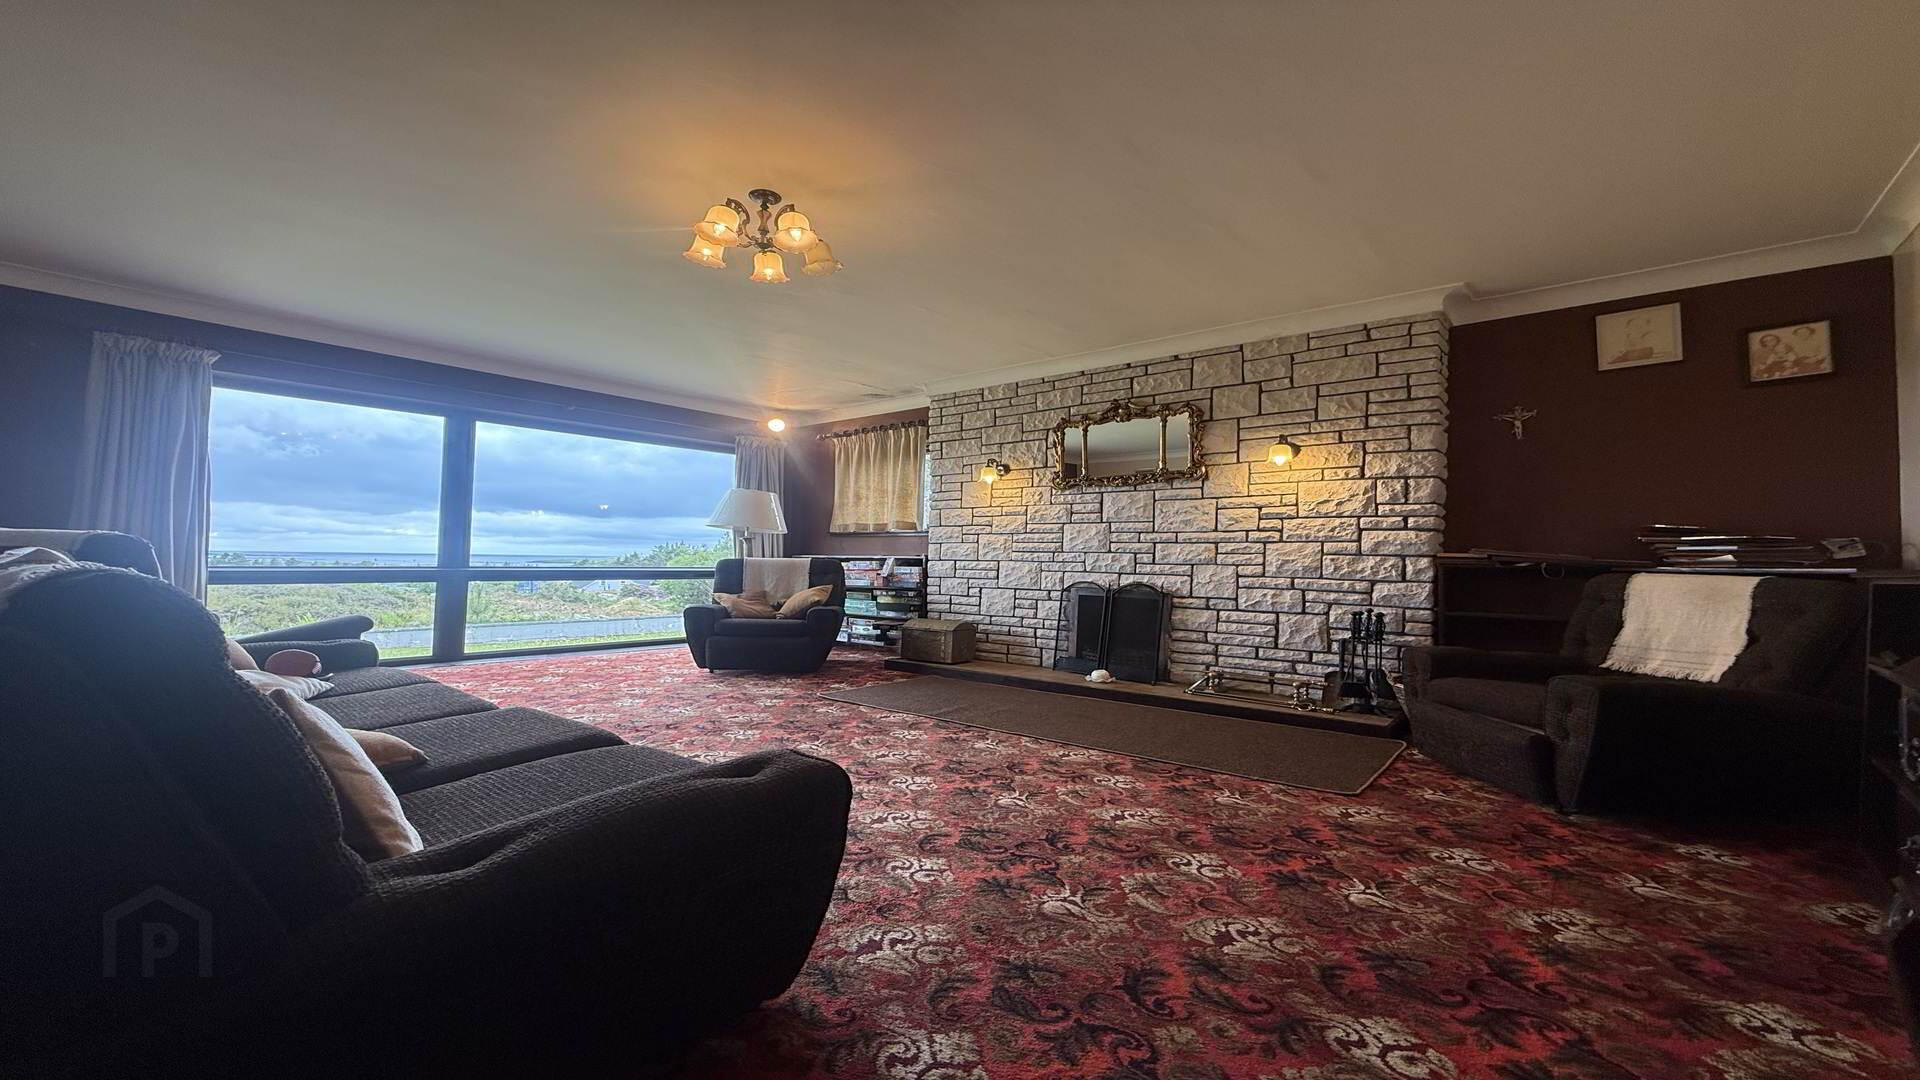
Living Room - 6.06m (19'11") x 4.99m (16'4")
Carpeted, Open Fire, Sea Views
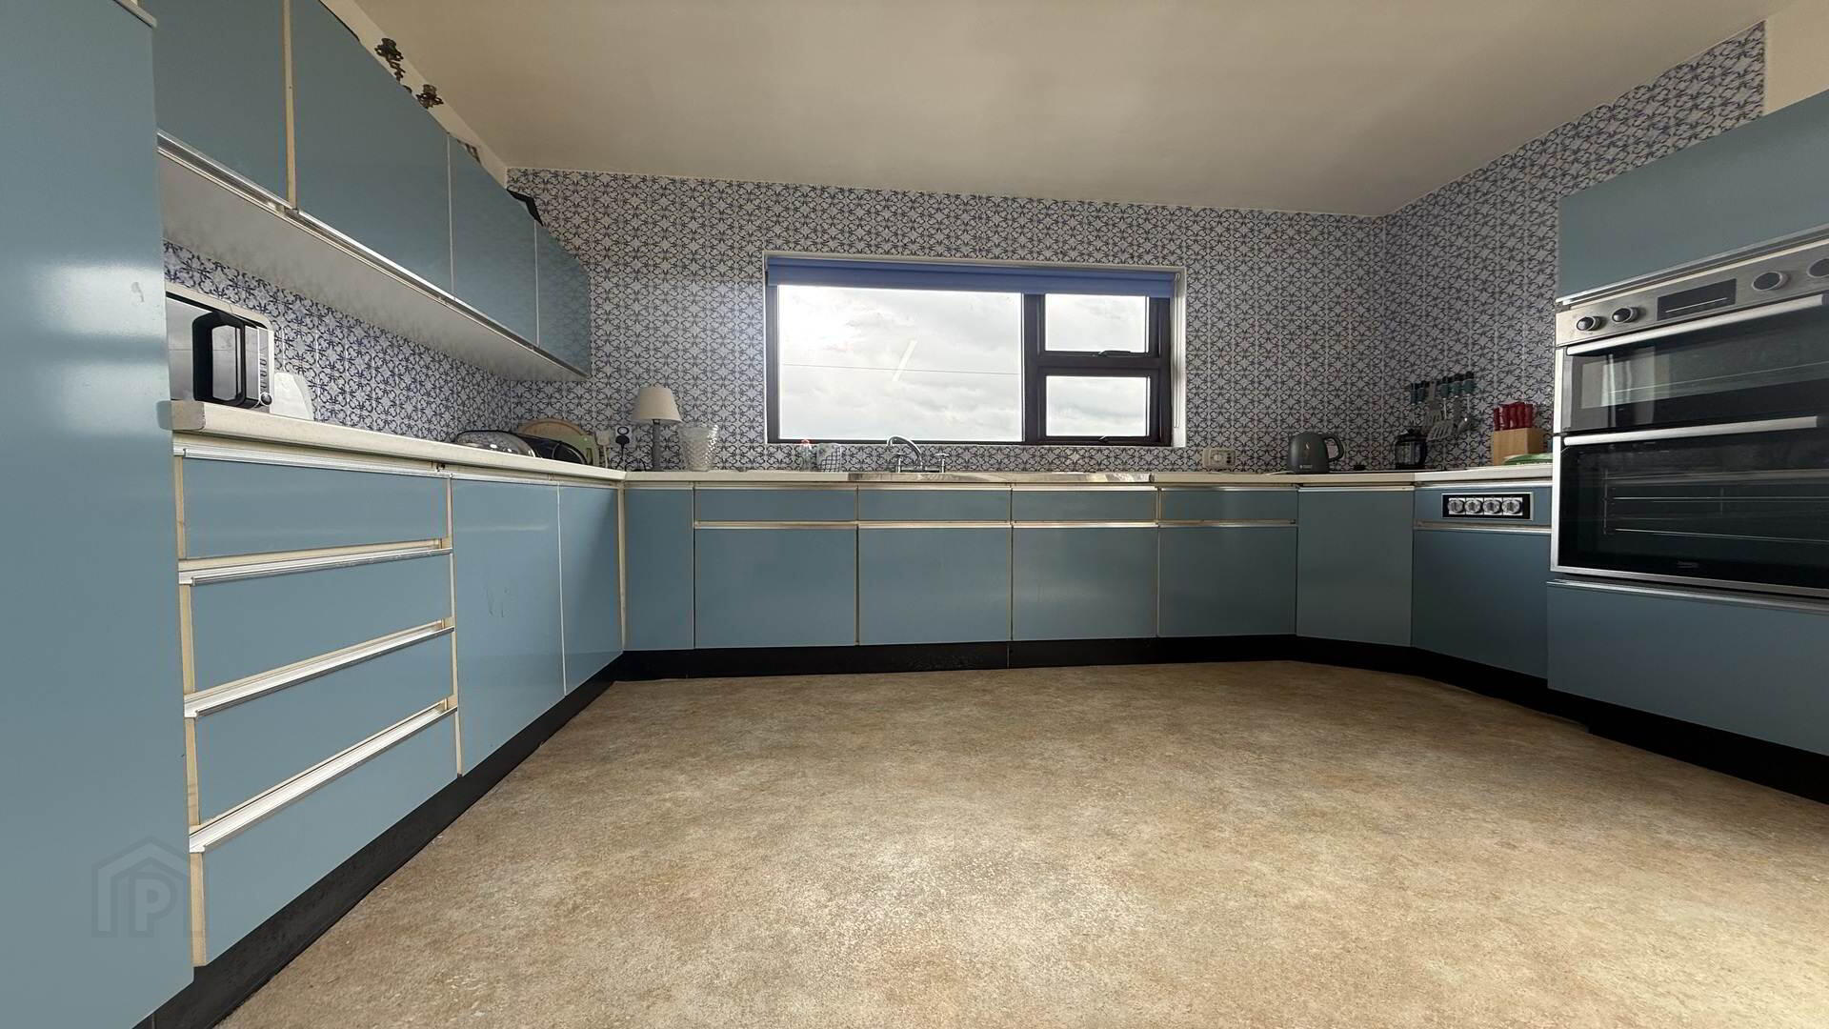
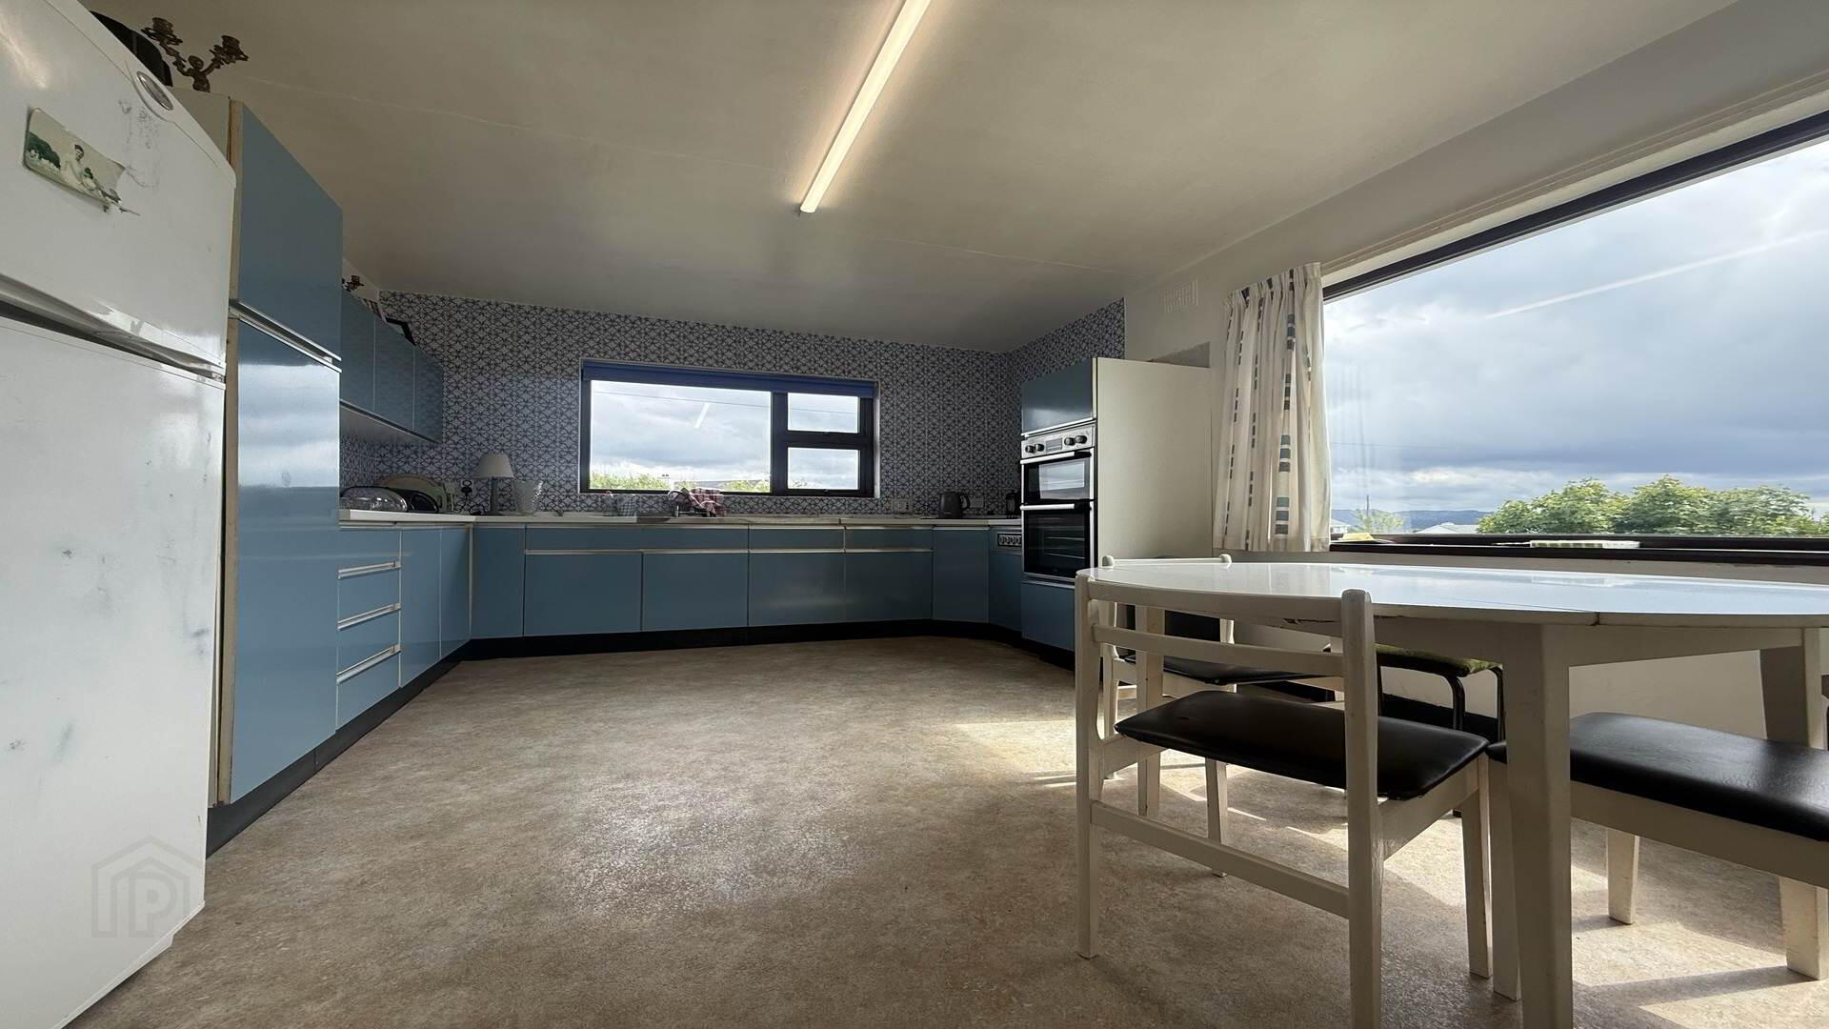
Kitchen / Dining - 4.88m (16'0") x 3.66m (12'0")
Fully Fitted Units, Linoleum Floor, Tiled Splash back & Sink Area
Sitting room - 3.67m (12'0") x 3.33m (10'11")
Carpeted
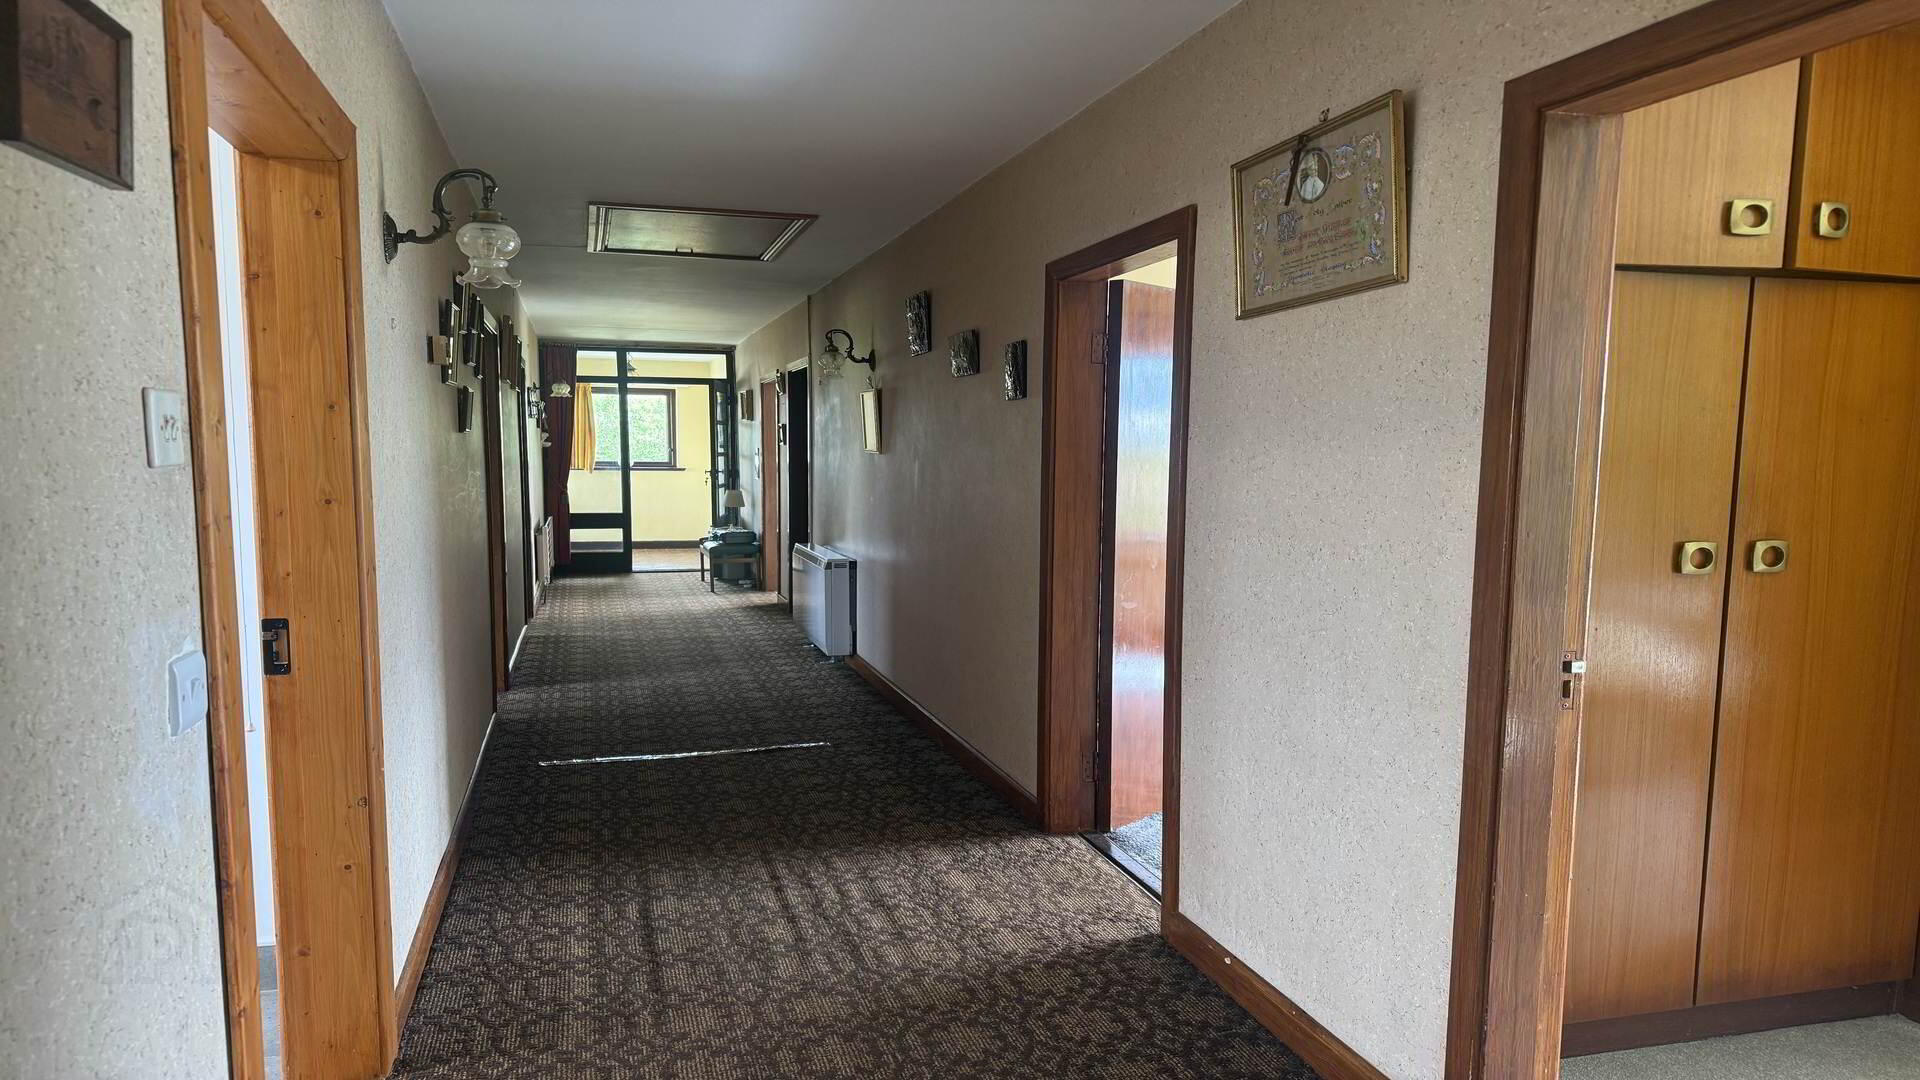
Main Hall - 12.46m (40'11") x 4.6m (15'1")
Carpeted, Tiled at Side Entrance
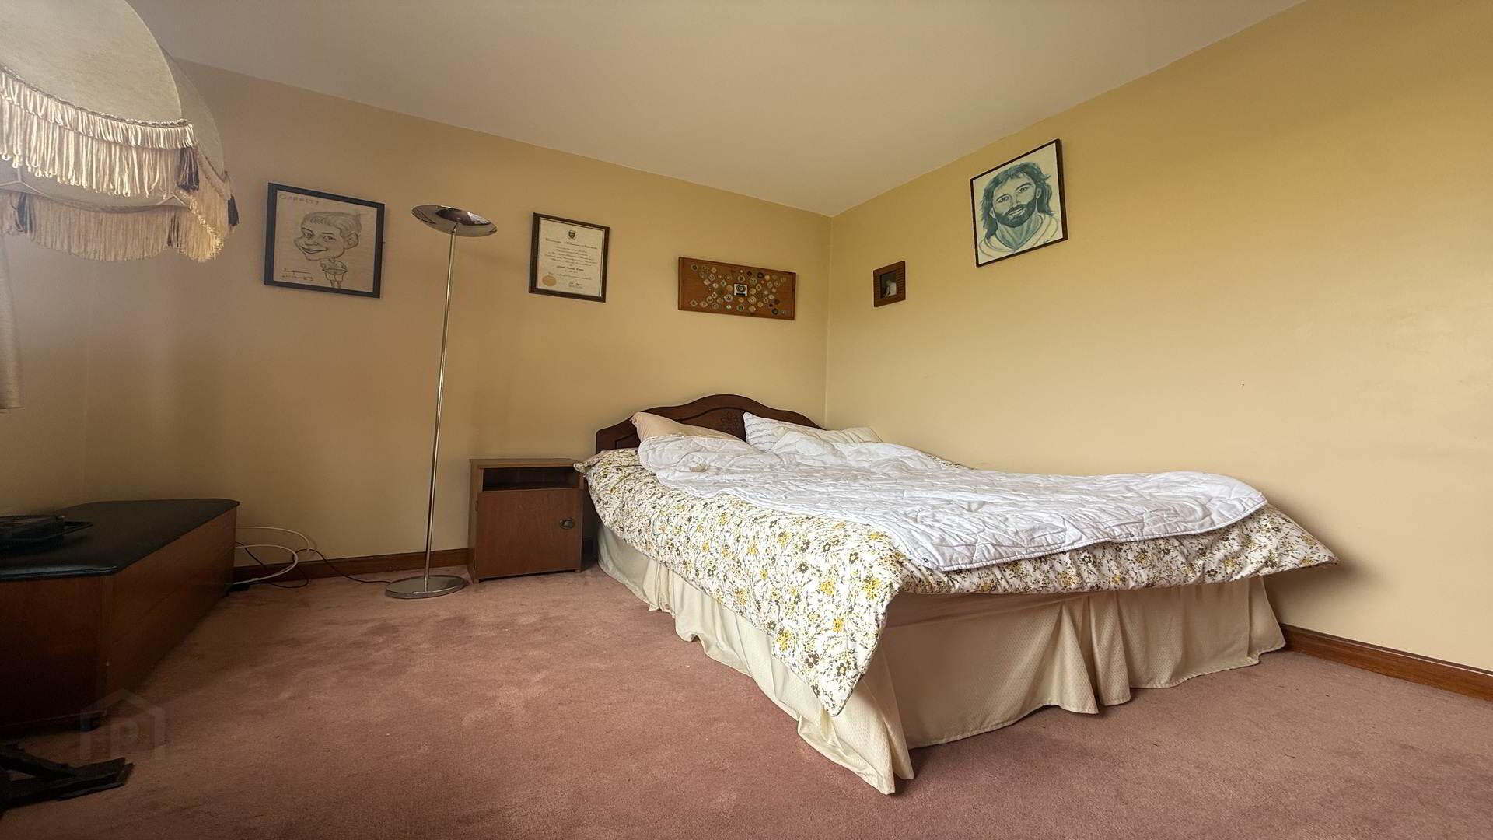
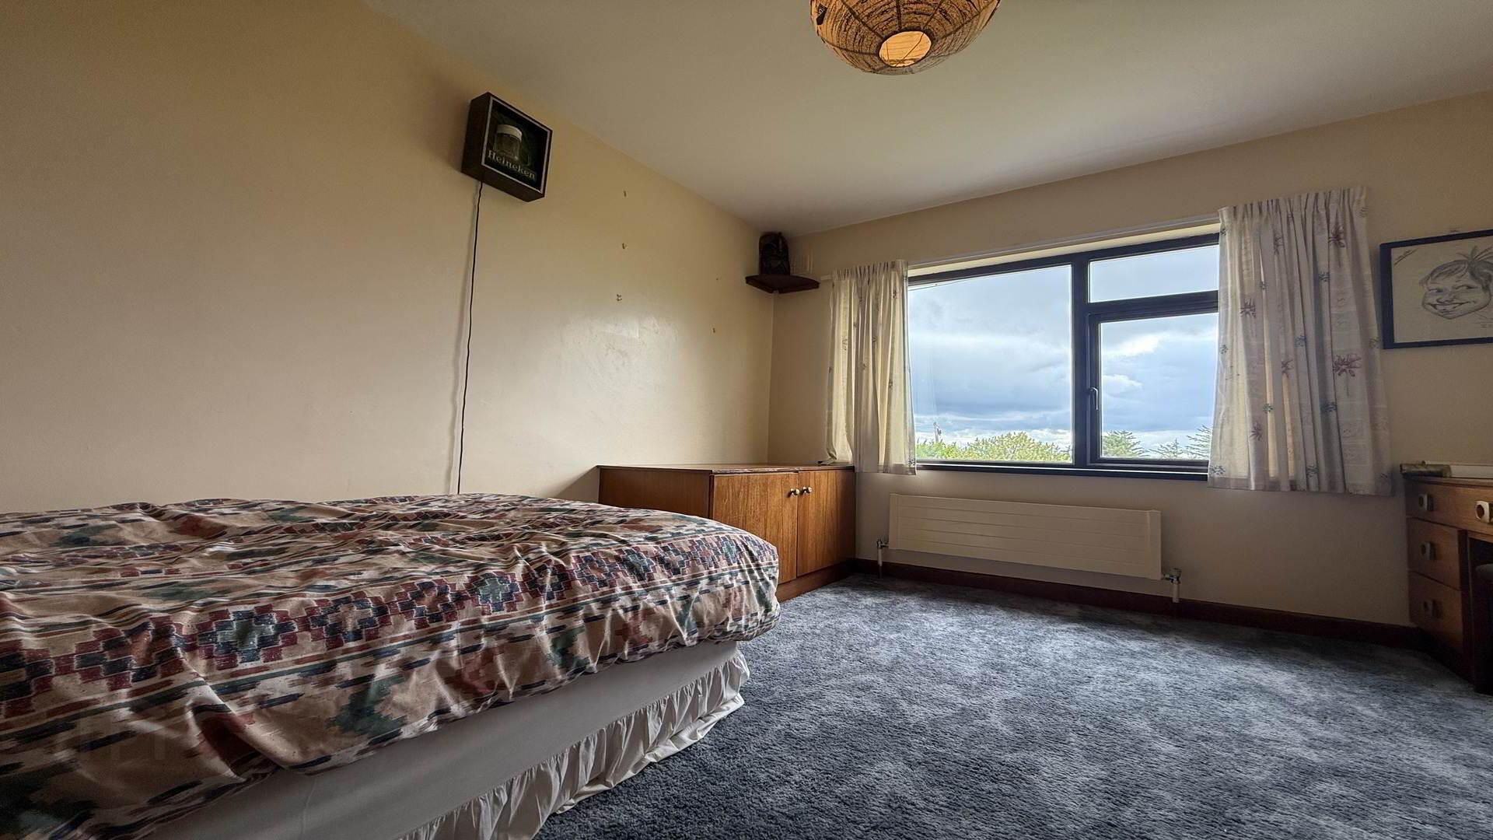
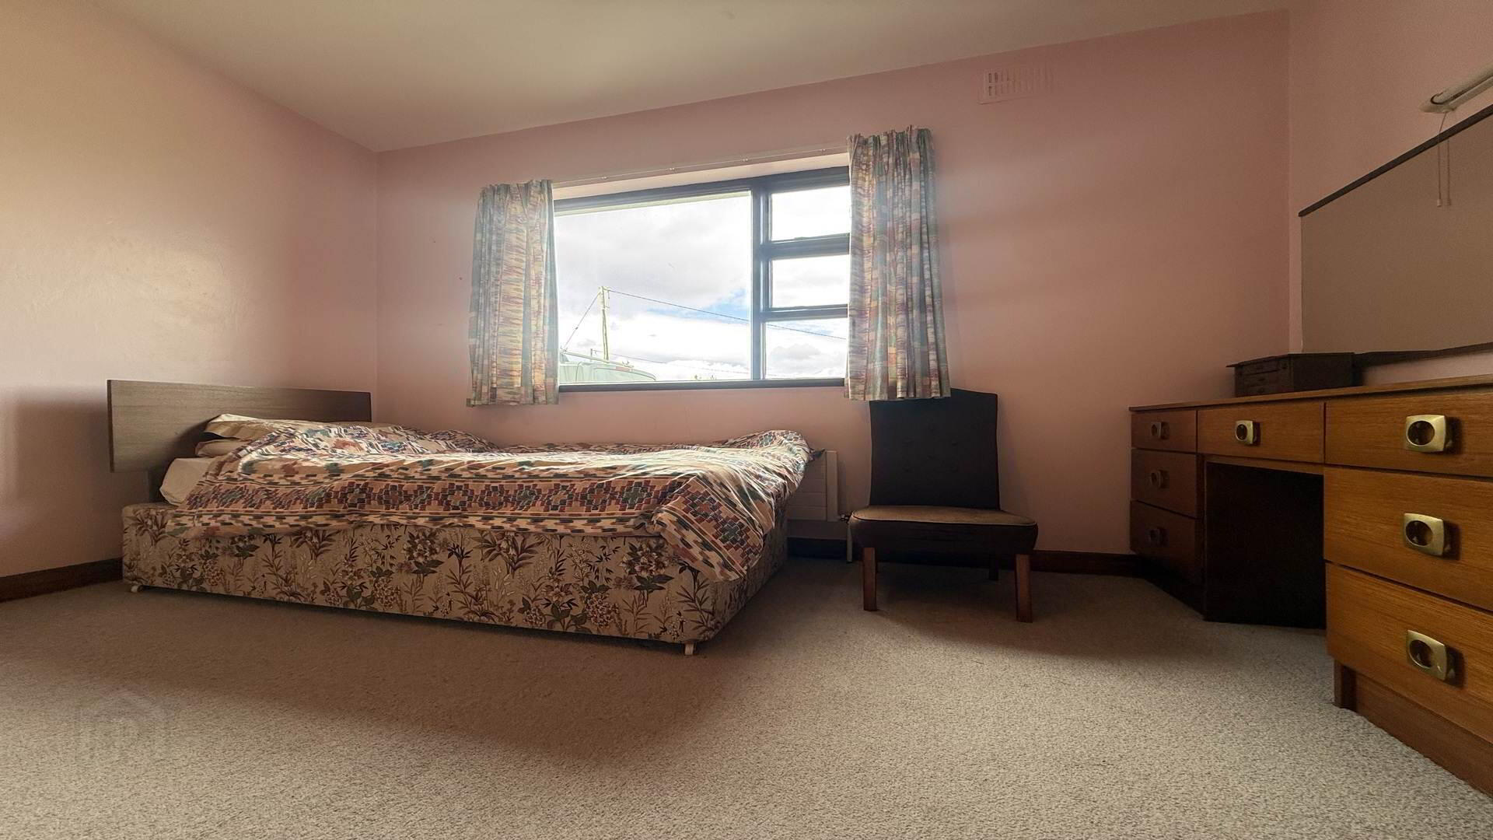
Bedroom 1 - 3.64m (11'11") x 3.49m (11'5")
Carpeted, Fixed Wardrobe & Drawers
Bedroom 2 - 3.65m (12'0") x 2.99m (9'10")
Carpeted, Fixed Wardrobe
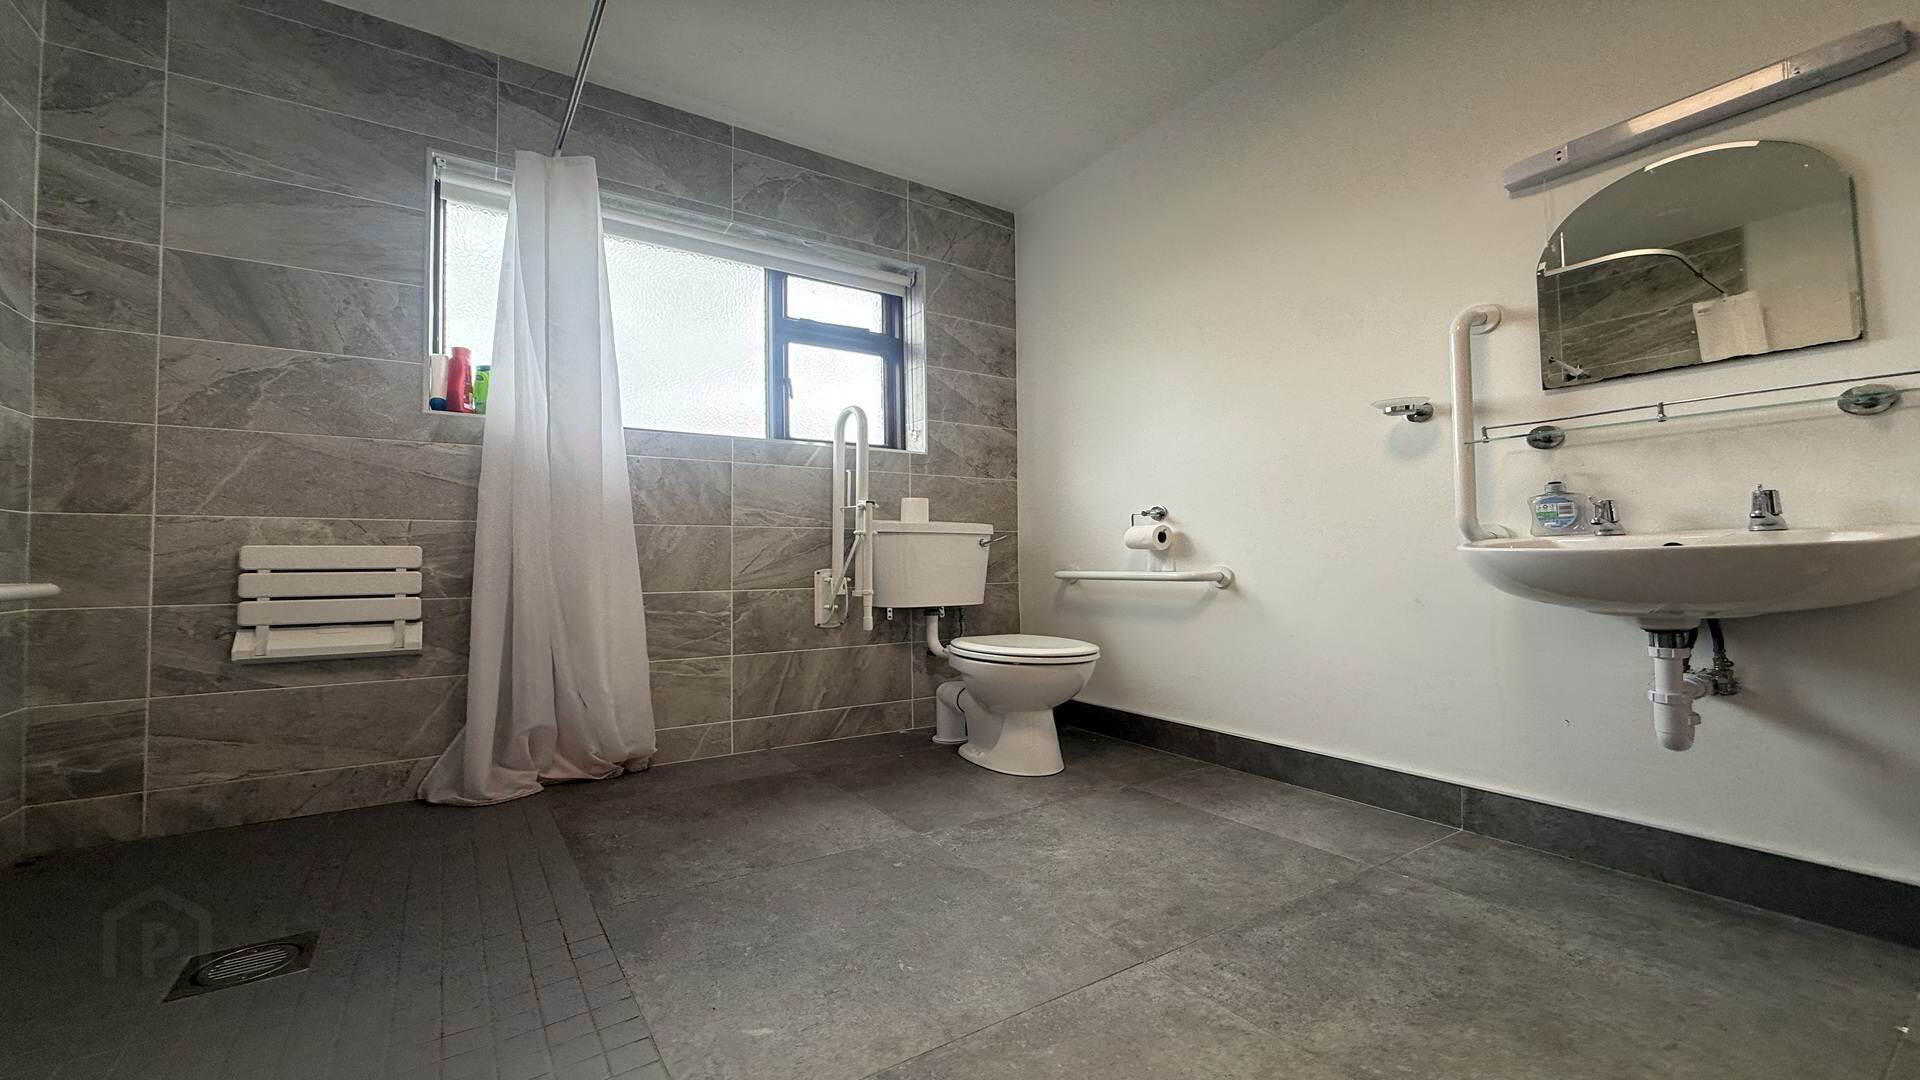
Bathroom - 3.08m (10'1") x 2.46m (8'1")
Wet Room, Walk in Shower, Tiled Floor and Back Wall, Hand Basin, Toilet
Bedroom 3 - 3.72m (12'2") x 3.08m (10'1")
Carpeted, Fixed Wardrobe & Drawers
Bedroom 4 - 4.24m (13'11") x 3.08m (10'1")
Carpeted, Fixed Wardrobe & Drawers, Hand Basin
Side Hallway - 4.48m (14'8") x 0.97m (3'2")
Tiled
W.C - 2.22m (7'3") x 2.08m (6'10")
Tiled Floor, Sink, Toilet
Hot Press - 2.08m (6'10") x 1.22m (4'0")
Garage - 5.04m (16'6") x 3.06m (10'0")
Garage Door, Access to inside House
Boiler Room - 2m (6'7") x 1.53m (5'0")
Notice
Please note we have not tested any apparatus, fixtures, fittings, or services. Interested parties must undertake their own investigation into the working order of these items. All measurements are approximate and photographs provided for guidance only.
BER details
| BER Rating: |
BER
G
|
| BER No.: |
Not provided |
| Energy Performance Indicator: |
Not provided |