Additional Information
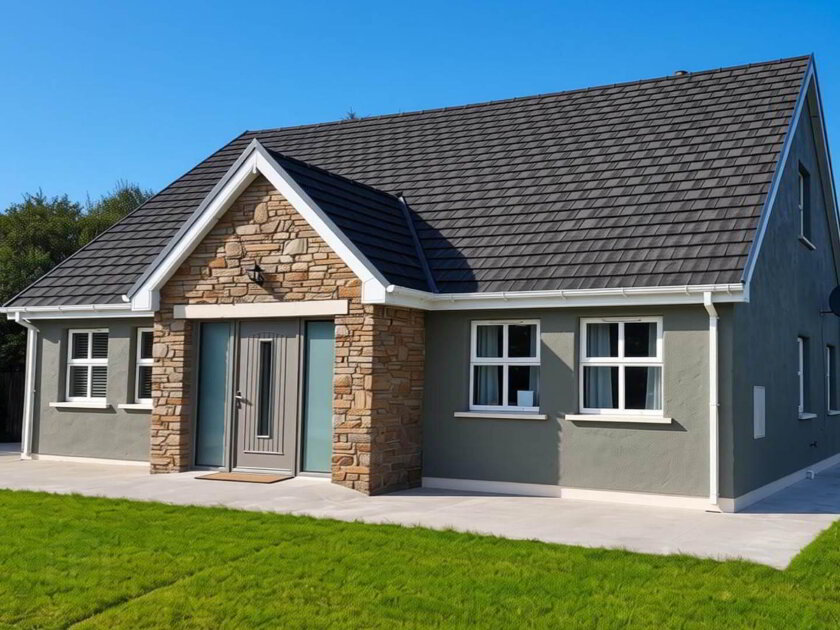
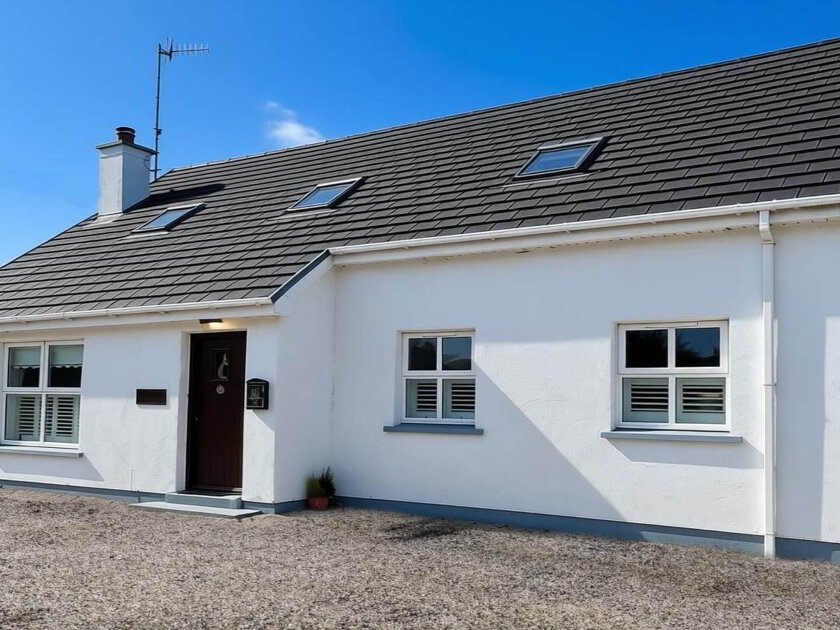
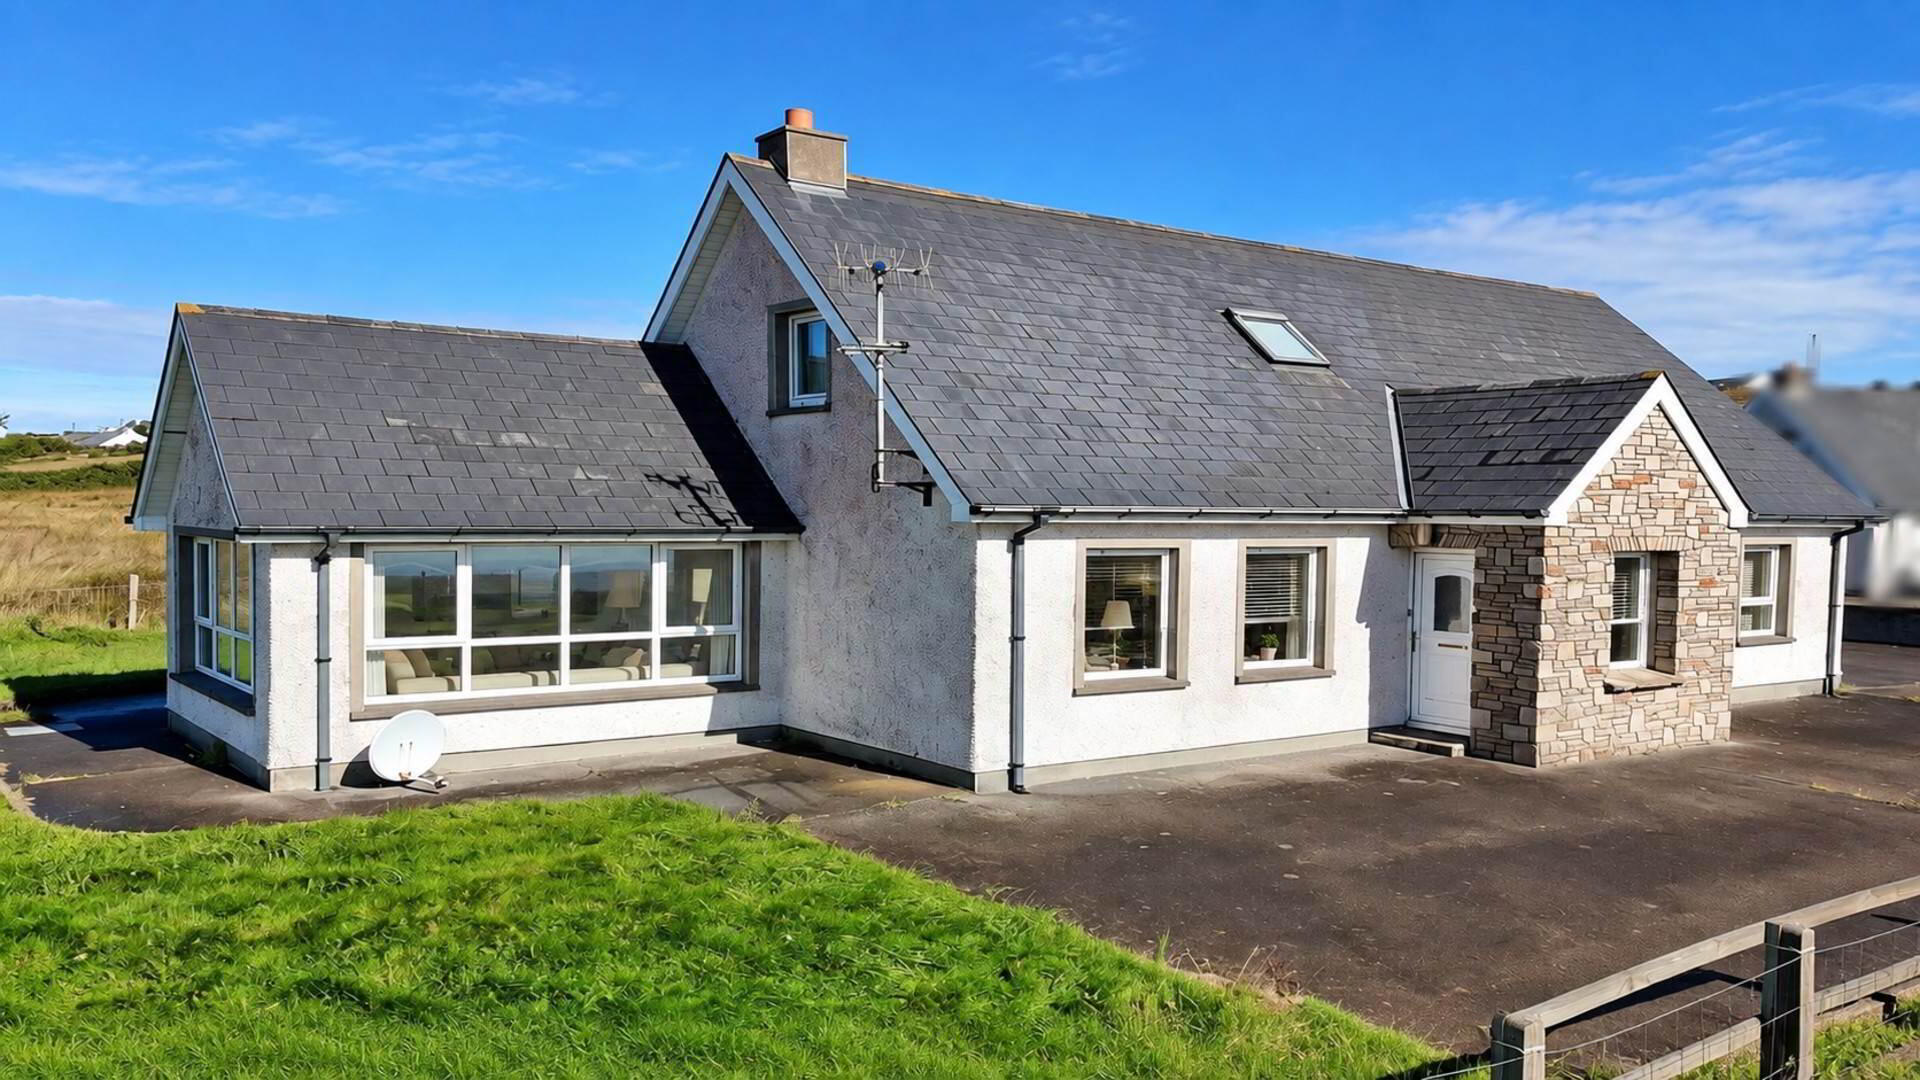
Campbells Auctioneers are delighted to present this spacious three-bedroom property at Glassagh, Brinlack, Co. Donegal to the open market.
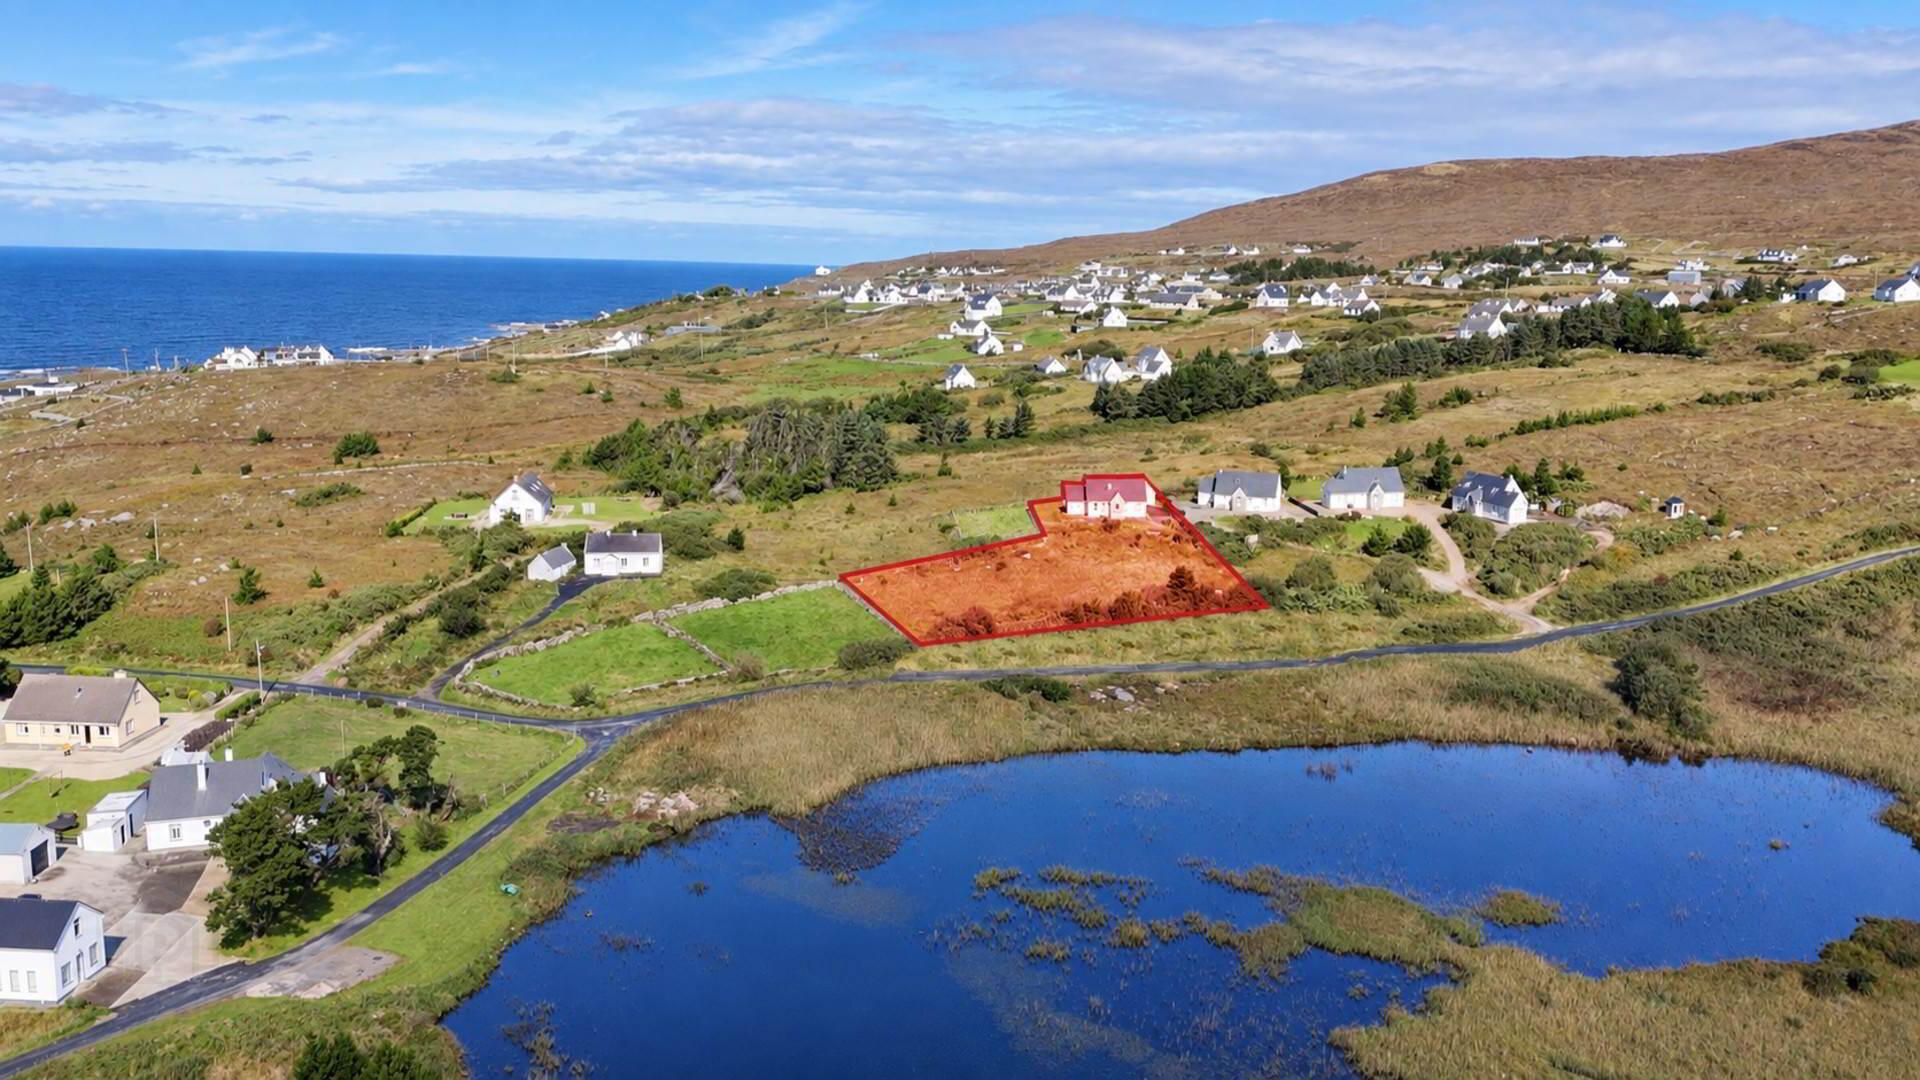
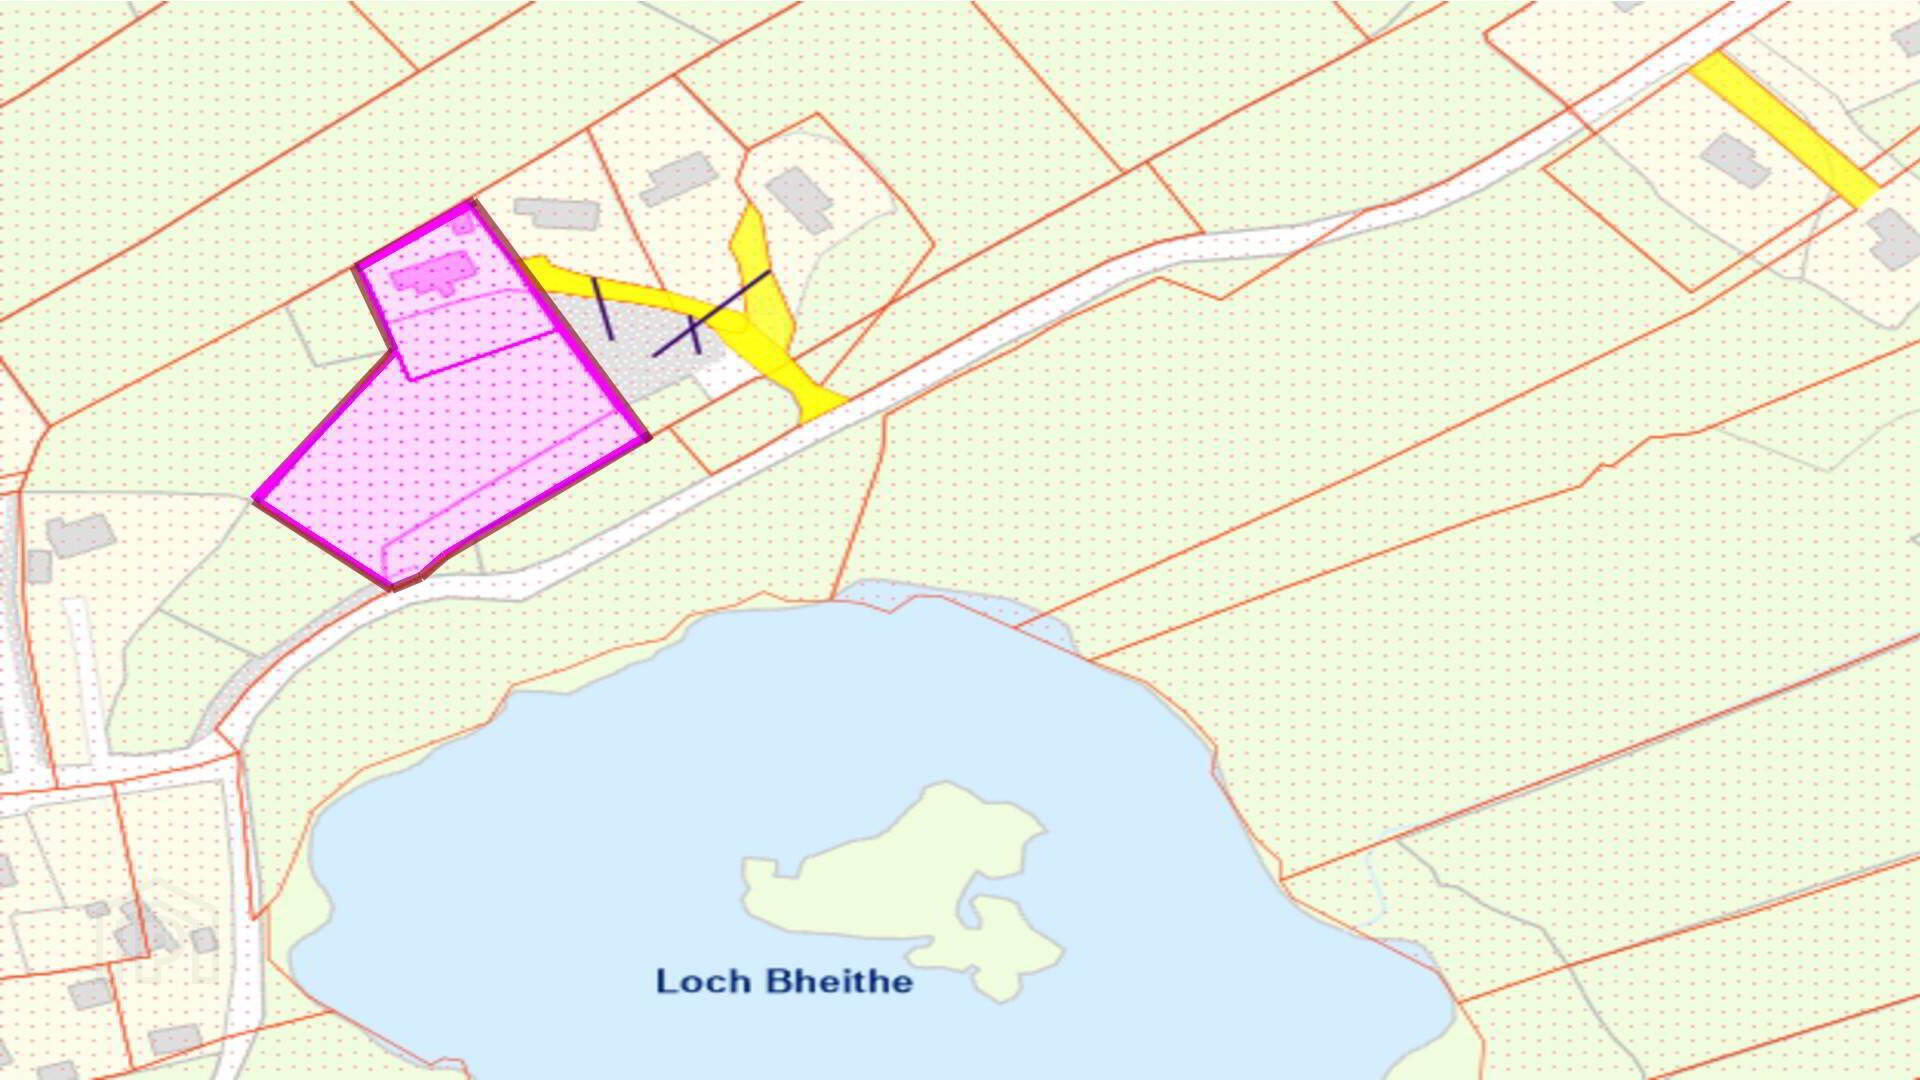
Occupying an elevated position in a peaceful rural setting, the property sits on a generous site extending to approximately 1.08 acres in total, including a substantial front garden area of approximately 0.8 acres.
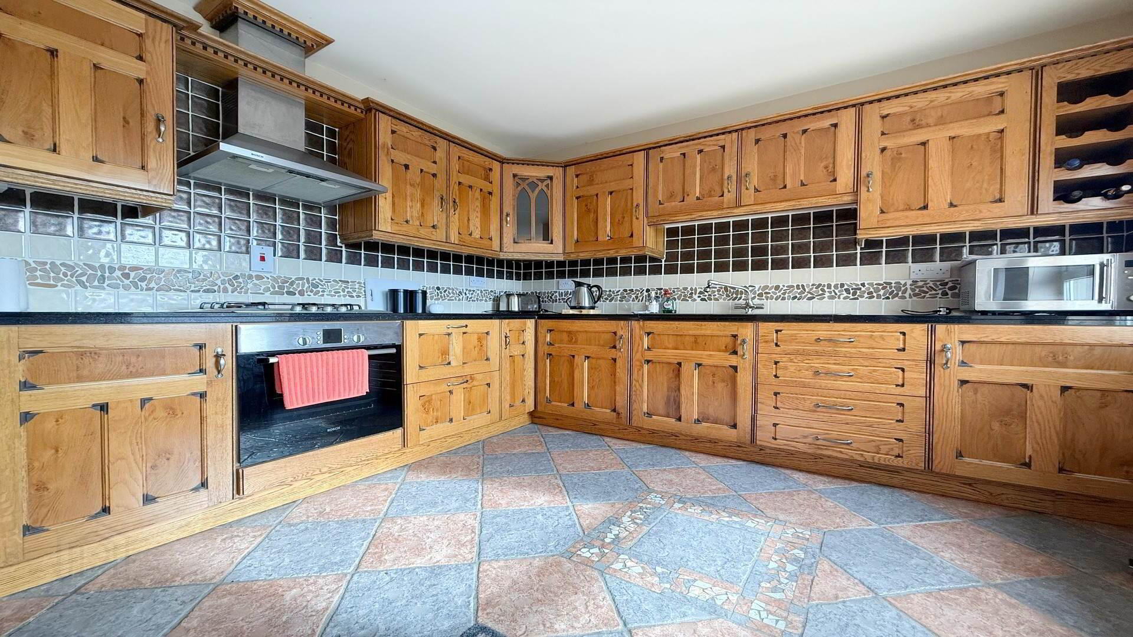
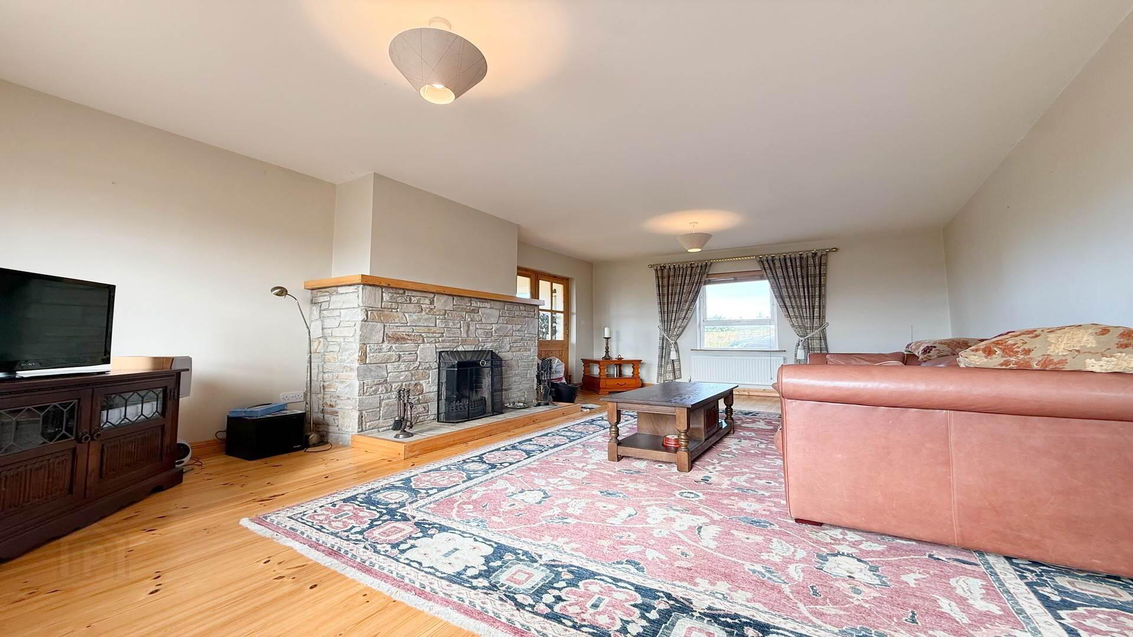
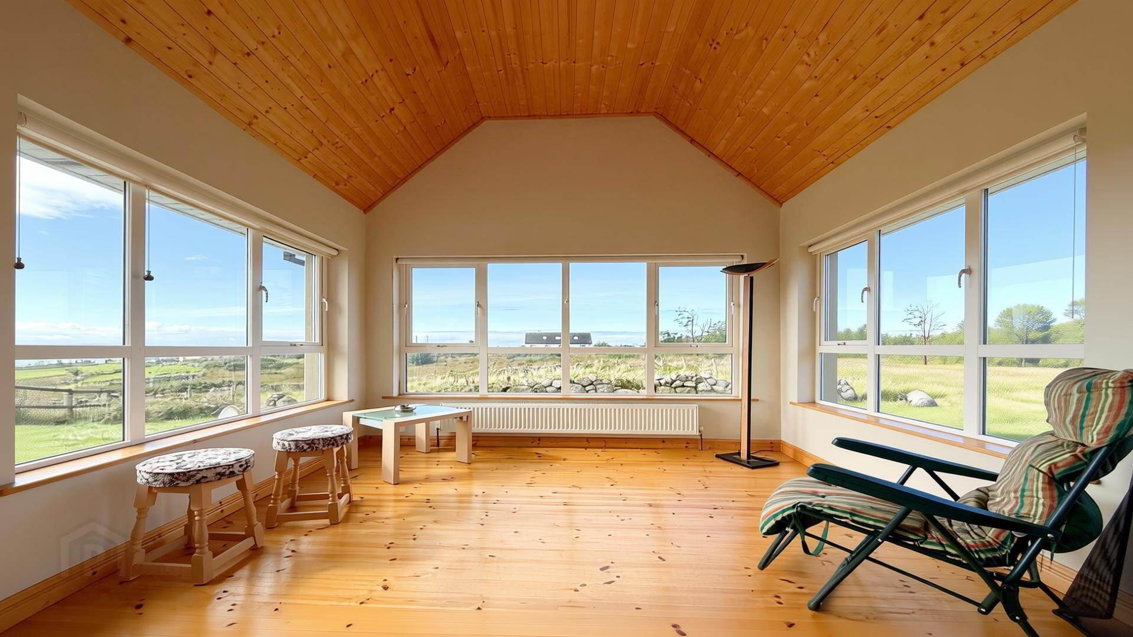
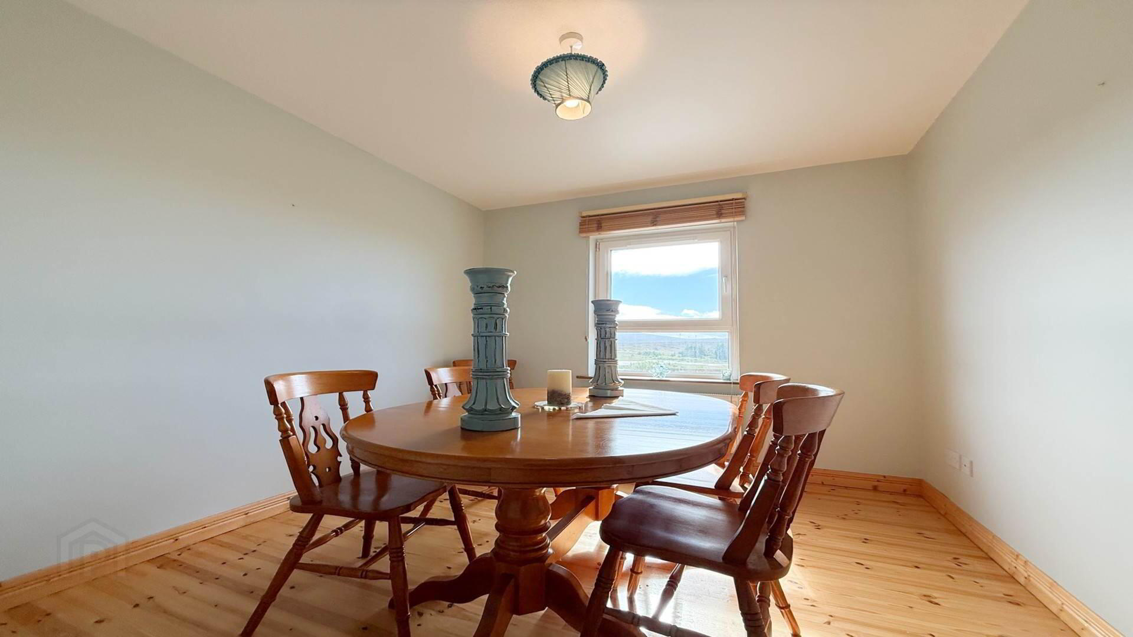
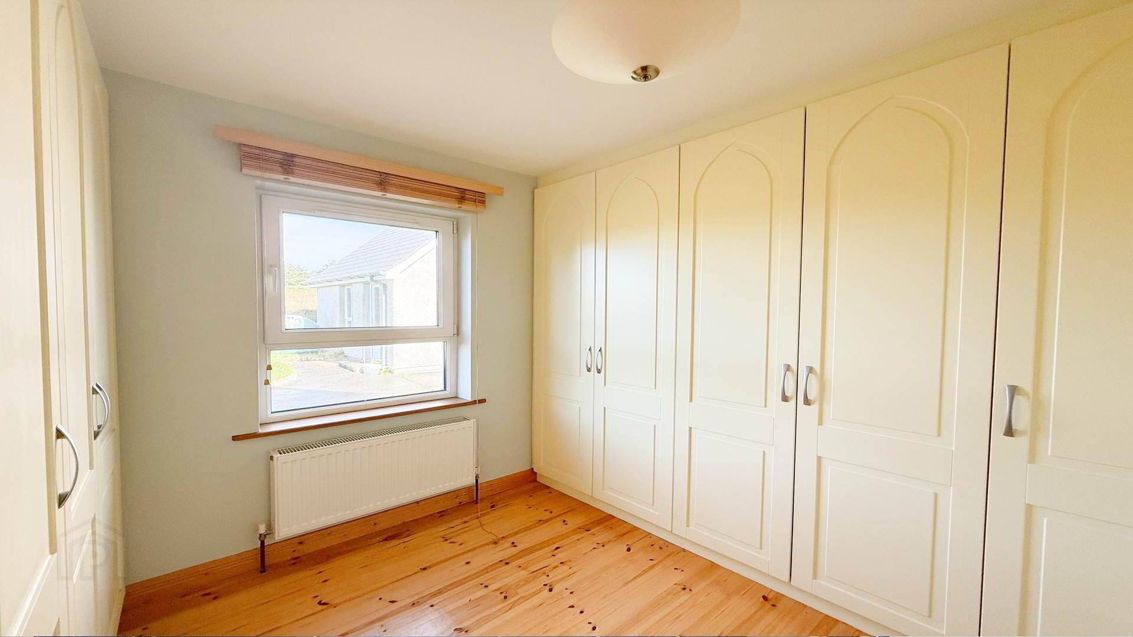
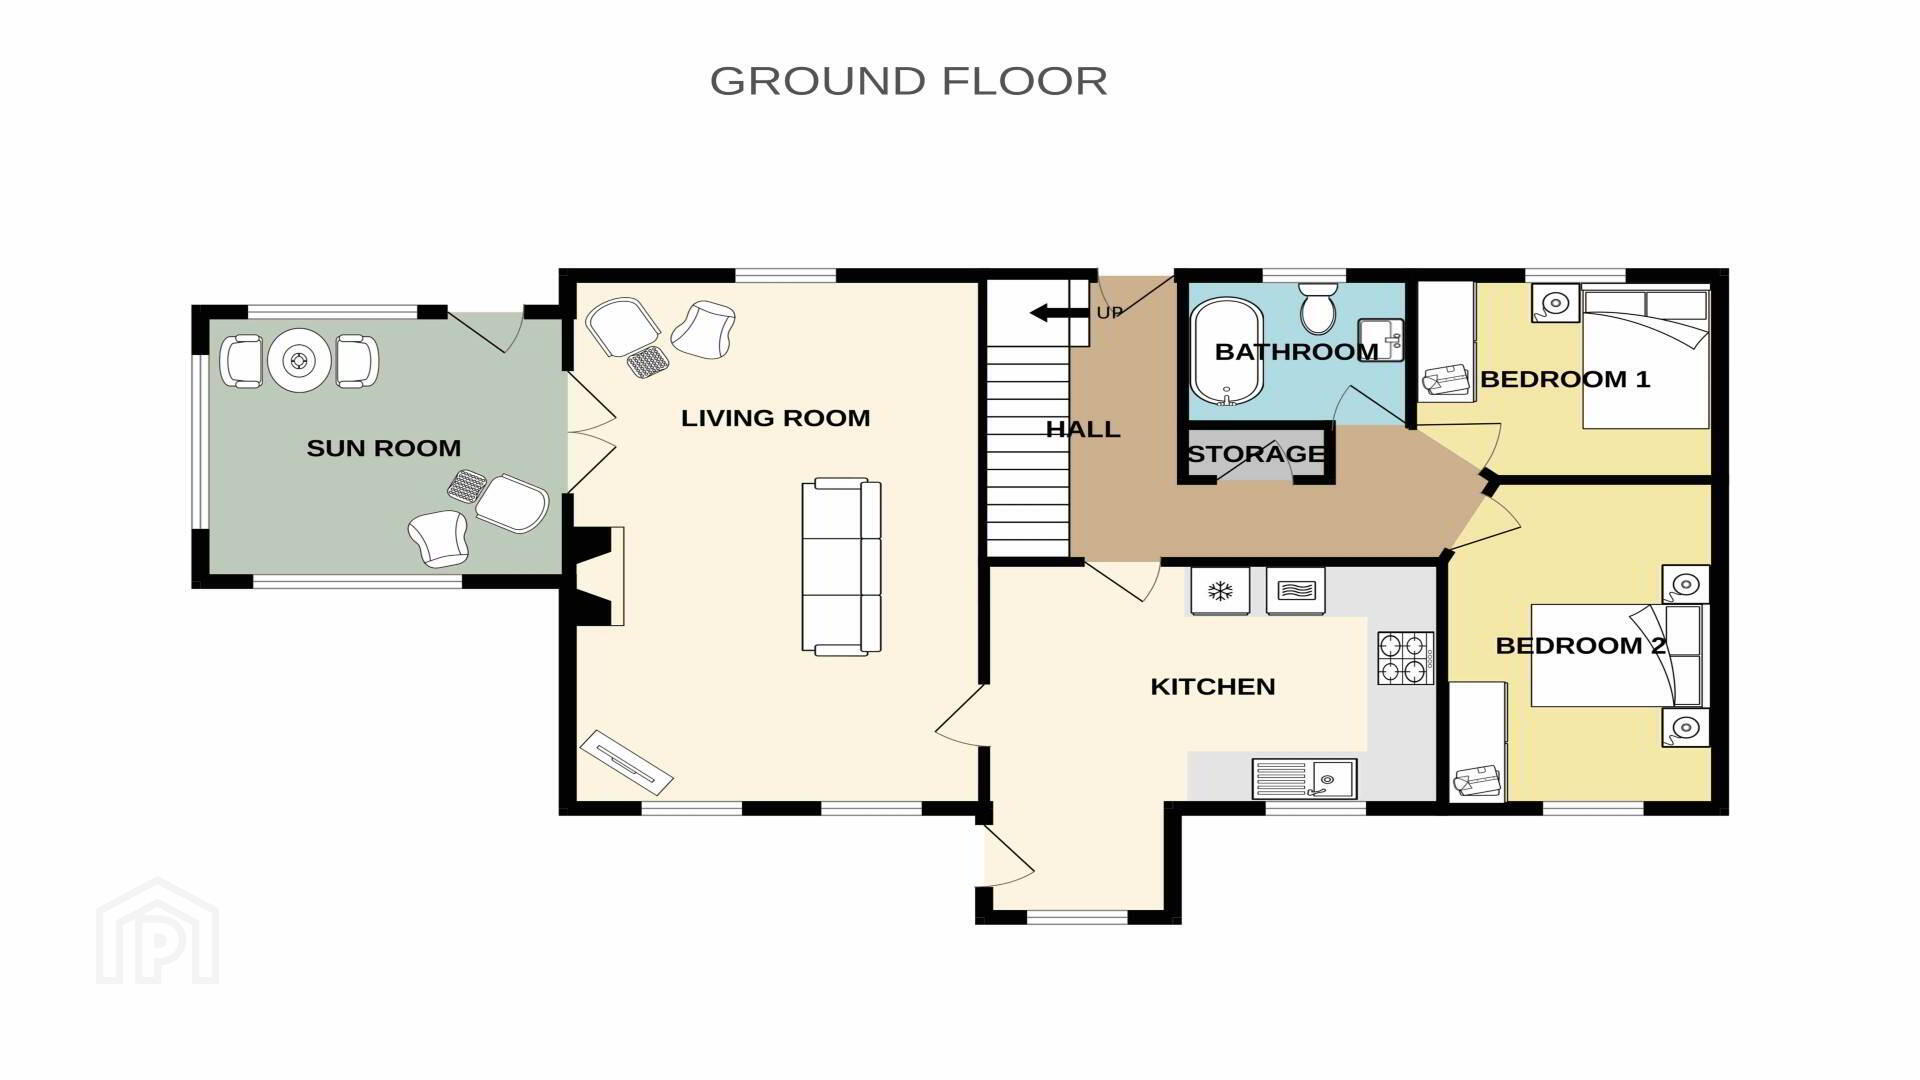
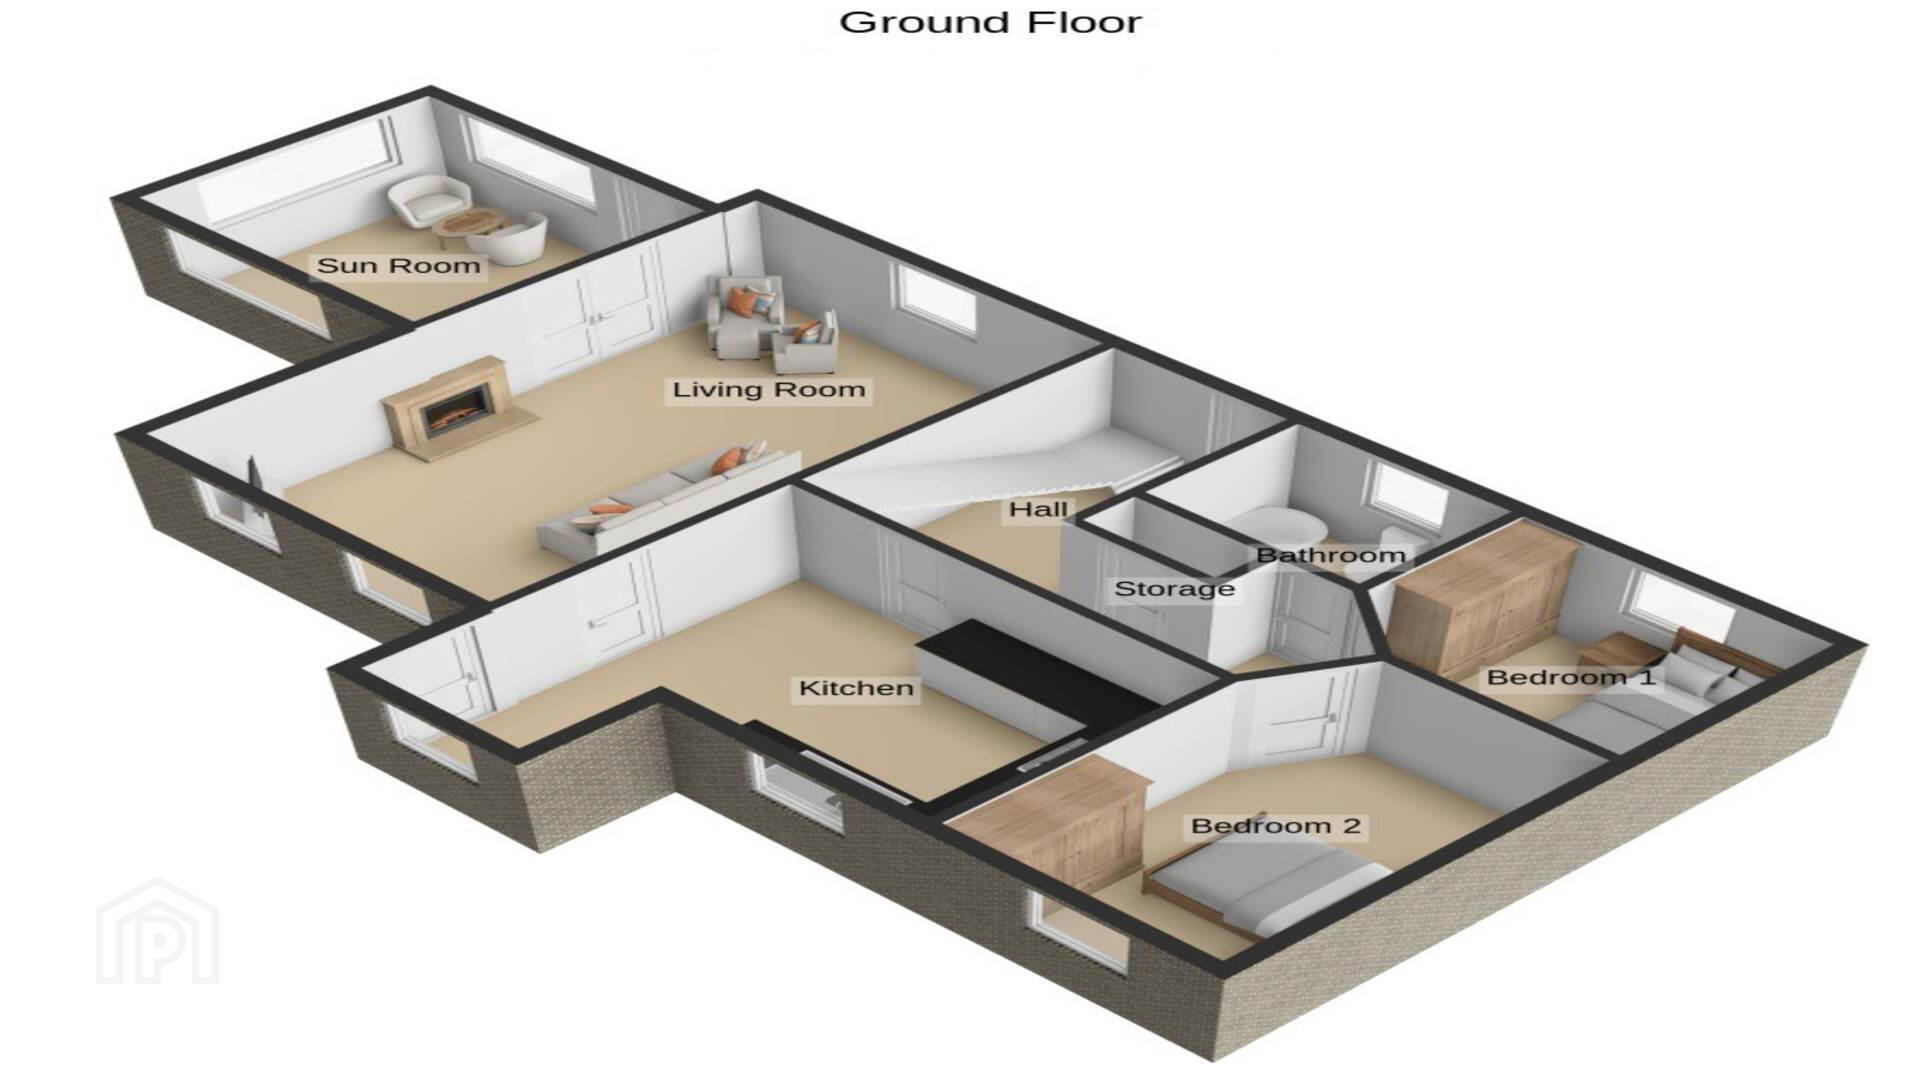
Internally, the property offers bright and well-proportioned accommodation throughout. The ground floor comprises an Entrance Porch, Fully Fitted Kitchen, spacious Living Room with Open Stone Feature Fireplace, separate Dining Room, Sun Room with rear entrance, Back Hallway, Bathroom and Bedroom 1 with Fitted Wardrobes.
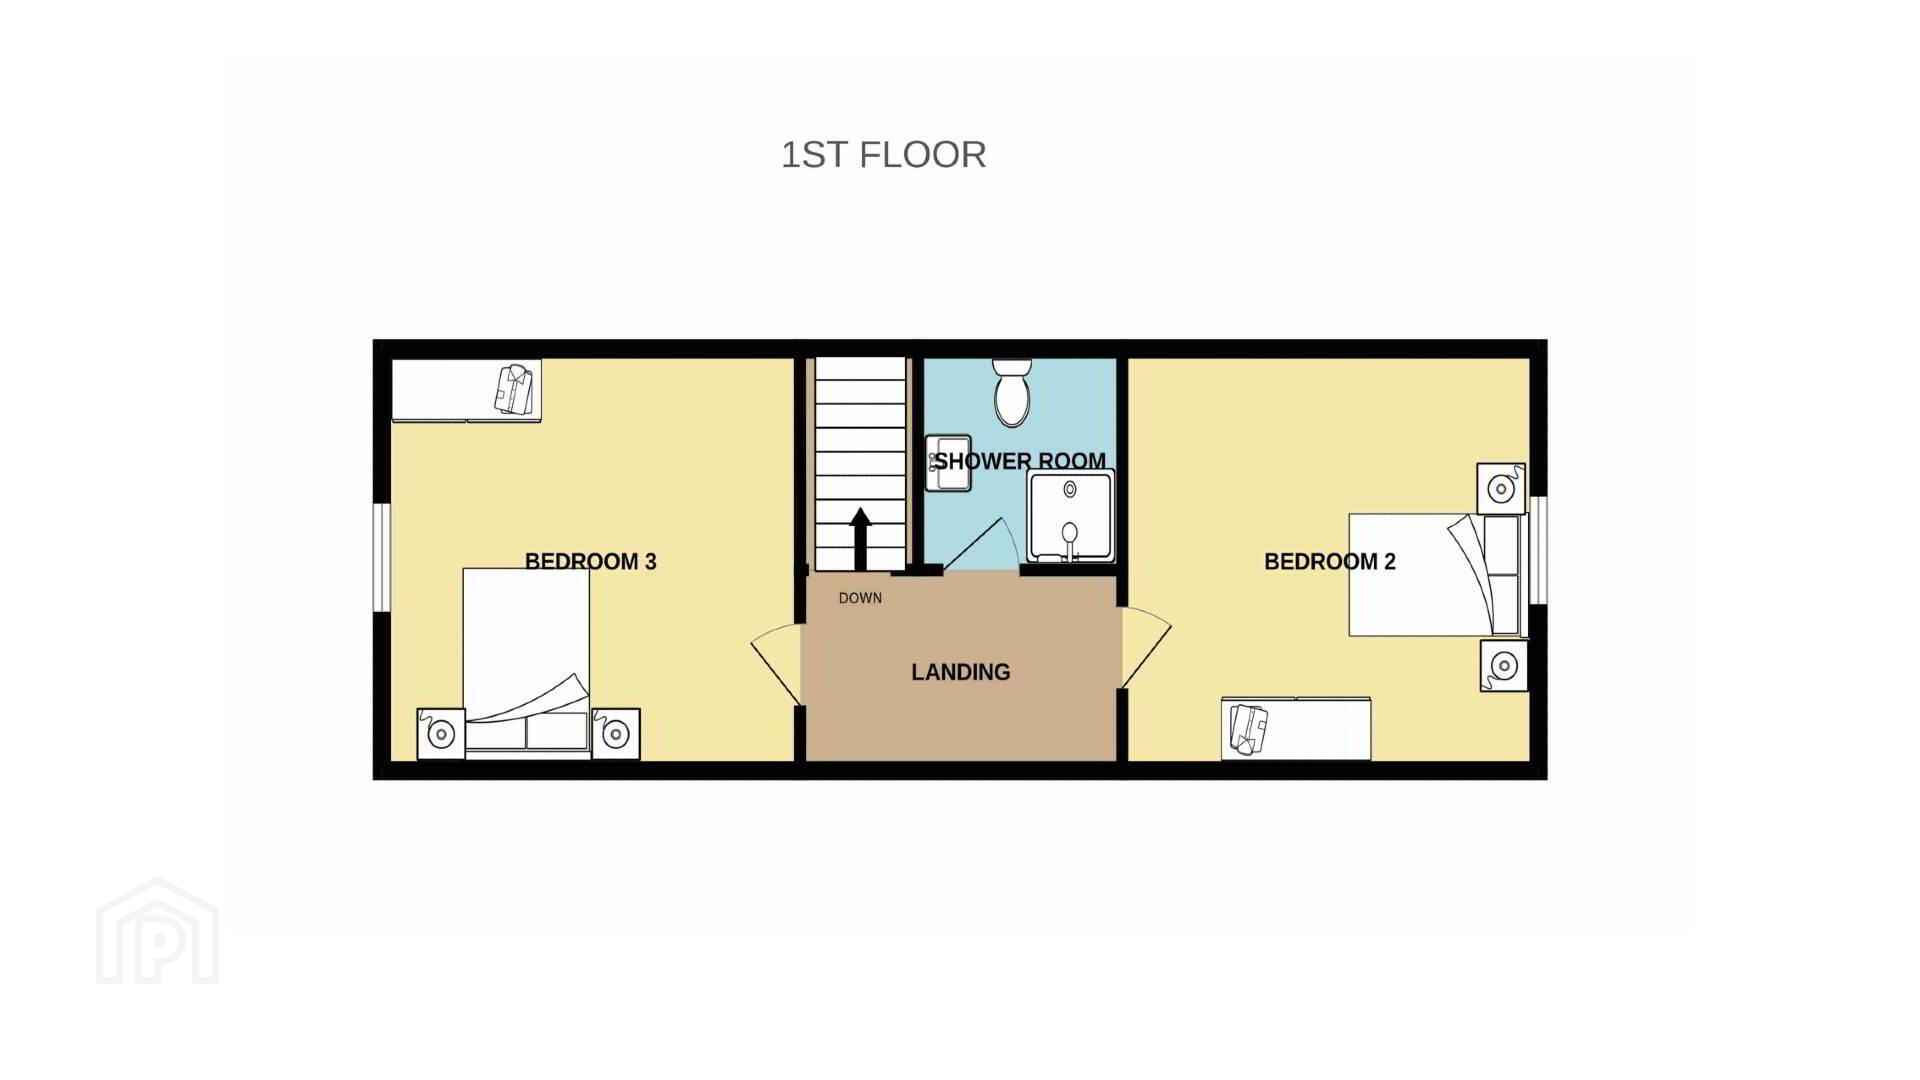
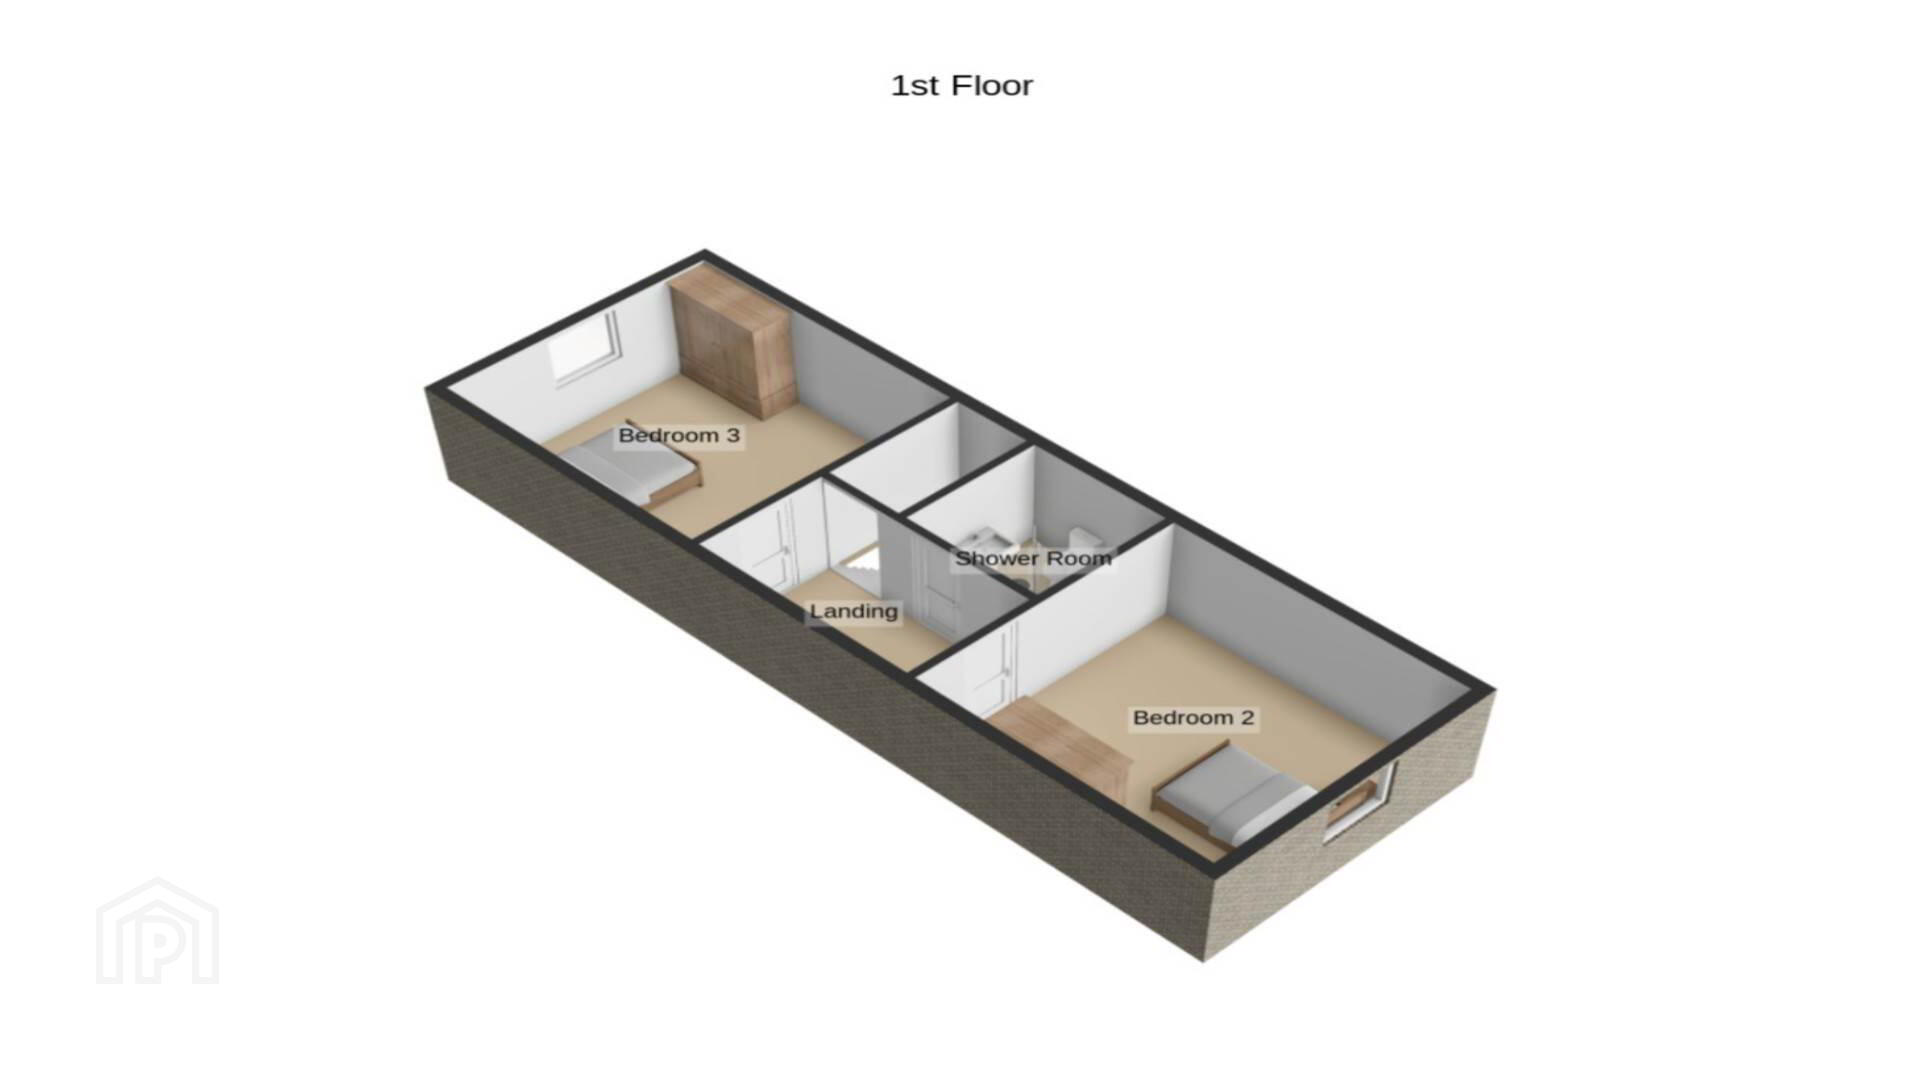
Upstairs, the accommodation comprises a Landing, two further generously sized Bedrooms and a separate Shower Room.
Externally, the property benefits from a Shed together with the large garden area to the front, providing excellent outdoor space and further enhancing the appeal of the overall site.
The property is conveniently positioned just a few minutes from the Famous Teach Jacks, while a selection of beautiful beaches and the rugged coastline of northwest Donegal are also within easy reach.
The surrounding area is renowned for its spectacular scenery, Gaeltacht heritage and proximity to the Wild Atlantic Way.
Viewing comes highly recommended and is by STRICT appointment with Campbells Auctioneers.
Our Ref: K1309
Entrance Porch - 1.93m (6'4") x 1.41m (4'8")
Tiled
Kitchen - 4.6m (15'1") x 3.03m (9'11")
Tiled, Fully Fitted
Living Room - 6.55m (21'6") x 4.61m (15'1")
Solid Wooden Floor, Open Stone Feature Fireplace
Sun Room - 3.66m (12'0") x 3.32m (10'11")
Solid Wood Floor, Rear Entrance
Back Hallway - 5.11m (16'9") x 3.52m (11'7")
Solid Wood Floor, Back Door Entrance
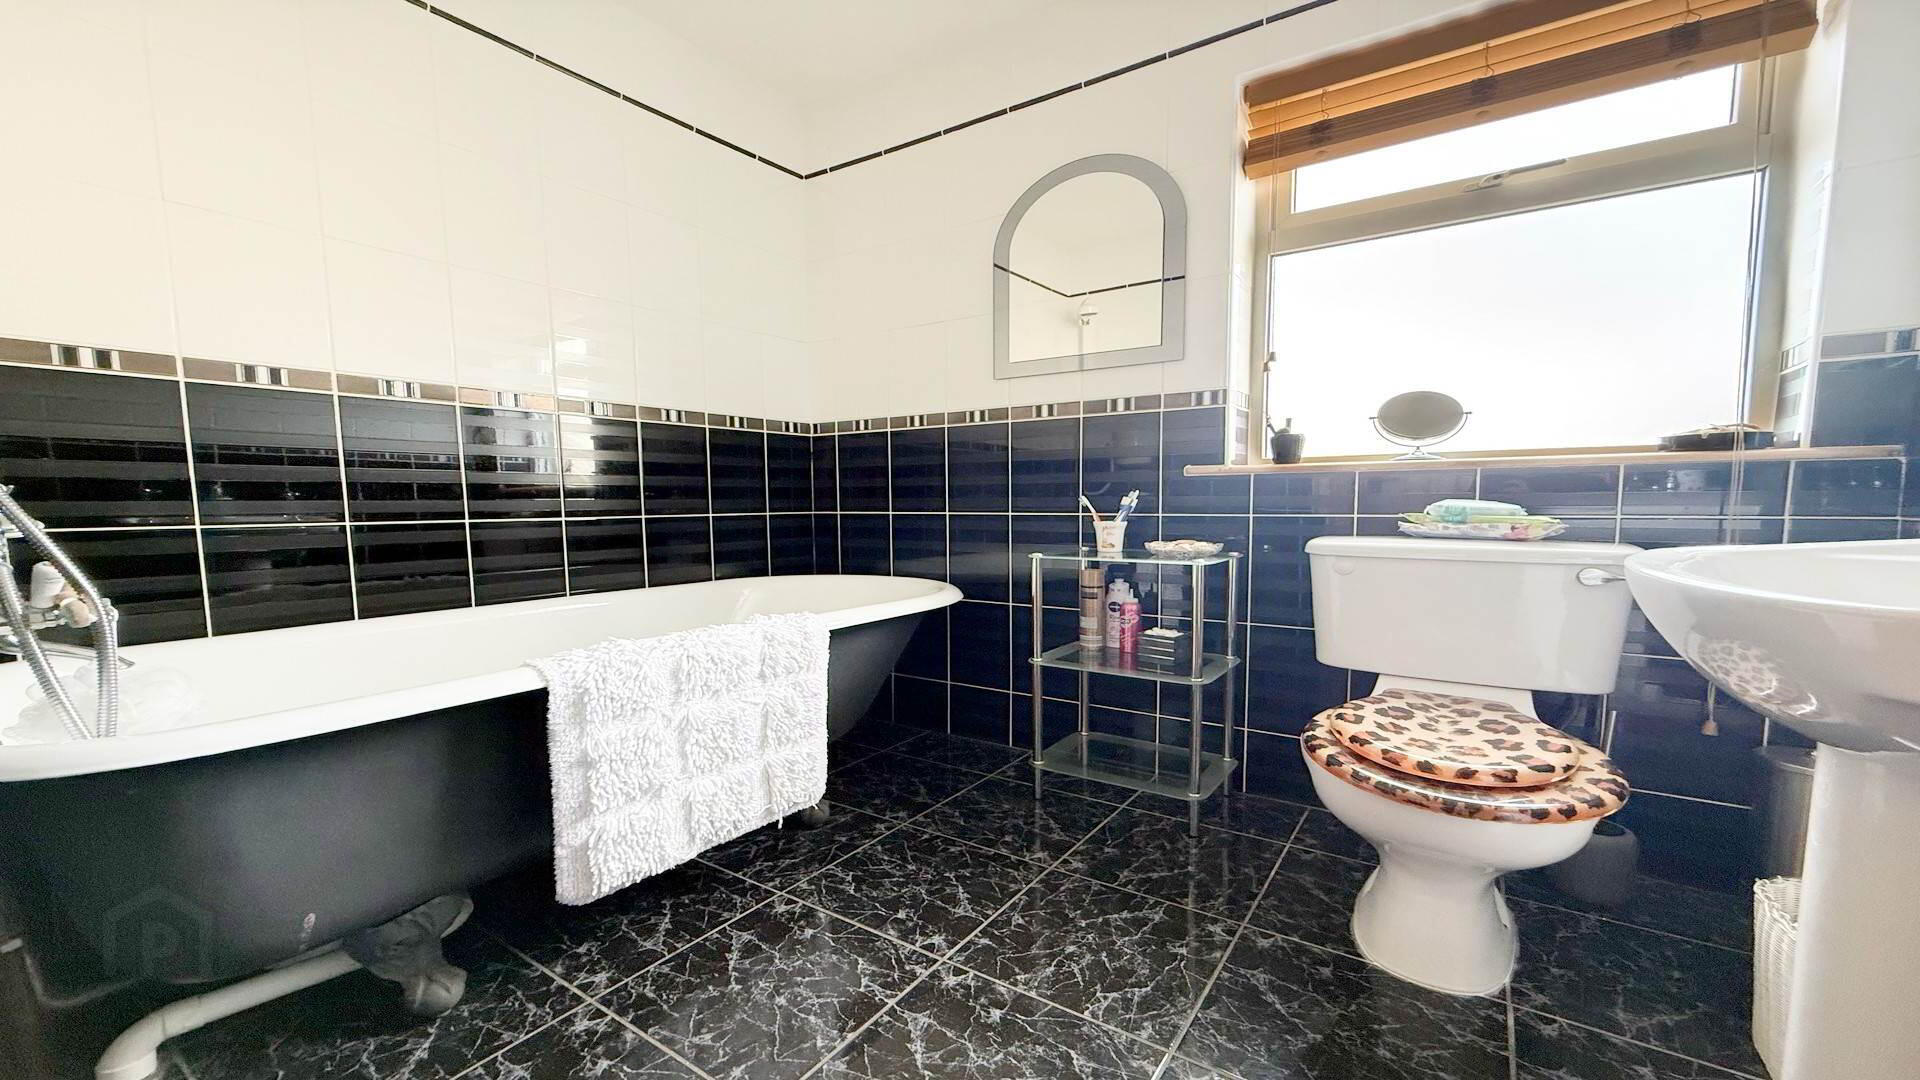
Bathroom - 2.28m (7'6") x 1.79m (5'10")
Fully Tiled, Bath (Shower), Hand Basin, Toilet
Bedroom 1 - 3.27m (10'9") x 2.78m (9'1")
Solid Wood Floor
Bedroom 2 - 2.74m (9'0") x 2.39m (7'10")
Solid Wood Floor, Fitted Wardrobes
Hallway Storage - 1.47m (4'10") x 0.67m (2'2")
Landing - 2.78m (9'1") x 1.64m (5'5")
Solid Wood Floor
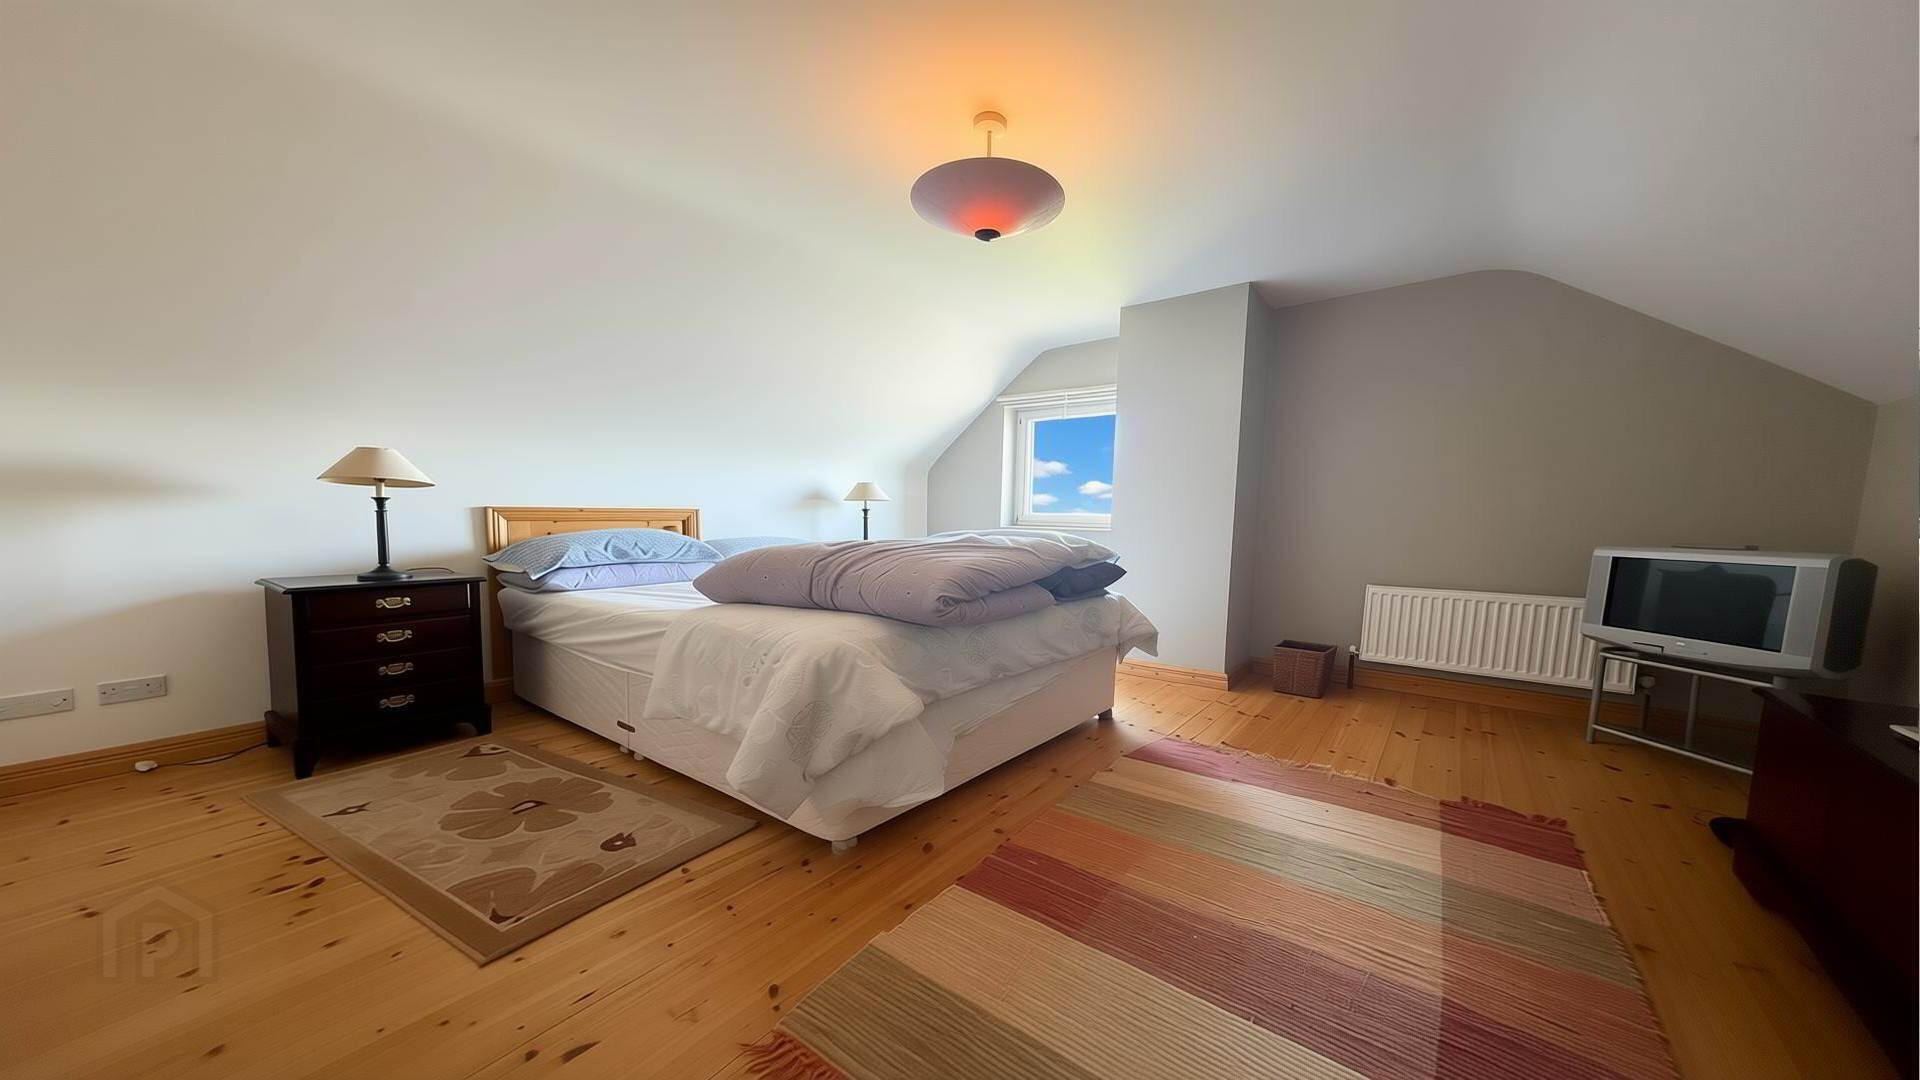
Bedroom 3 - 3.99m (13'1") x 3.92m (12'10")
Solid Wood Floor
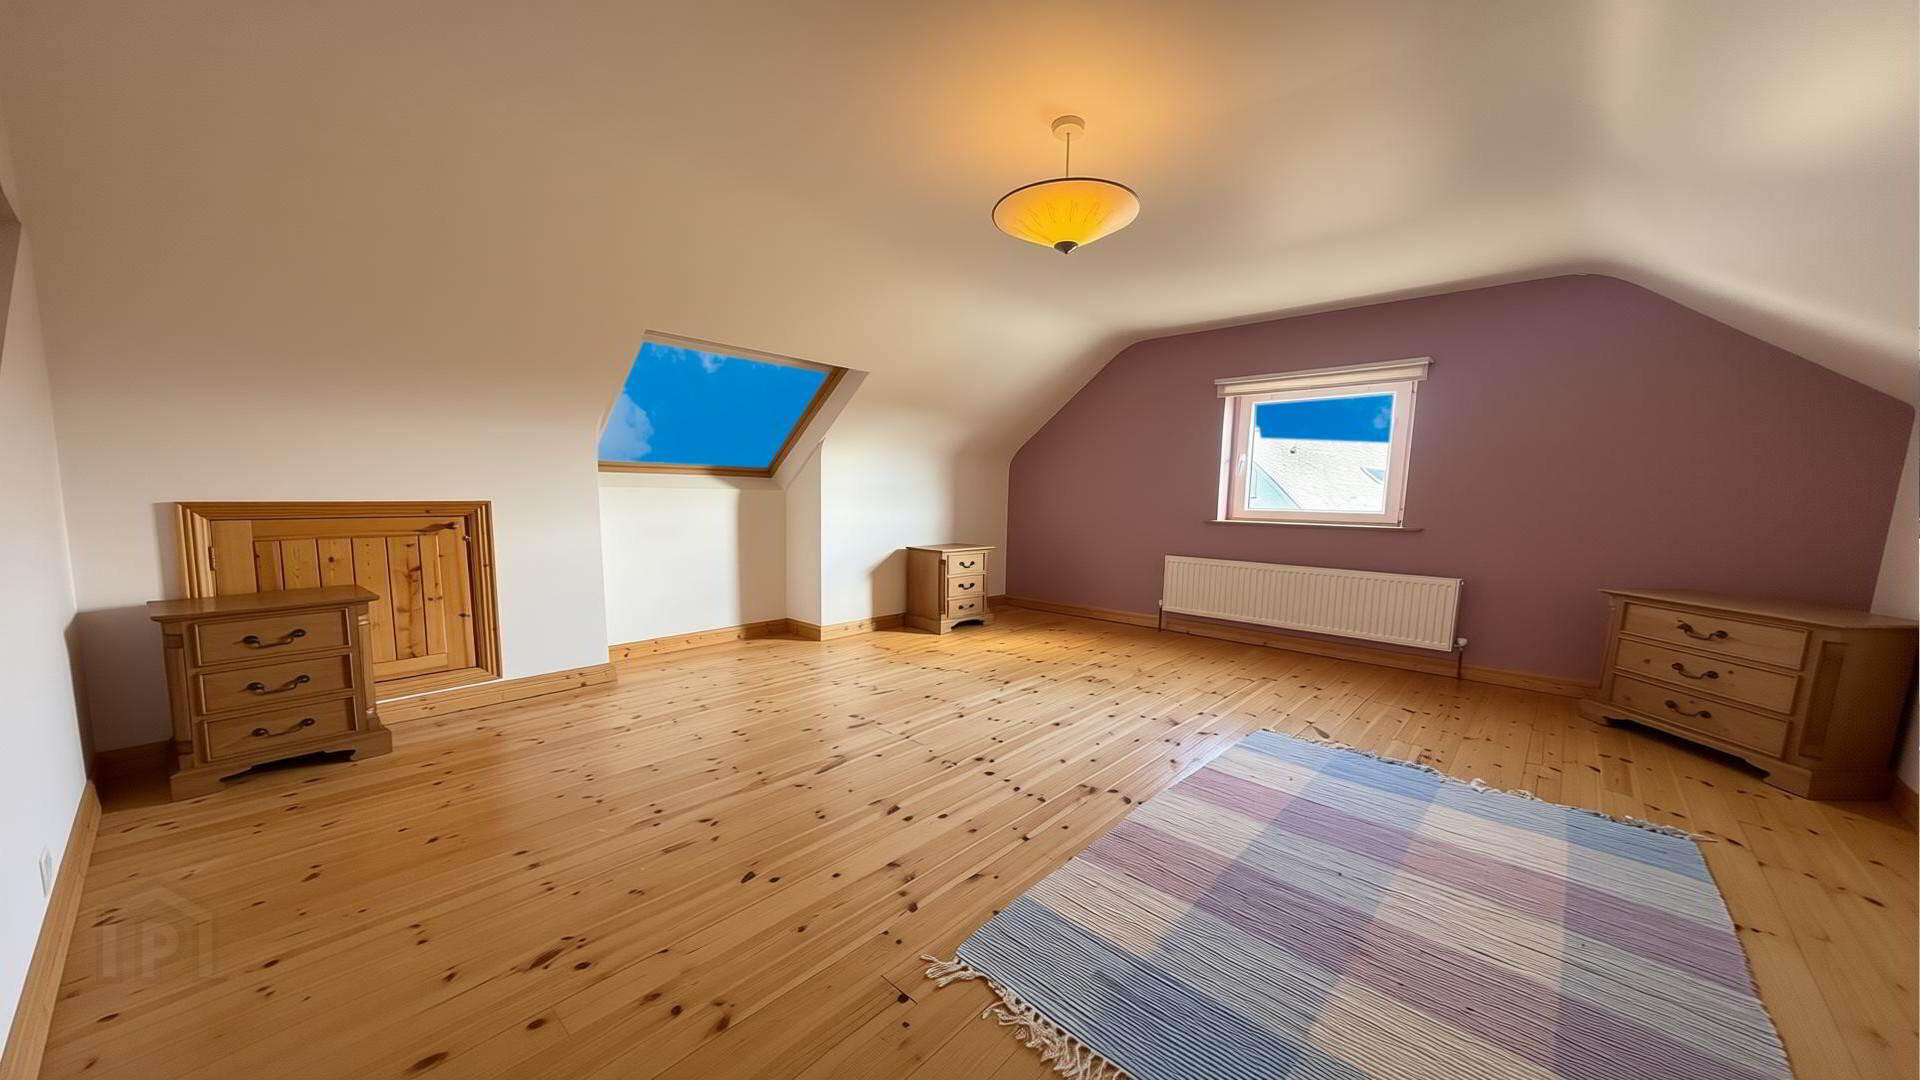
Bedroom 4 - 4.14m (13'7") x 3.95m (13'0")
Solid Wood Floor
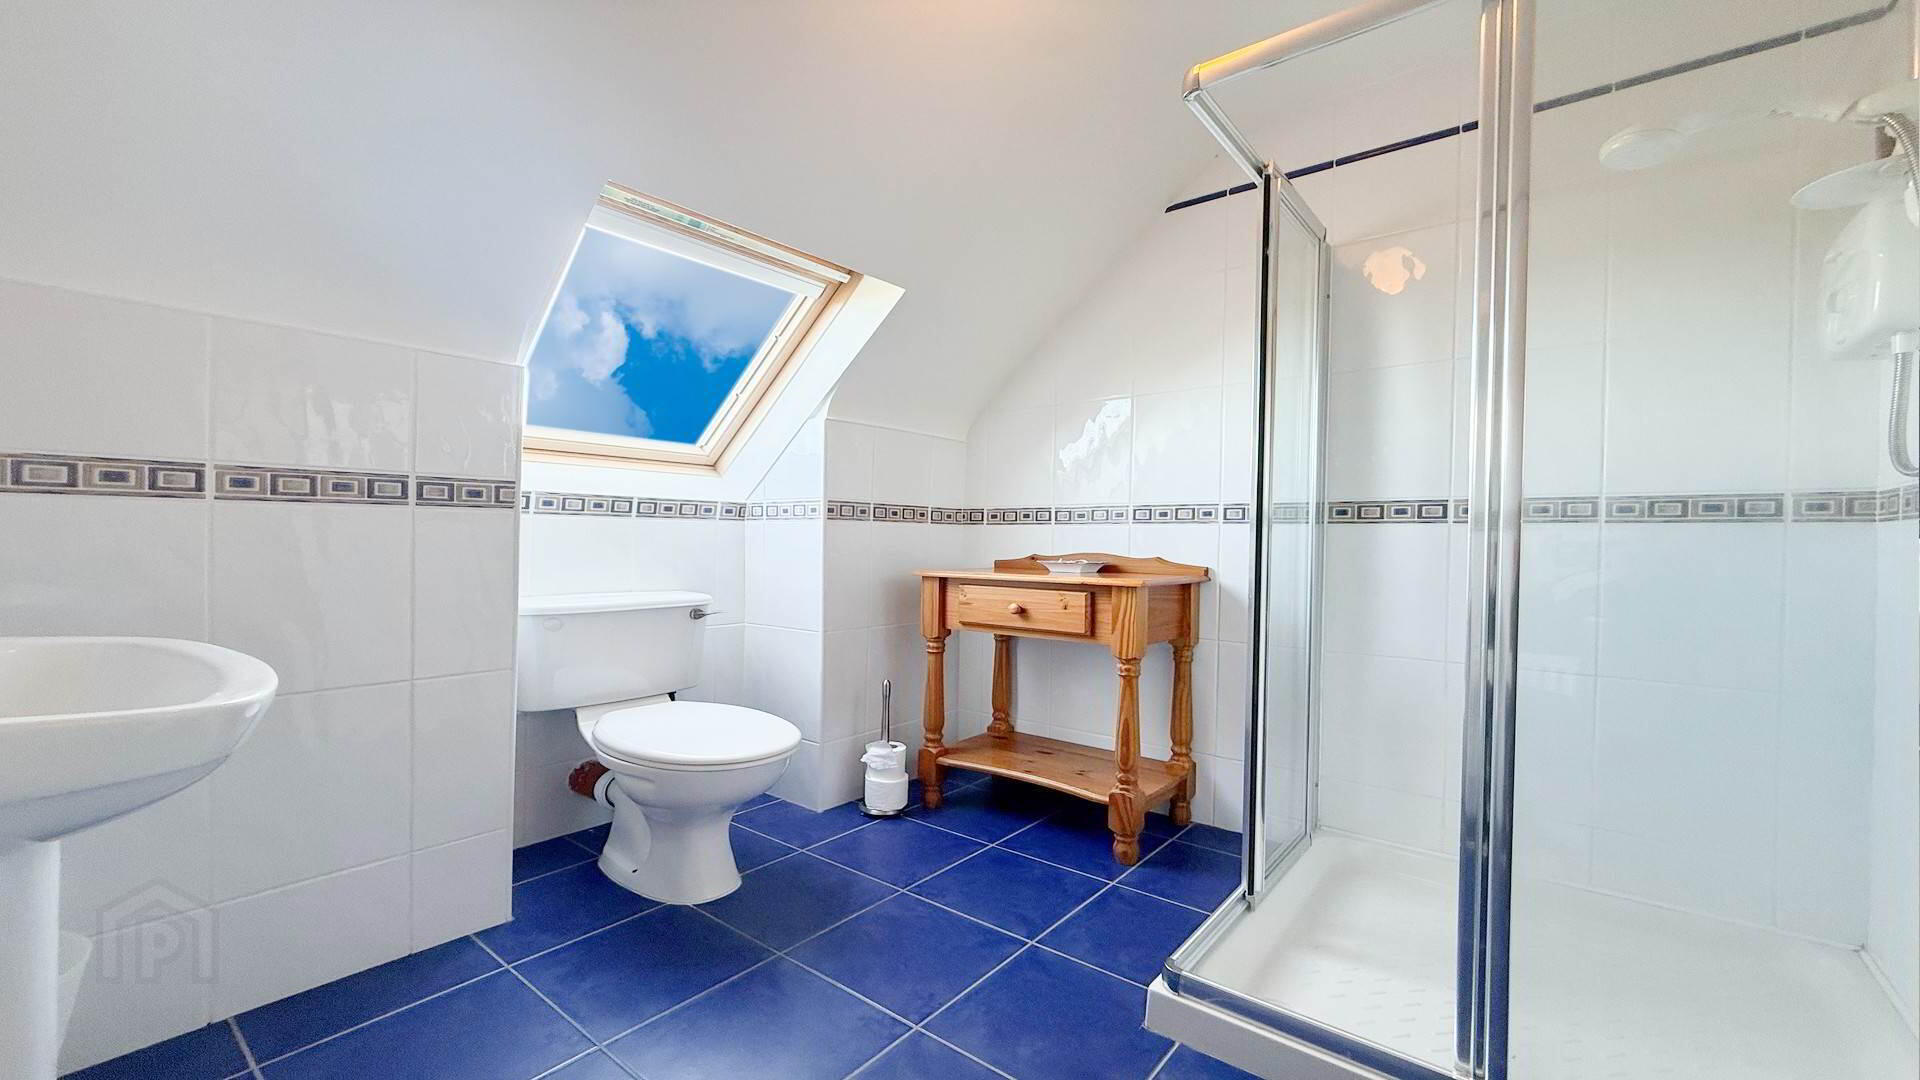
Shower Room - 2.05m (6'9") x 2.03m (6'8")
Fully Tiled, Shower, Toilet, Hand Basin
Notice
Please note we have not tested any apparatus, fixtures, fittings, or services. Interested parties must undertake their own investigation into the working order of these items. All measurements are approximate and photographs provided for guidance only.
BER details
| BER Rating: |
BER
D
|
| BER No.: |
114717697 |
| Energy Performance Indicator: |
Not provided |