Additional Information
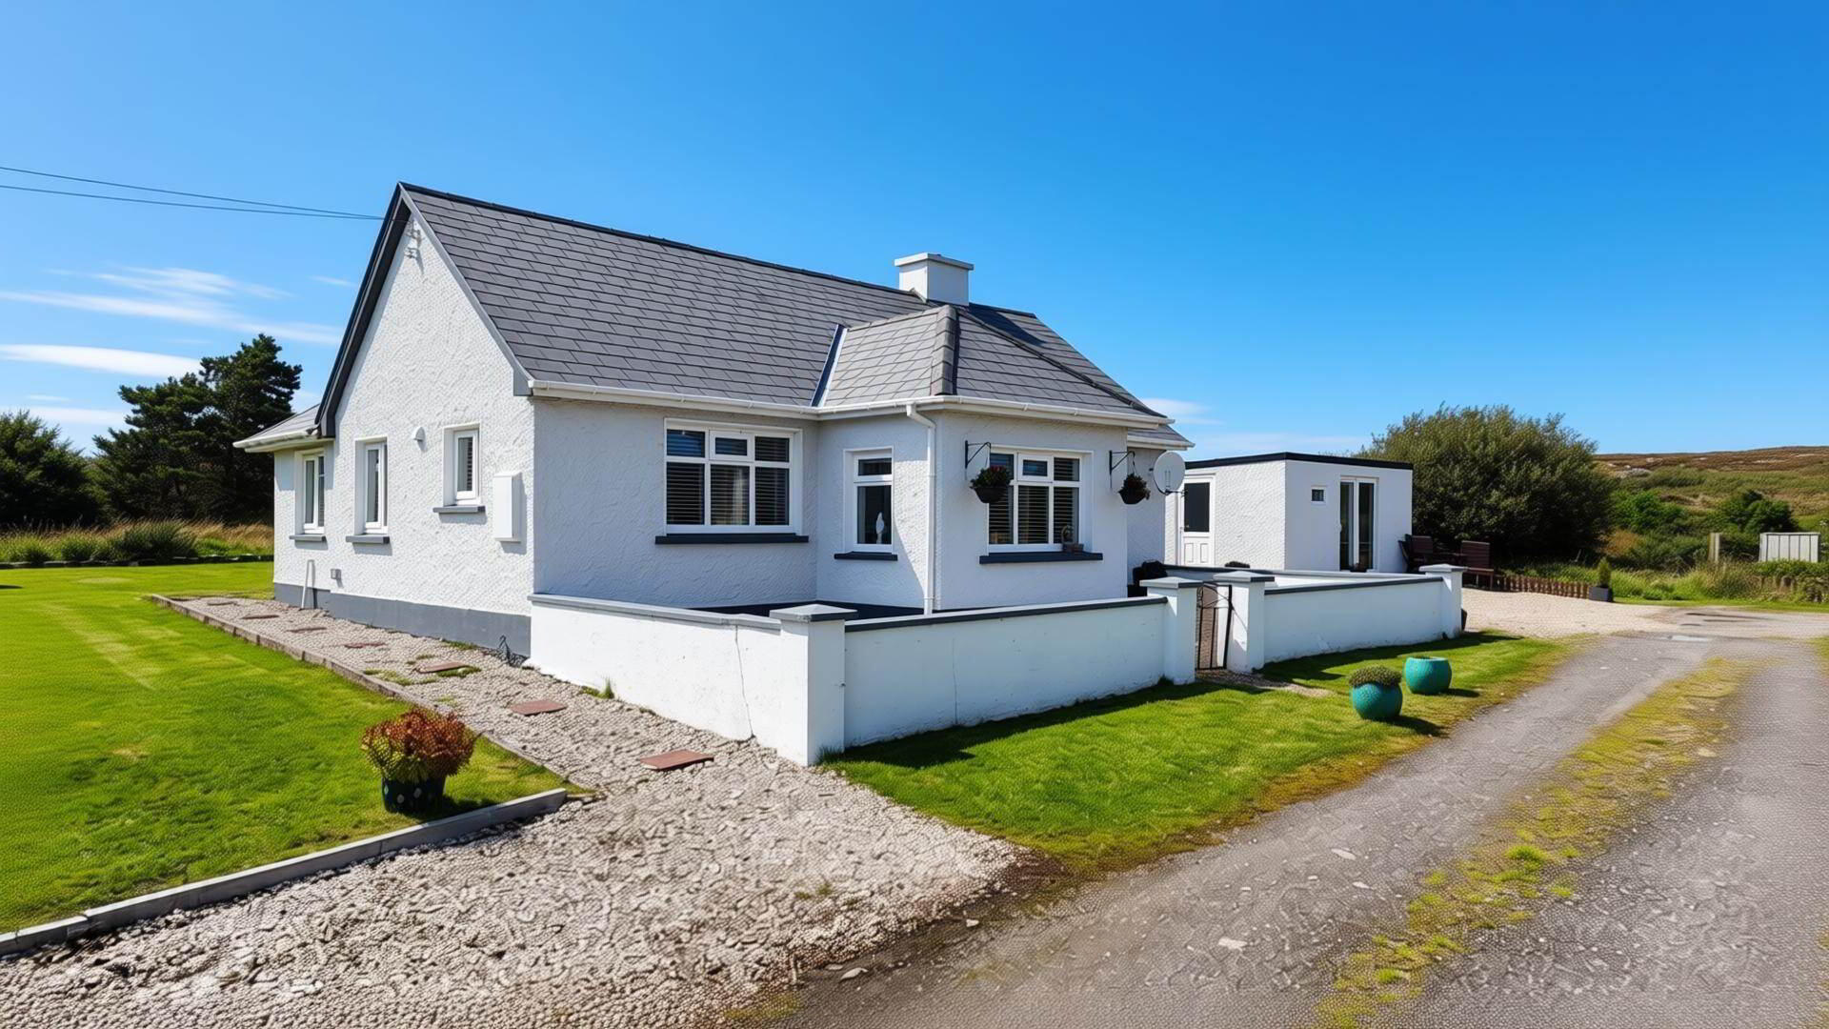
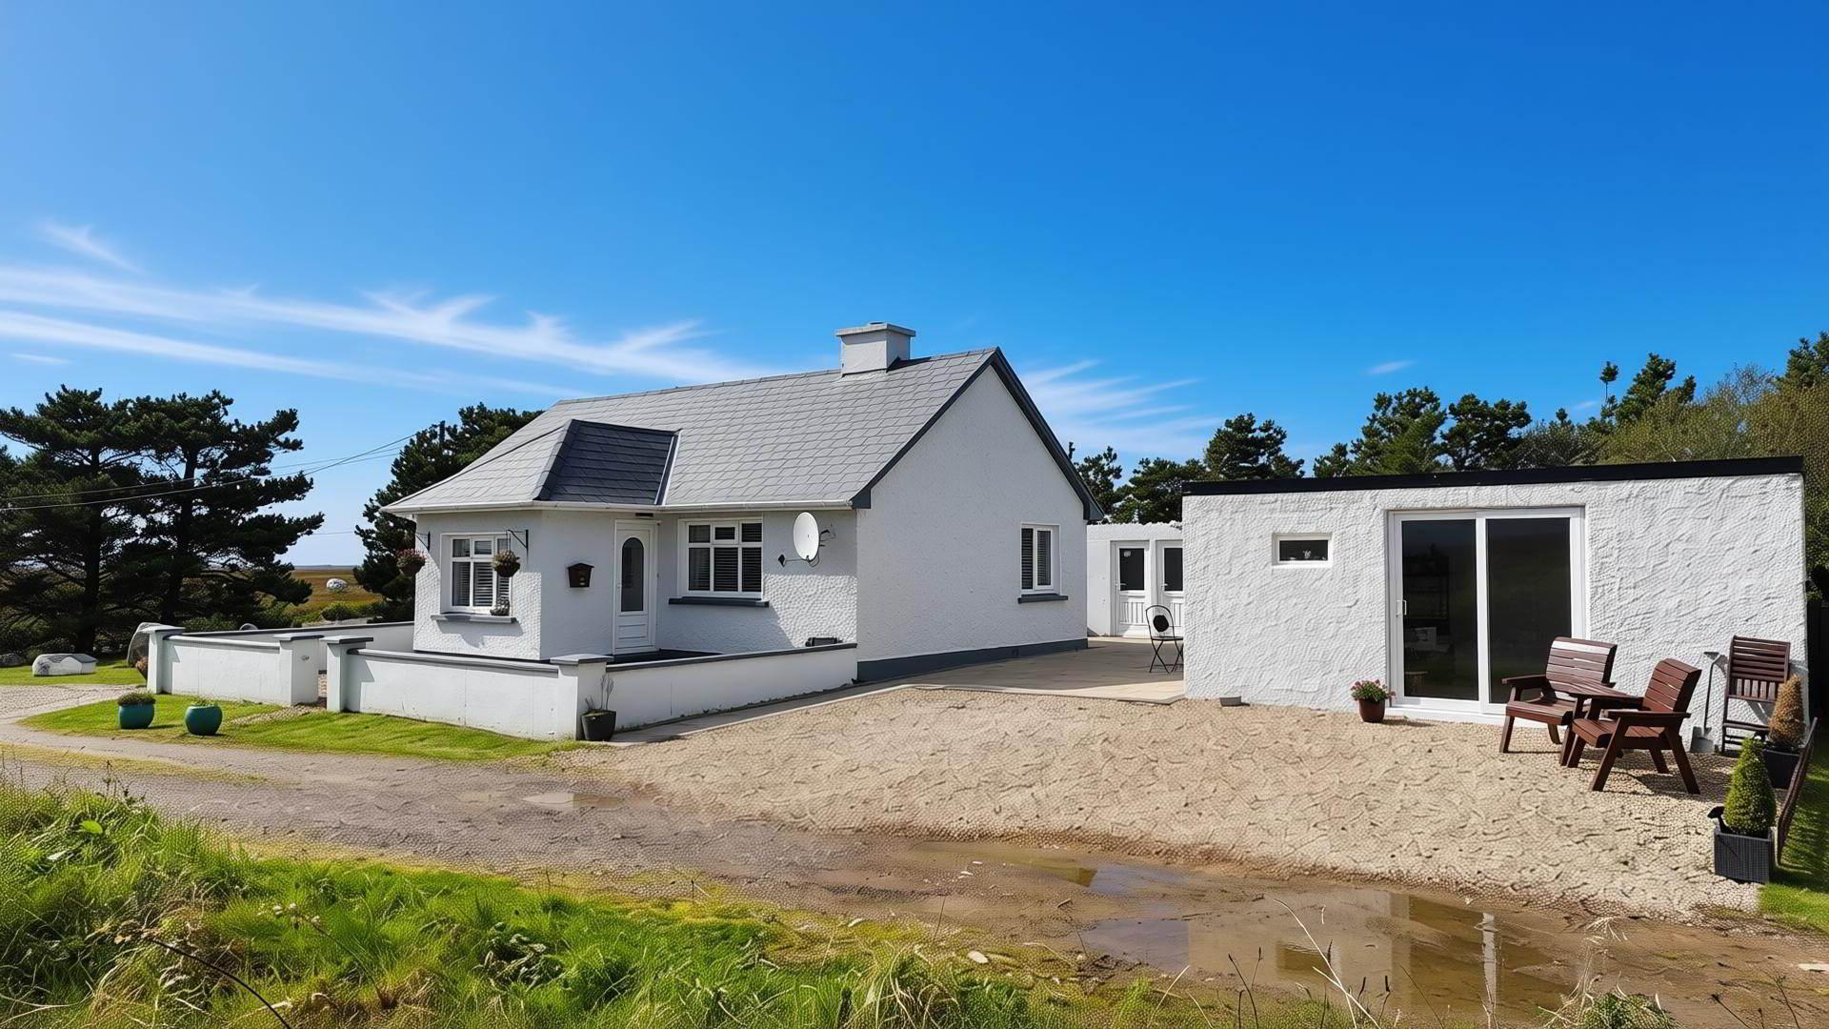
Campbells Auctioneers are delighted to present this well-maintained three-bedroom property at Ardcrone, Annagry, Co. Donegal, to the open market.
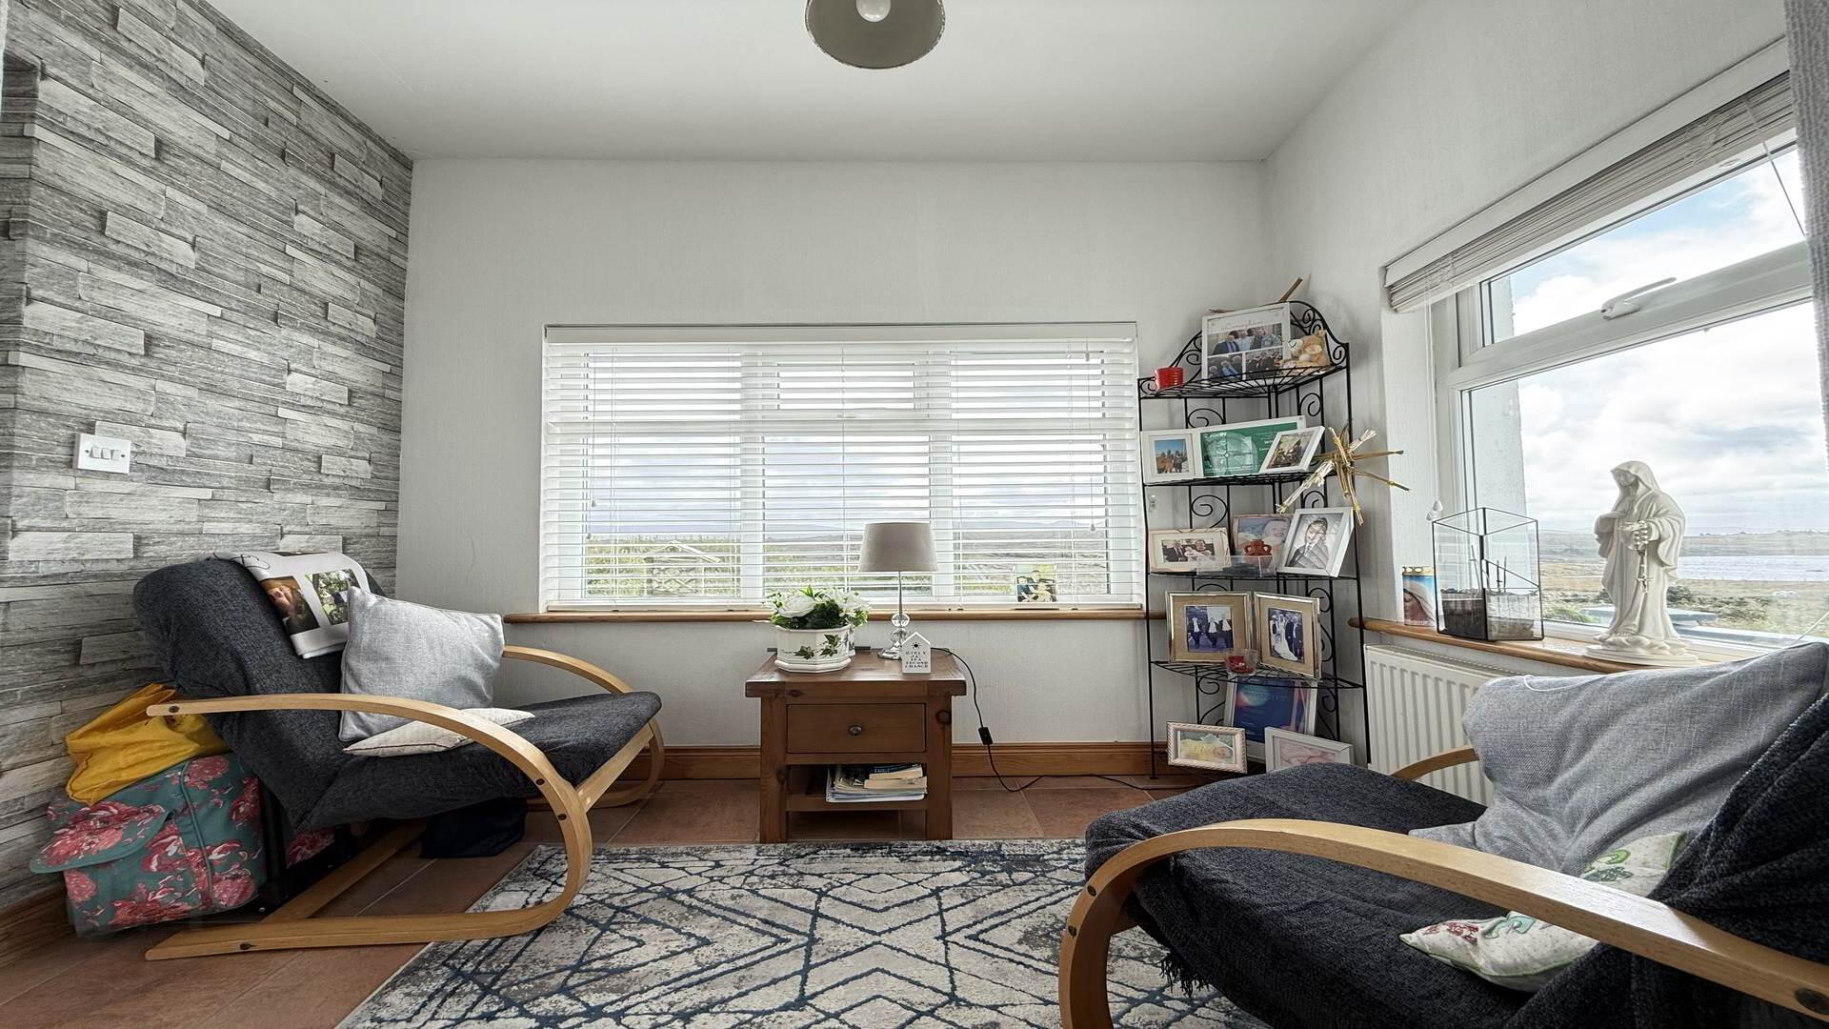
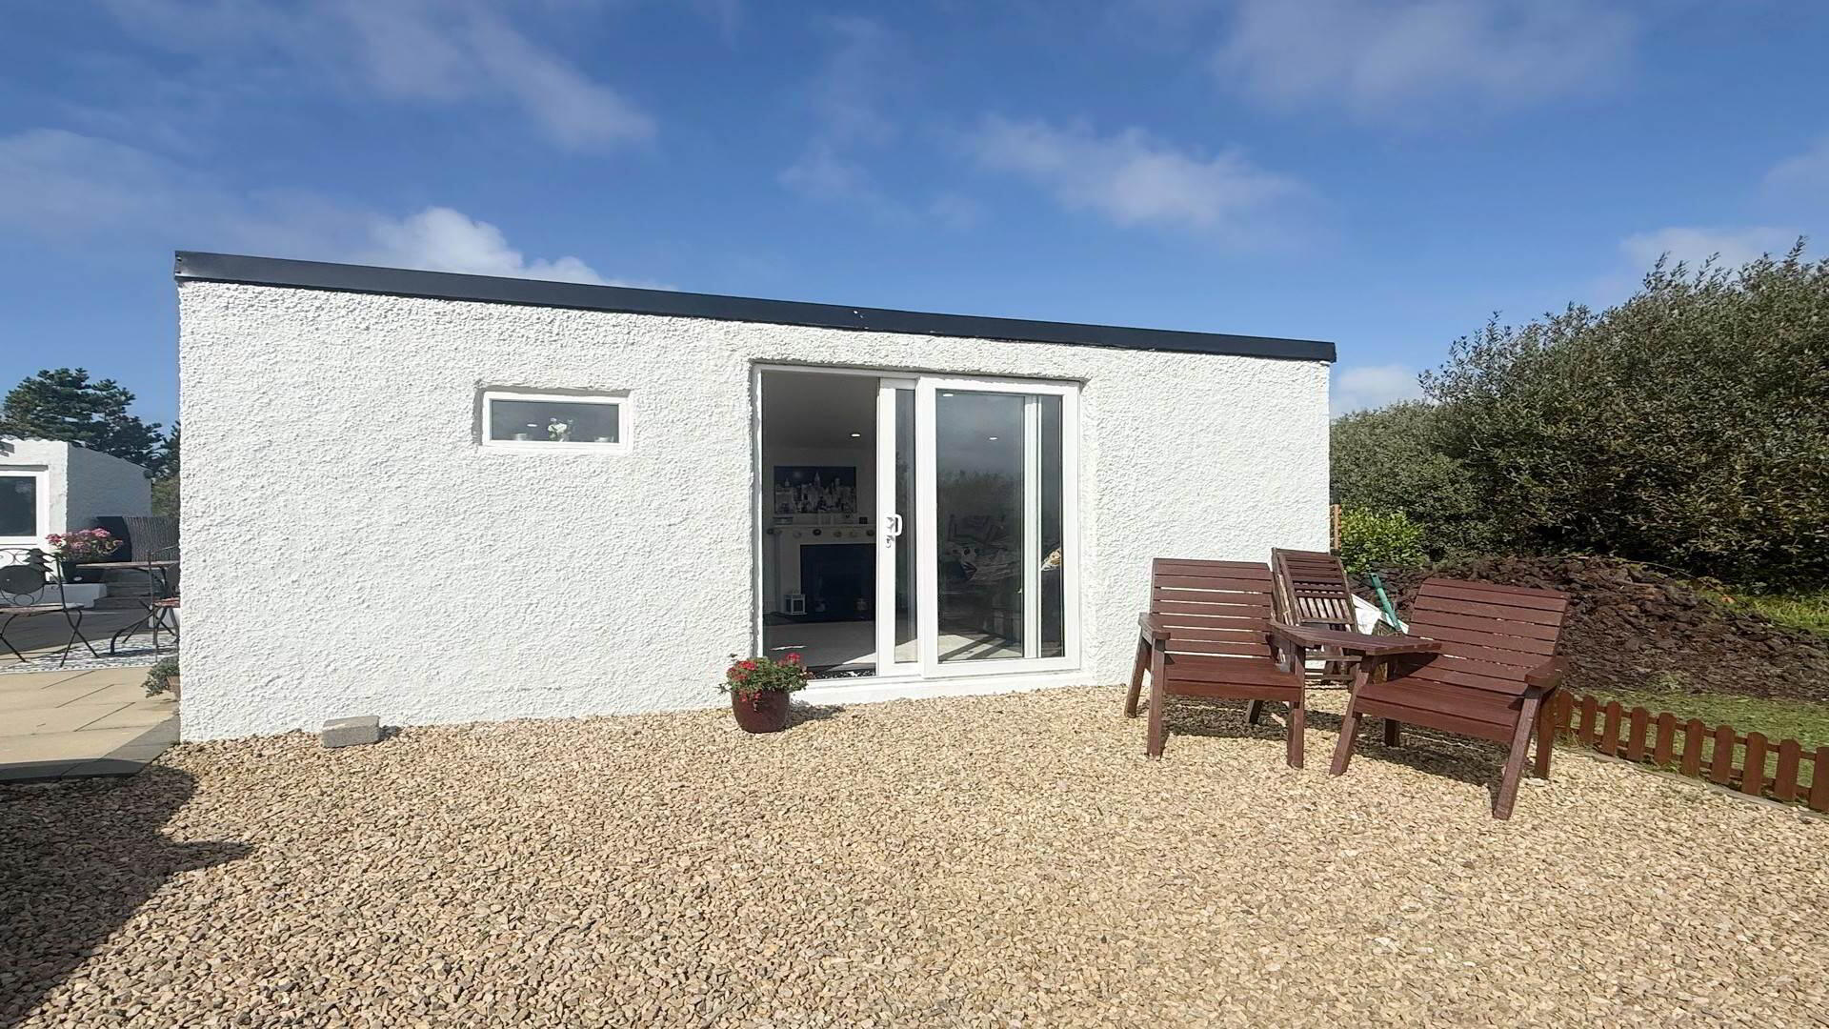
Occupying a pleasant setting in the Ardcrone area boasting Lake Views, the property offers comfortable and well-proportioned accommodation together with a separate Lounge / Studio, providing an excellent additional space away from the main residence.
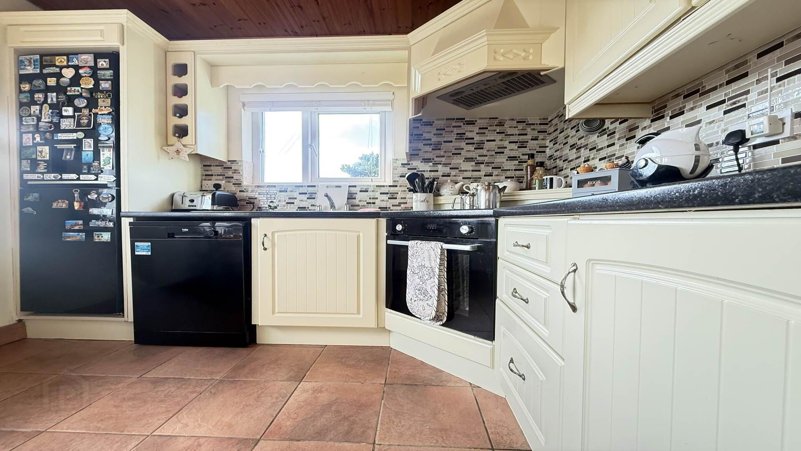
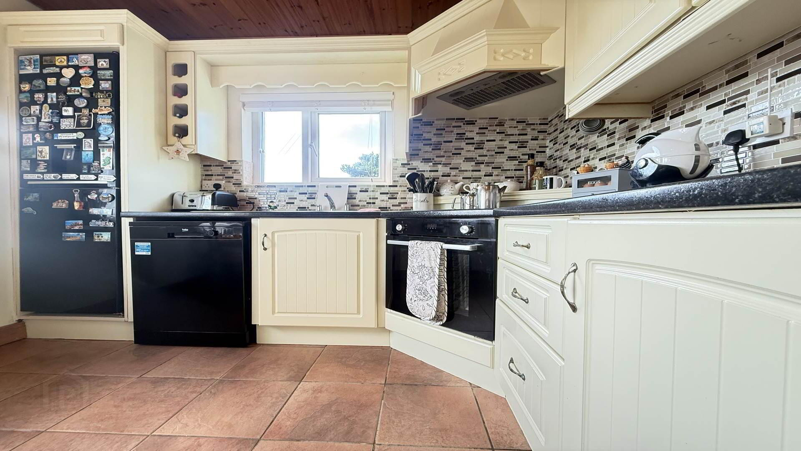
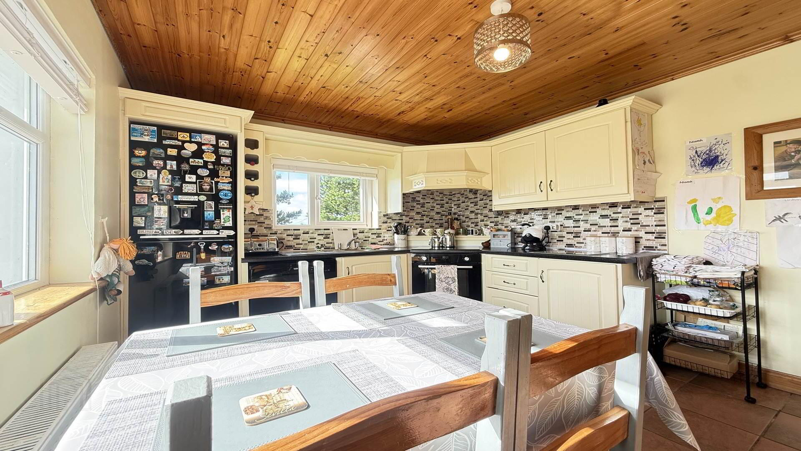
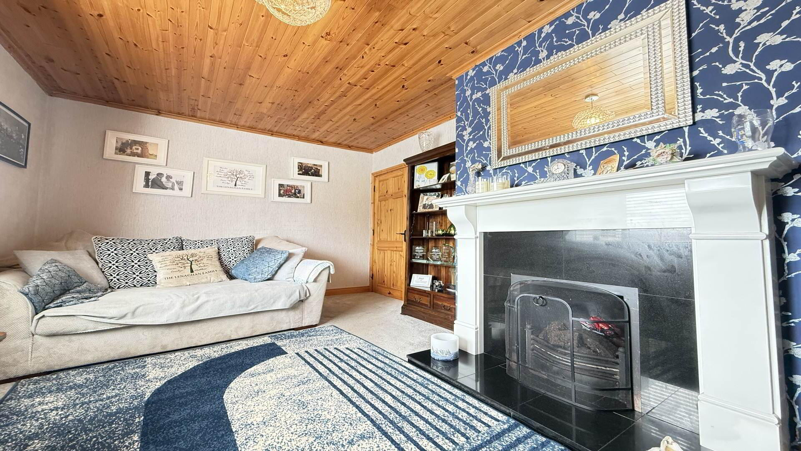
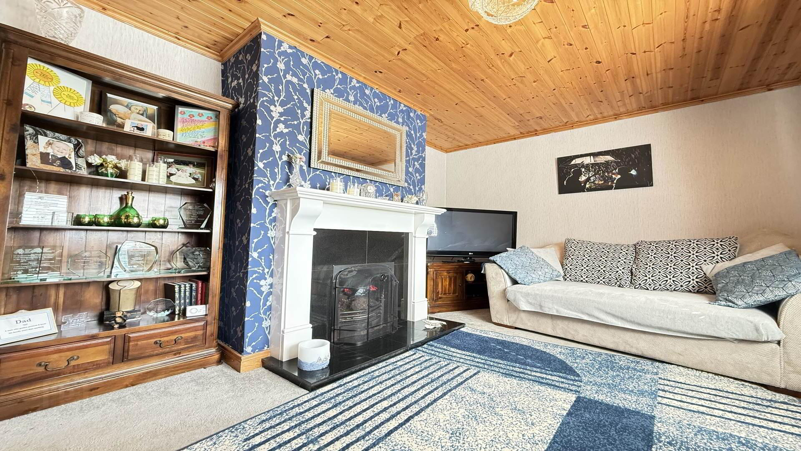
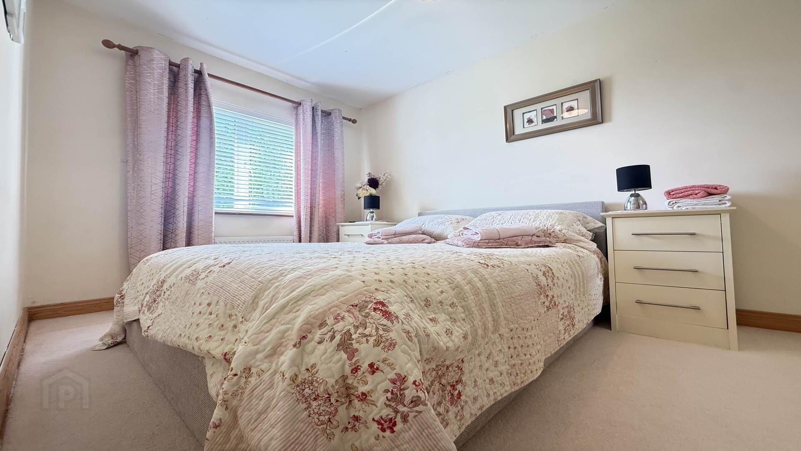
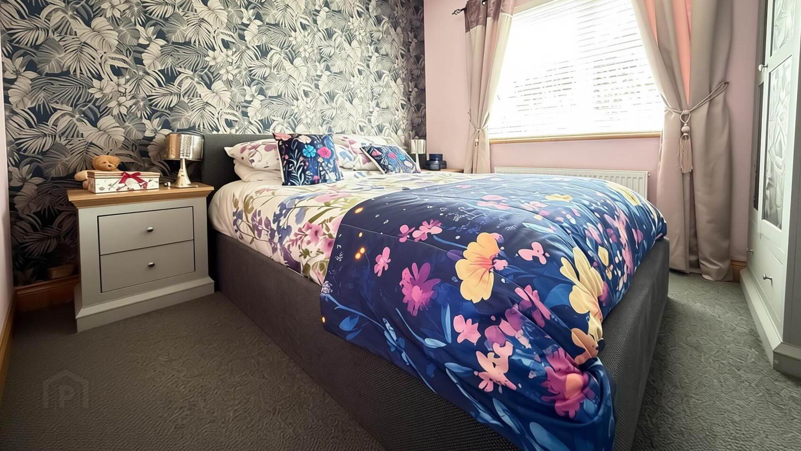
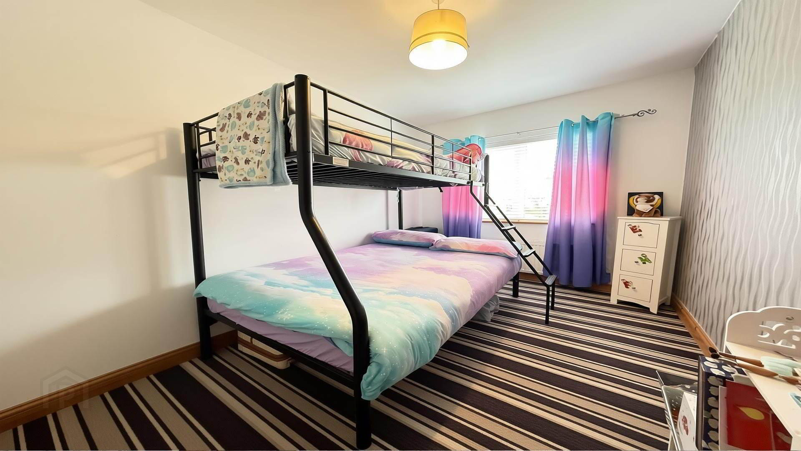
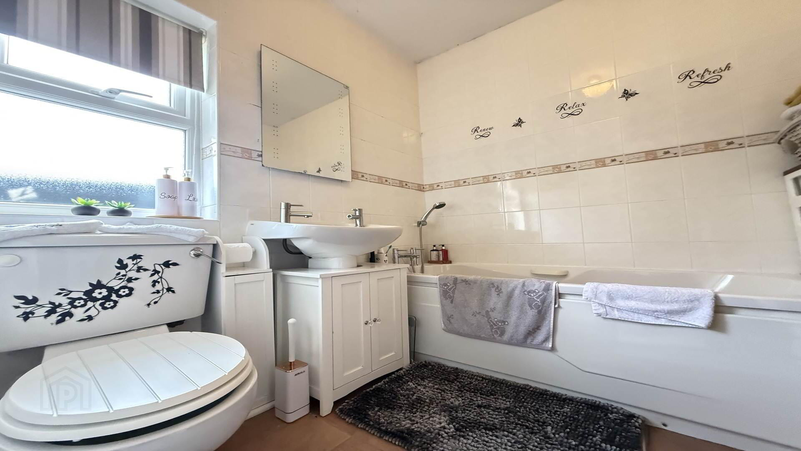
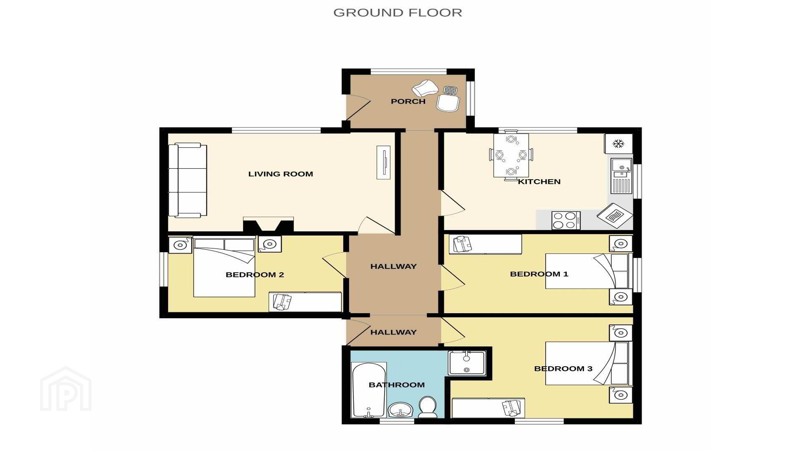
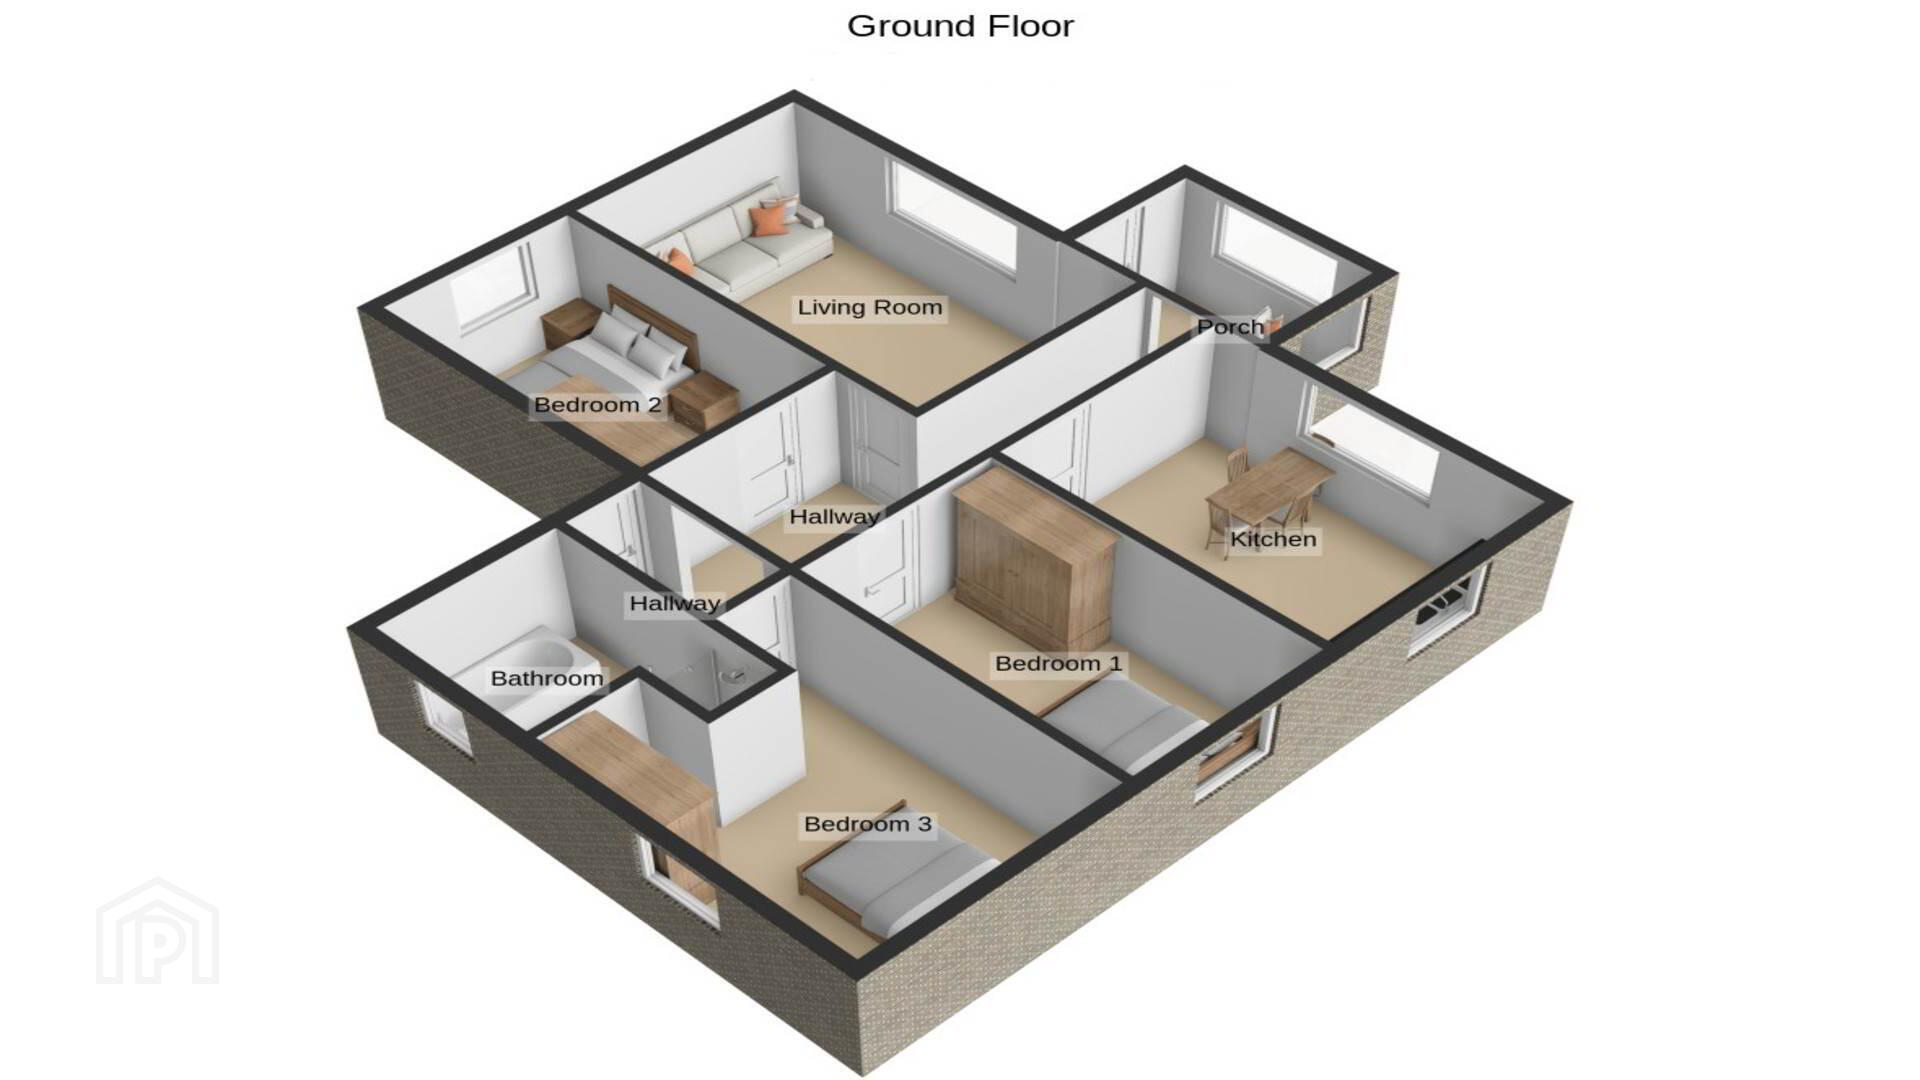
Internally, the main house comprises an Entrance Porch / Sun Room, Hallway with Underfloor Heating, spacious Living Room with Open Fire, Fully Fitted Kitchen with Tiled Flooring and Underfloor Heating, three well-proportioned Bedrooms and a fully tiled Bathroom complete with Bath, Shower, Hand Basin and Toilet.
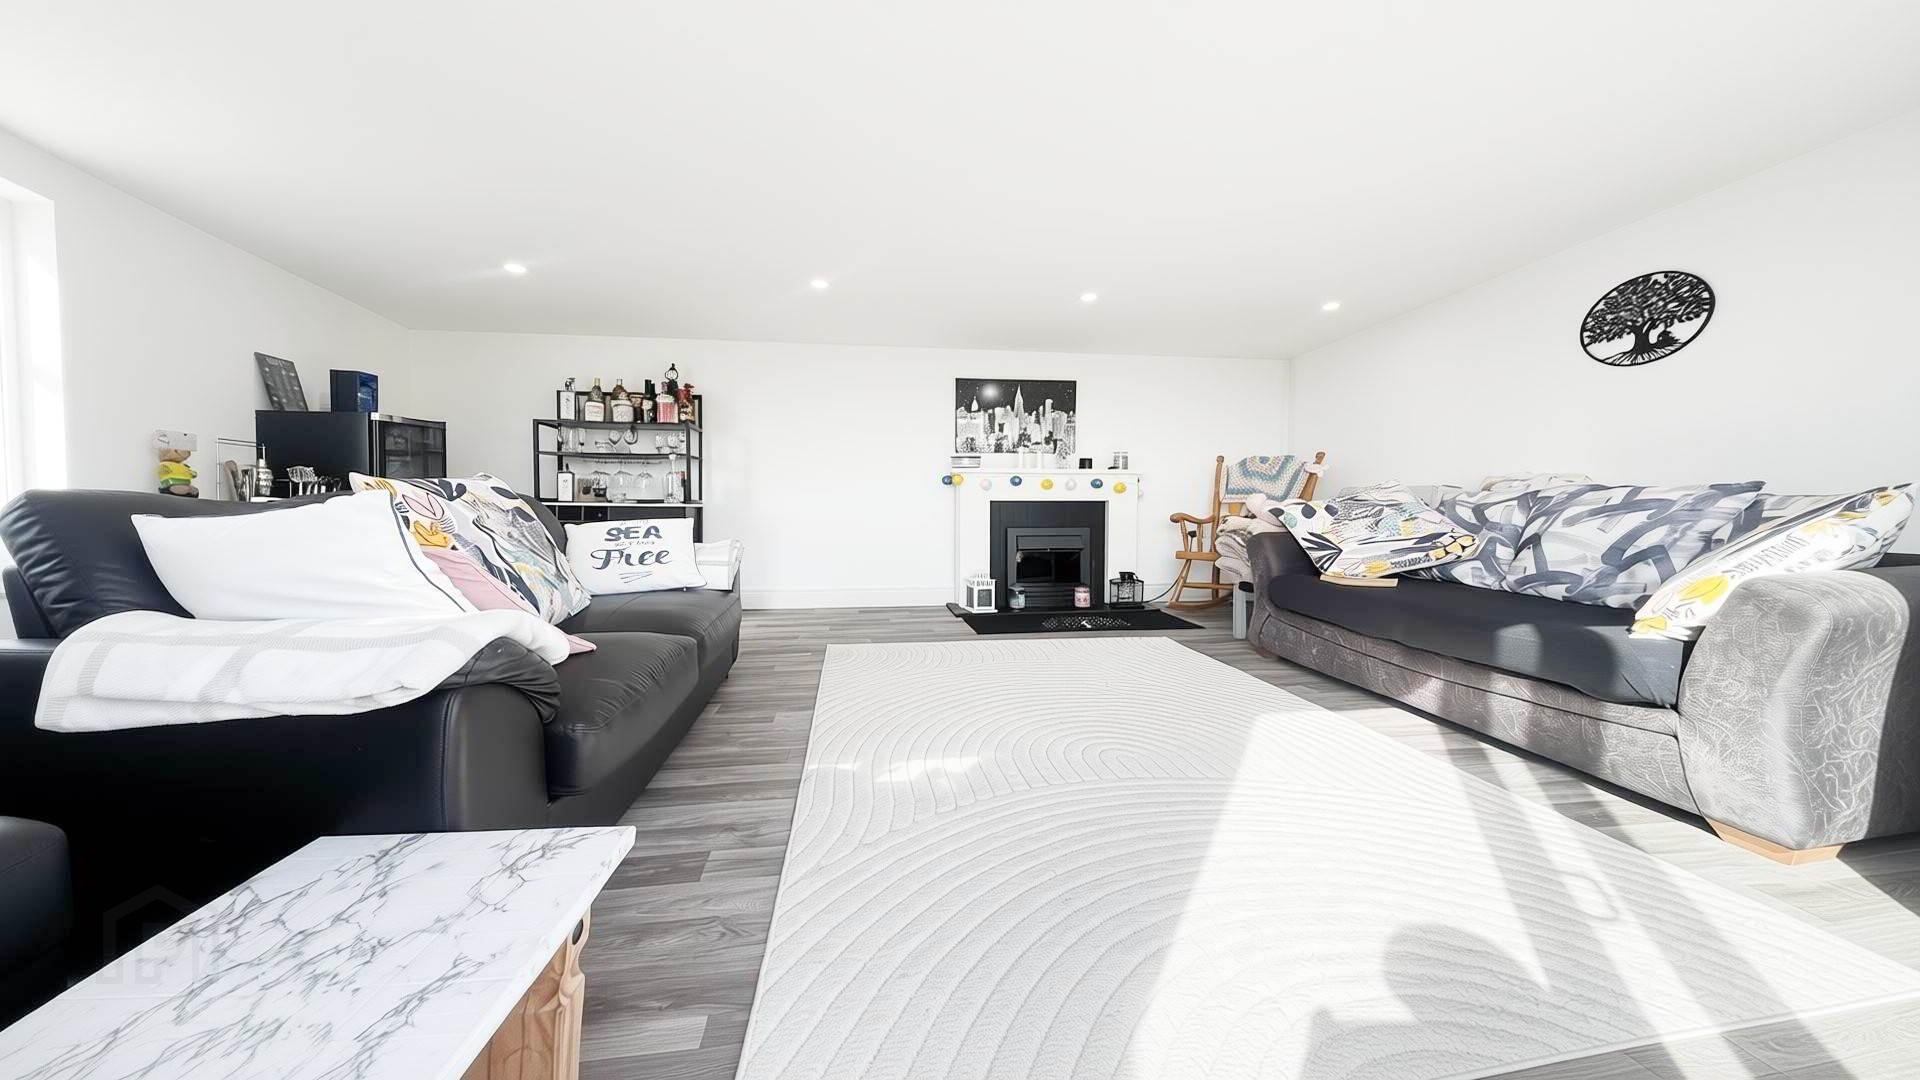
A particularly attractive feature of the property is the detached Lounge / Studio, which is housed within a separate structure from the main dwelling. Finished with laminated wooden flooring and electricity, this versatile space could lend itself to a variety of uses including a home office, hobby room, games room or additional recreational space.
The property also benefits from superfast fibre broadband connectivity, providing fast and reliable internet ideal for remote working, streaming and modern everyday living.
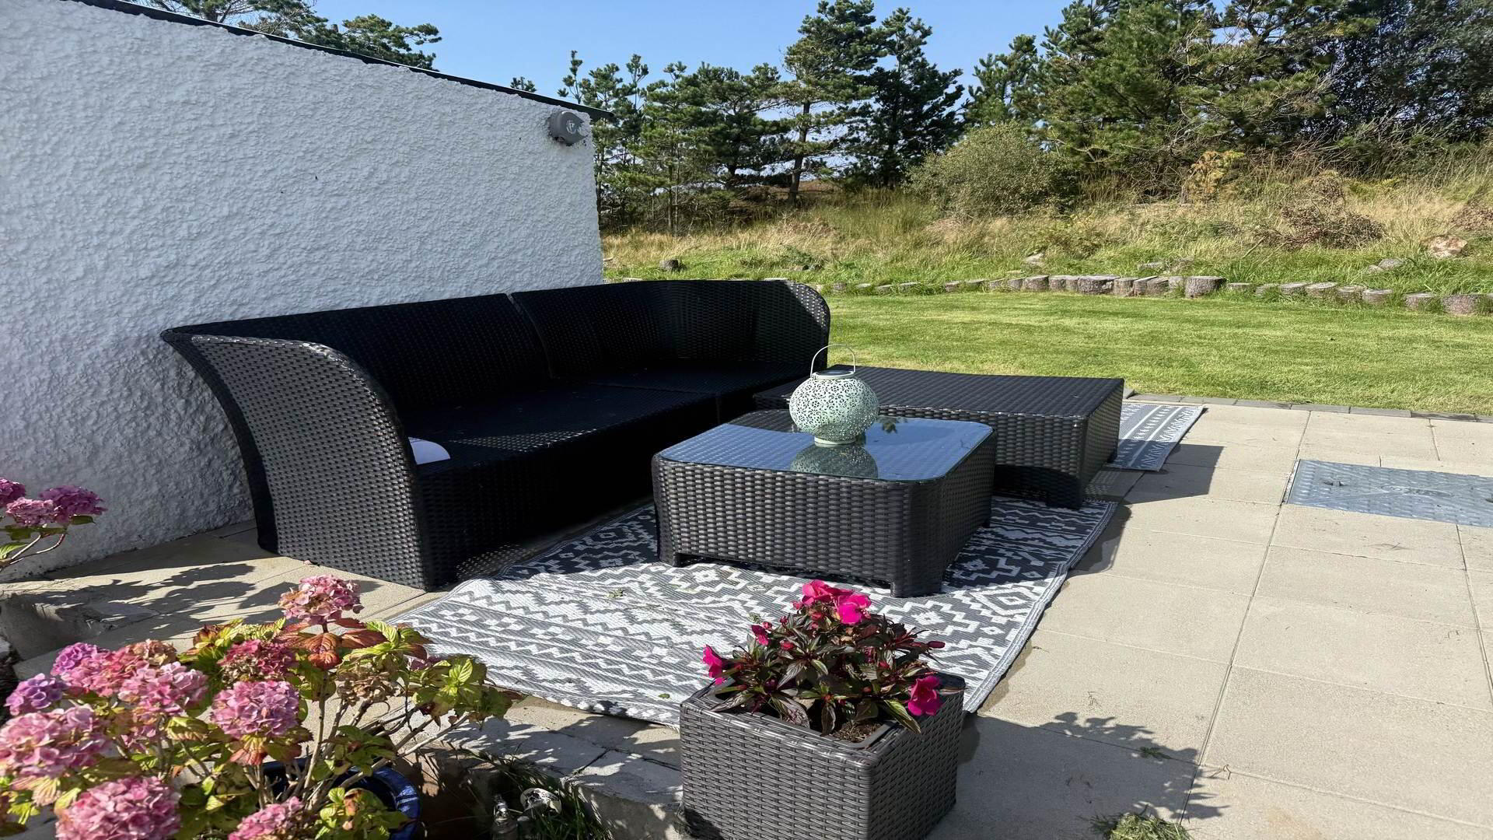
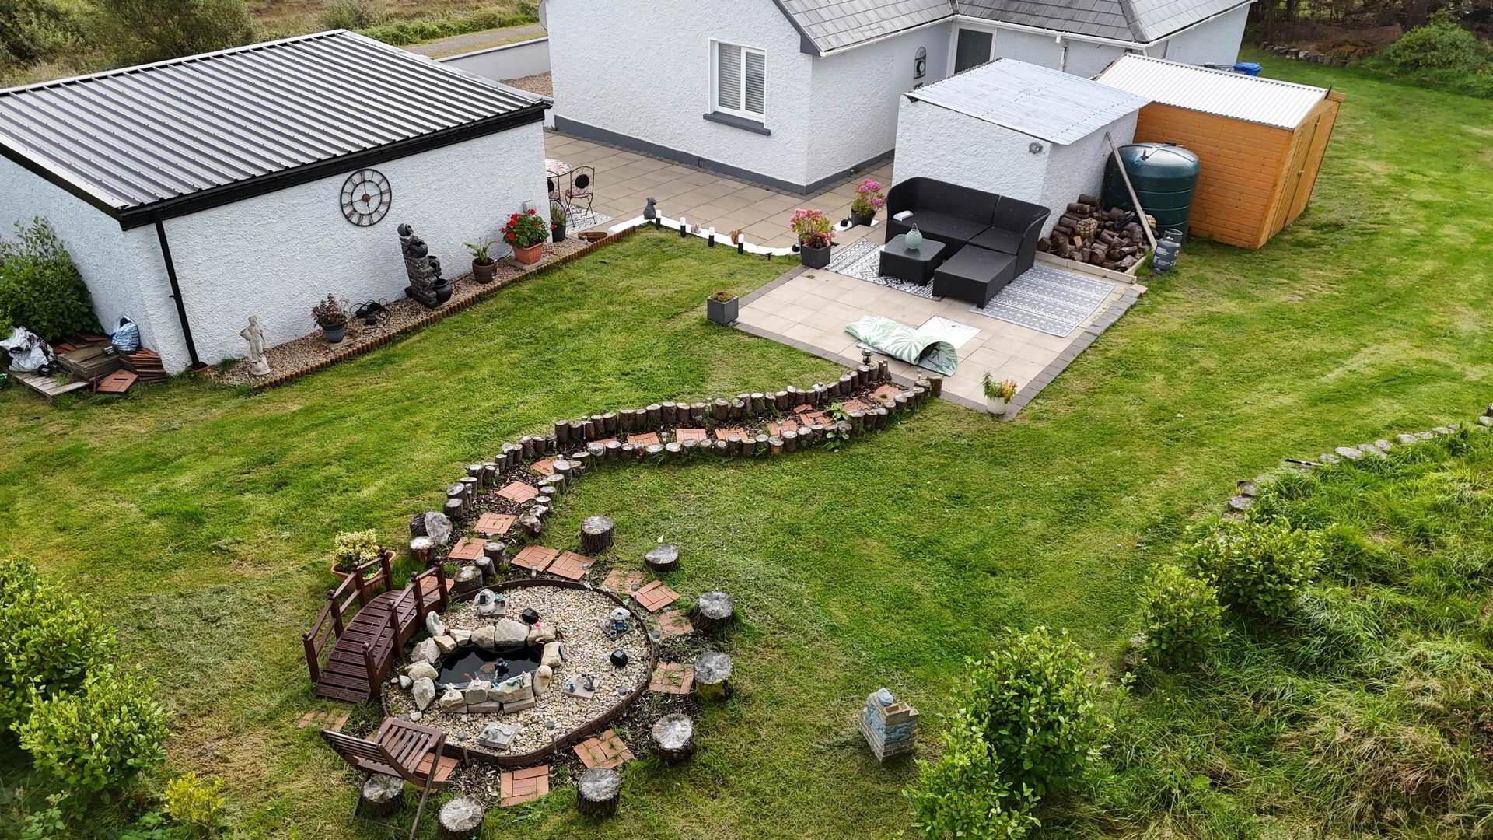
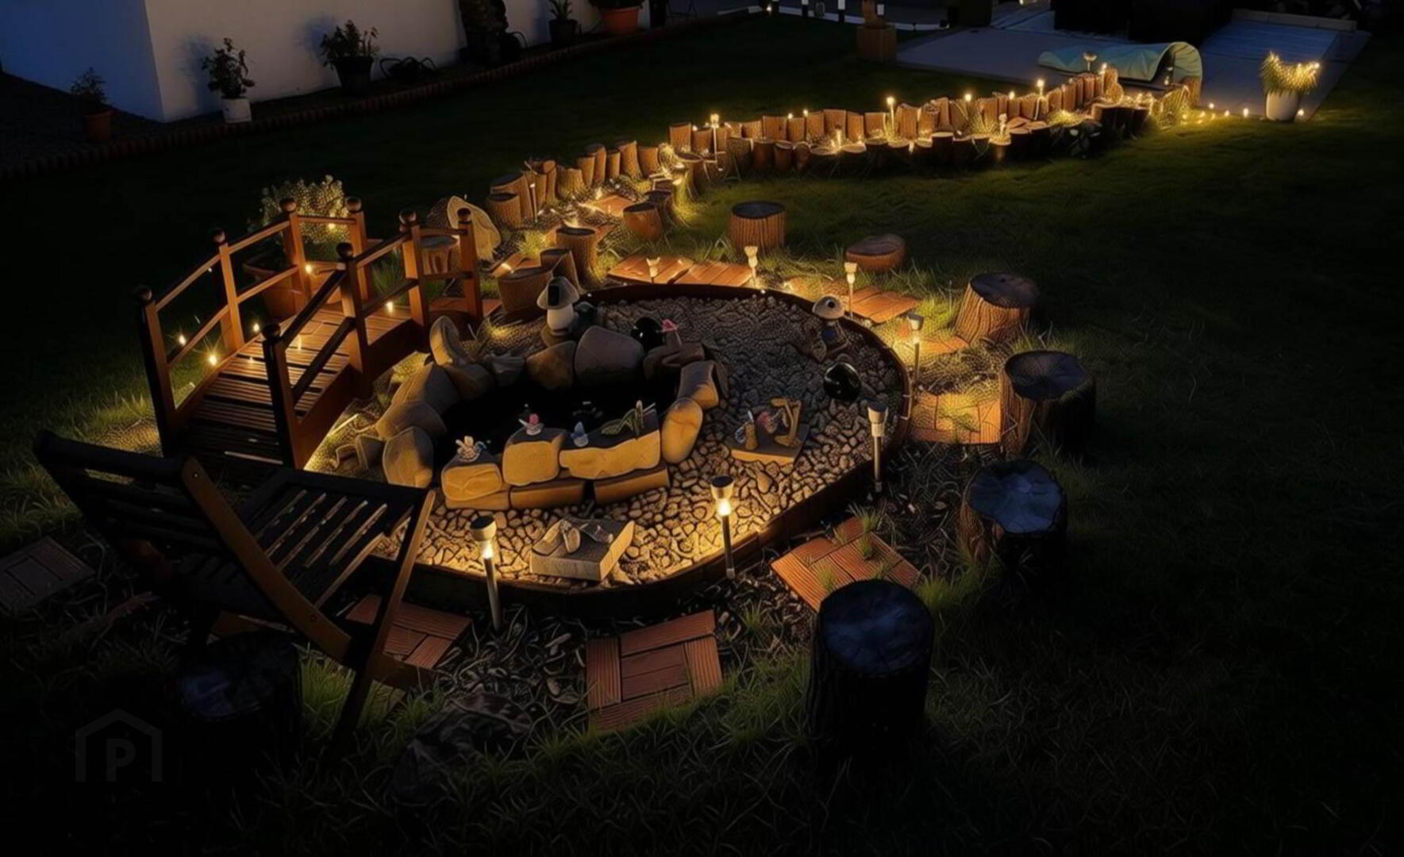
Externally, the property is complemented by a beautifully maintained and thoughtfully landscaped garden, featuring manicured lawns, decorative planting, paved seating areas, charming pathways and a range of attractive garden features. Tastefully positioned outdoor lighting brings the garden to life after dark, creating a warm and inviting setting for relaxing or entertaining and adding greatly to the overall appeal of the home. There are additional sheds which lend themselves to a variety of uses.
Conveniently located close to Dungloe Town and Annagry Village, the property enjoys easy access to local shops, schools and amenities, while Donegal Airport, Carrickfinn Beach, Rosses and Gweedore areas are all within easy reach.
Viewing comes highly recommended and is by STRICT appointment with Campbells Auctioneers.
K1307
Living Room - 4.8m (15'9") x 2.98m (9'9")
Open Fire, Carpeted
Hallway - 5.81m (19'1") x 0.94m (3'1")
Tiled, Under floor Heating
Entrance Porch - 2.63m (8'8") x 1.83m (6'0")
Tiled, Sun Room
Back Hall - 2.06m (6'9") x 0.97m (3'2")
Tiled
Bedroom 1 - 3.74m (12'3") x 2.39m (7'10")
Carpeted
Bedroom 2 - 4.04m (13'3") x 2.41m (7'11")
Carpeted
Bedroom 3 - 3.47m (11'5") x 3.09m (10'2")
Carpeted
Bathroom - 2.06m (6'9") x 1.95m (6'5")
Fully Tiled, Bath, Hand Basin, Shower, Toilet
Kitchen - 2.97m (9'9") x 2.6m (8'6")
Fully Fitted, Tiled, Under Floor Heating
Lounge / Studio - 5.22m (17'2") x 3.98m (13'1")
Laminate Wooden Floor, Electricity
Notice
Please note we have not tested any apparatus, fixtures, fittings, or services. Interested parties must undertake their own investigation into the working order of these items. All measurements are approximate and photographs provided for guidance only.