Additional Information
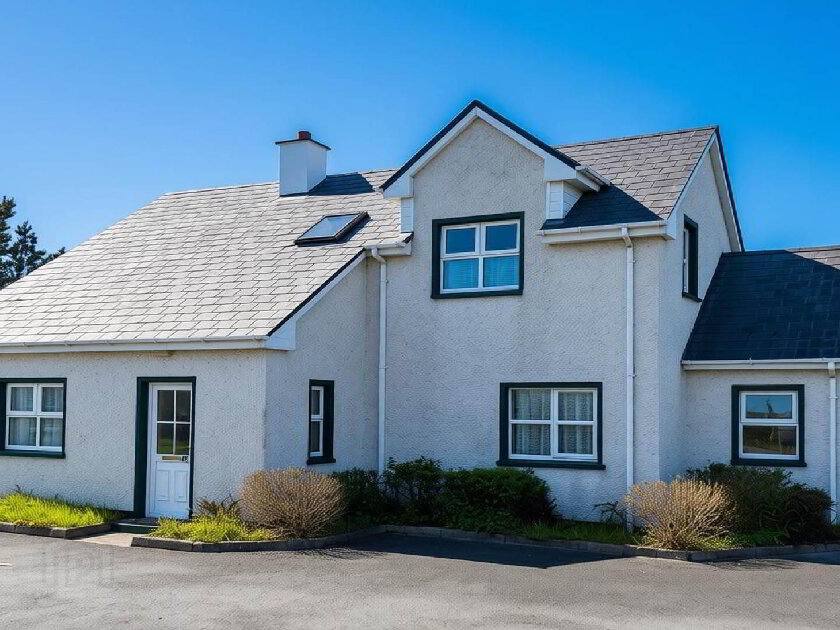
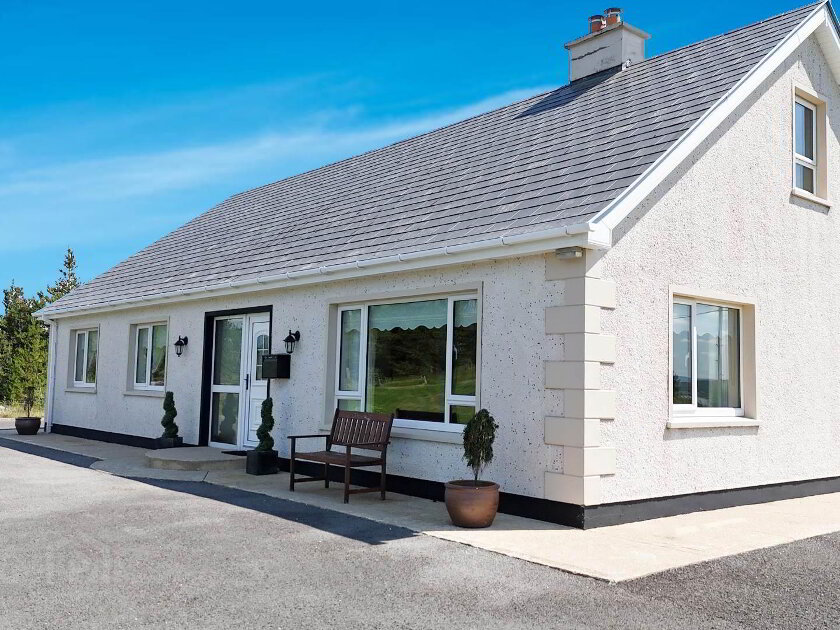
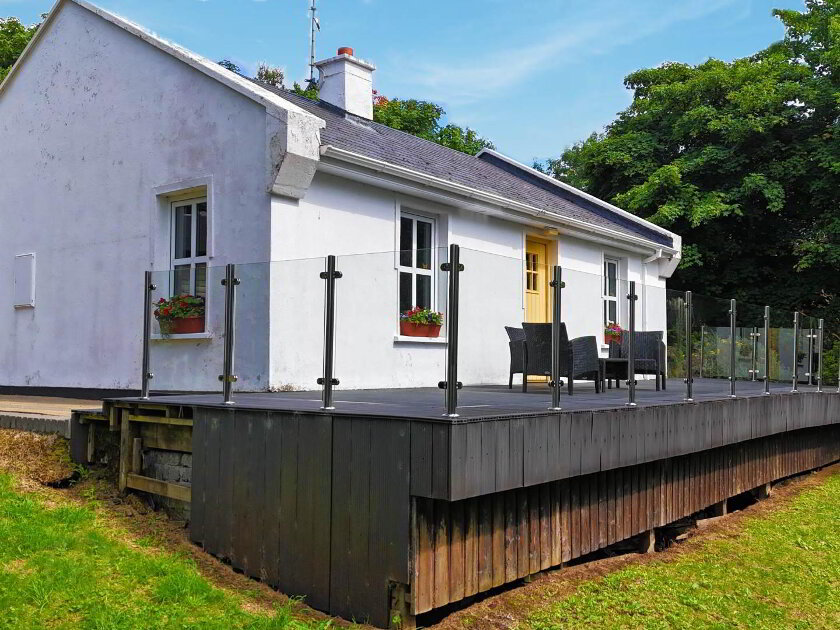
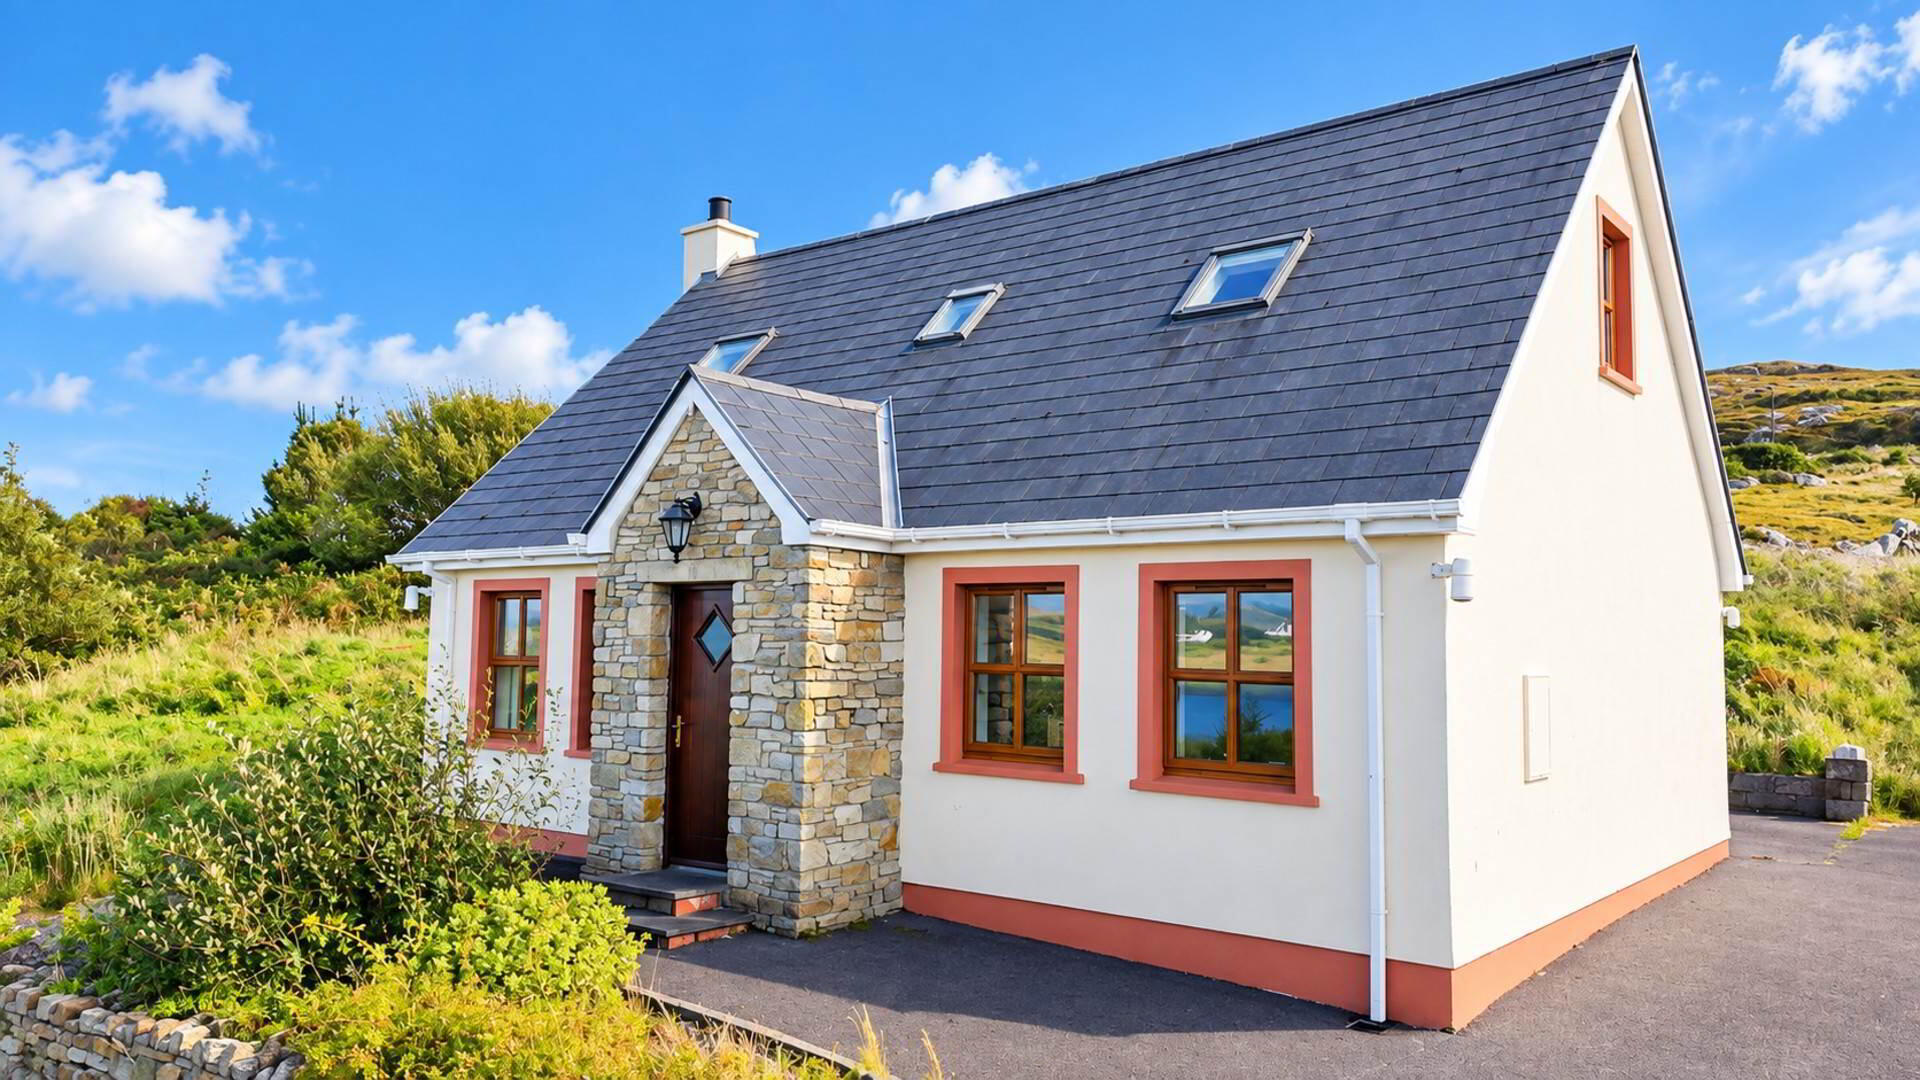
Campbells Auctioneers are delighted to present this attractive three-bedroom detached property to the open market.
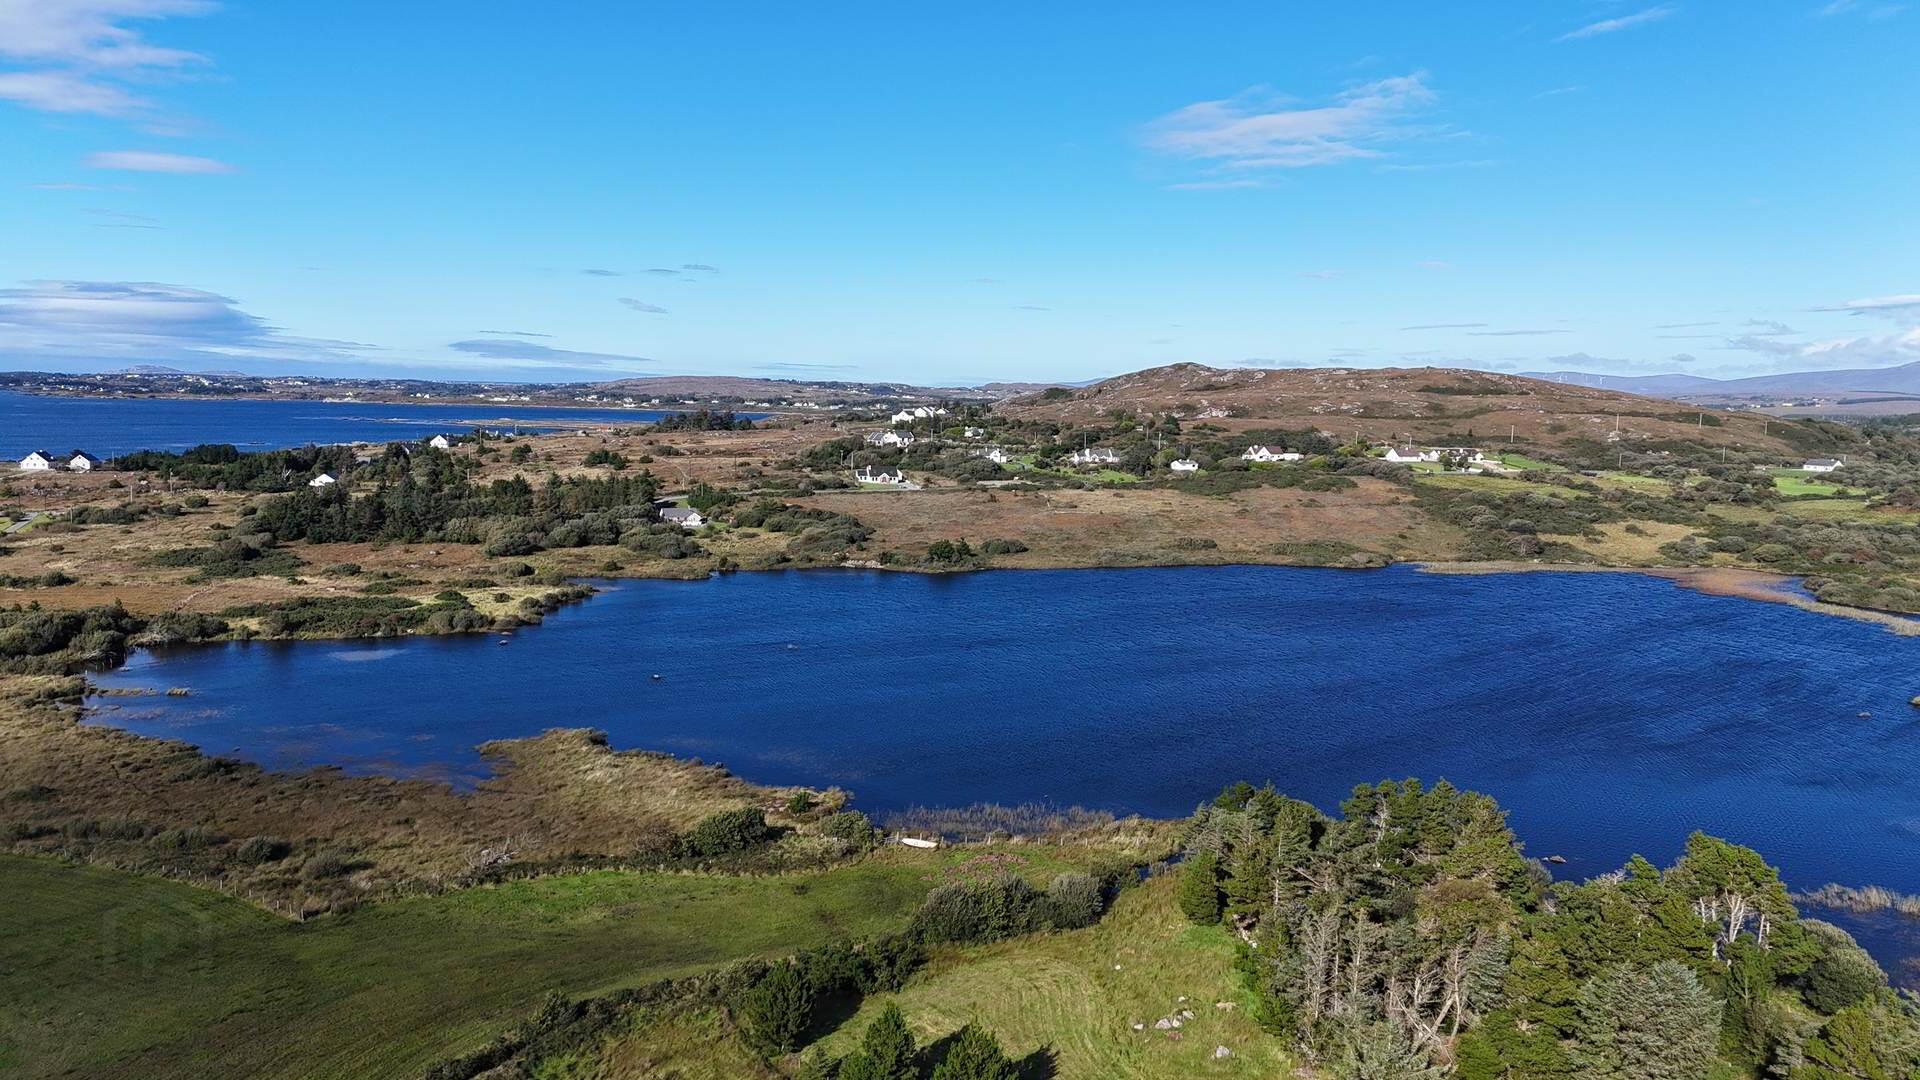
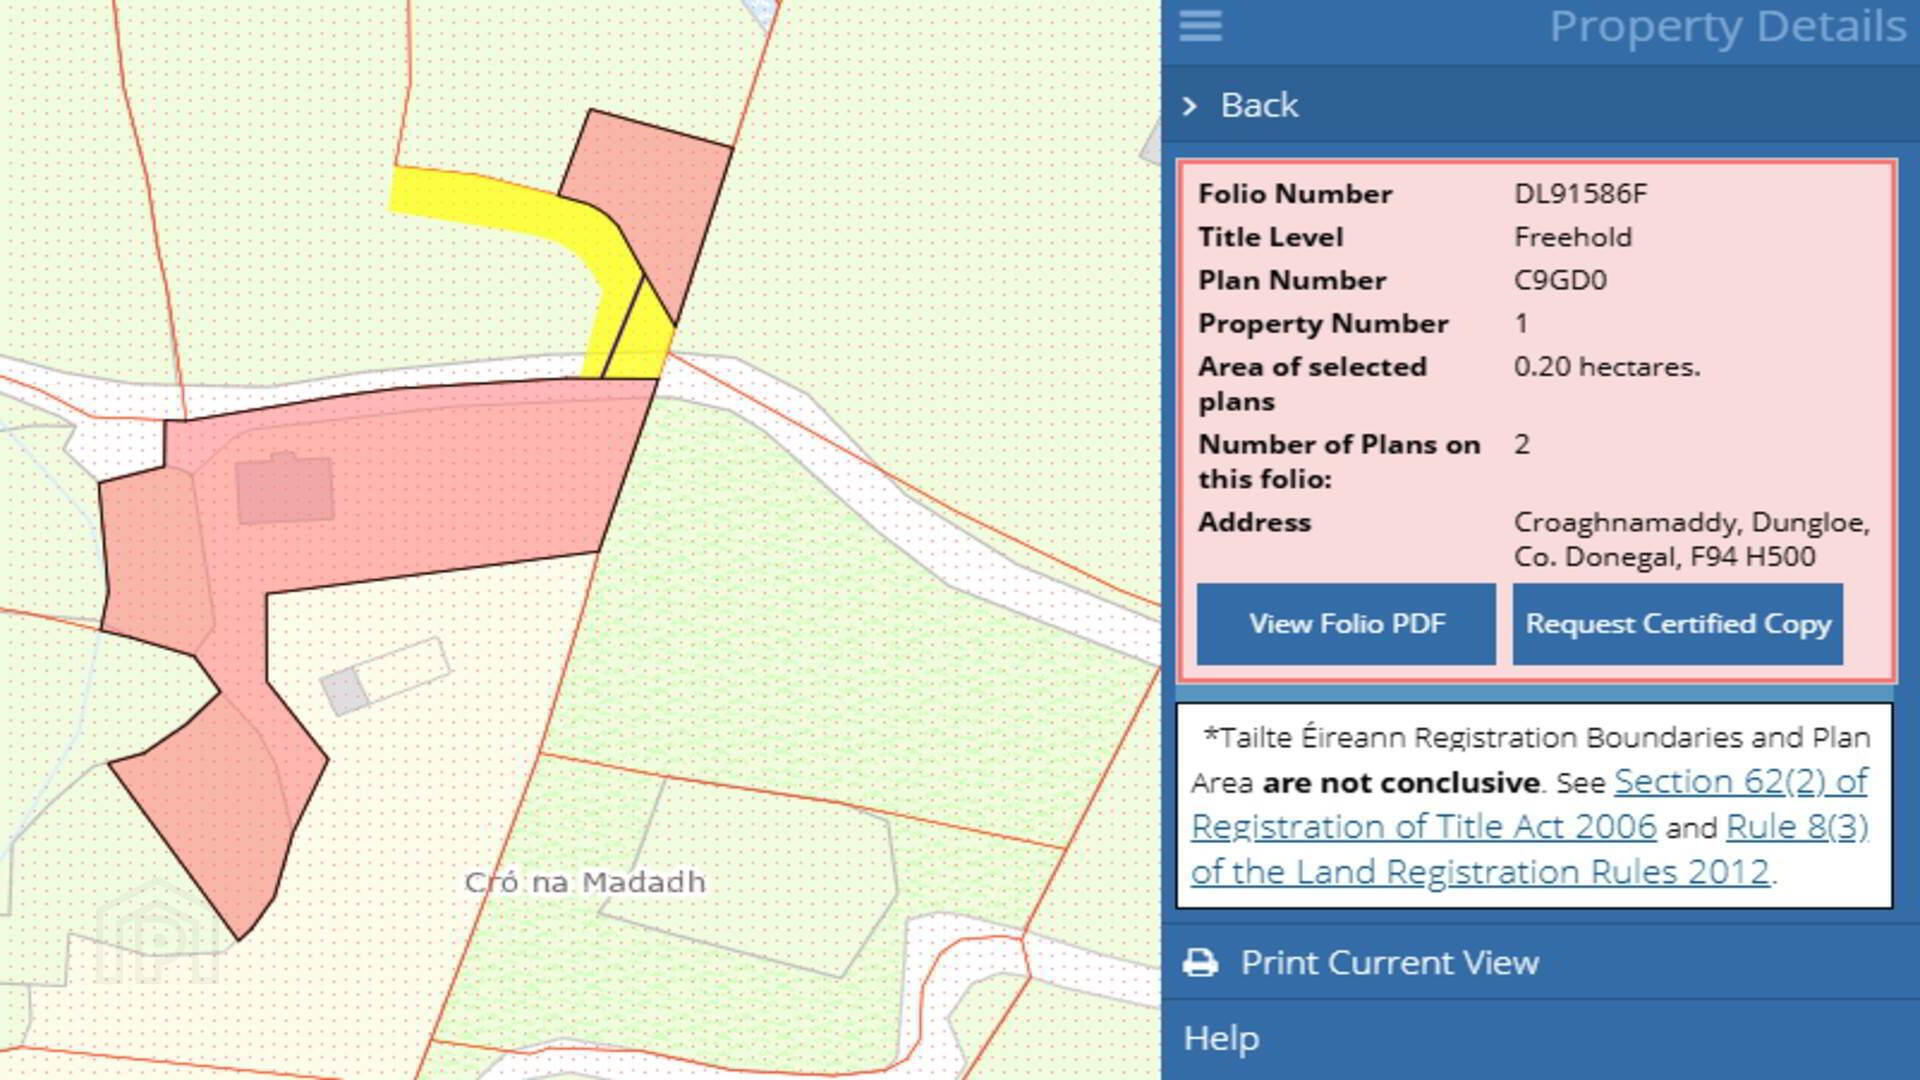
Occupying an elevated position in the peaceful rural surroundings of Croaghnamaddy, the property enjoys beautiful lake views and a quiet setting while remaining within convenient reach of Dungloe town and its many amenities.
One of the standout features of the property is its wonderfully peaceful location. Situated along a no-through road, passing traffic is kept to an absolute minimum, creating a private and tranquil setting that perfectly complements the surrounding Donegal countryside.
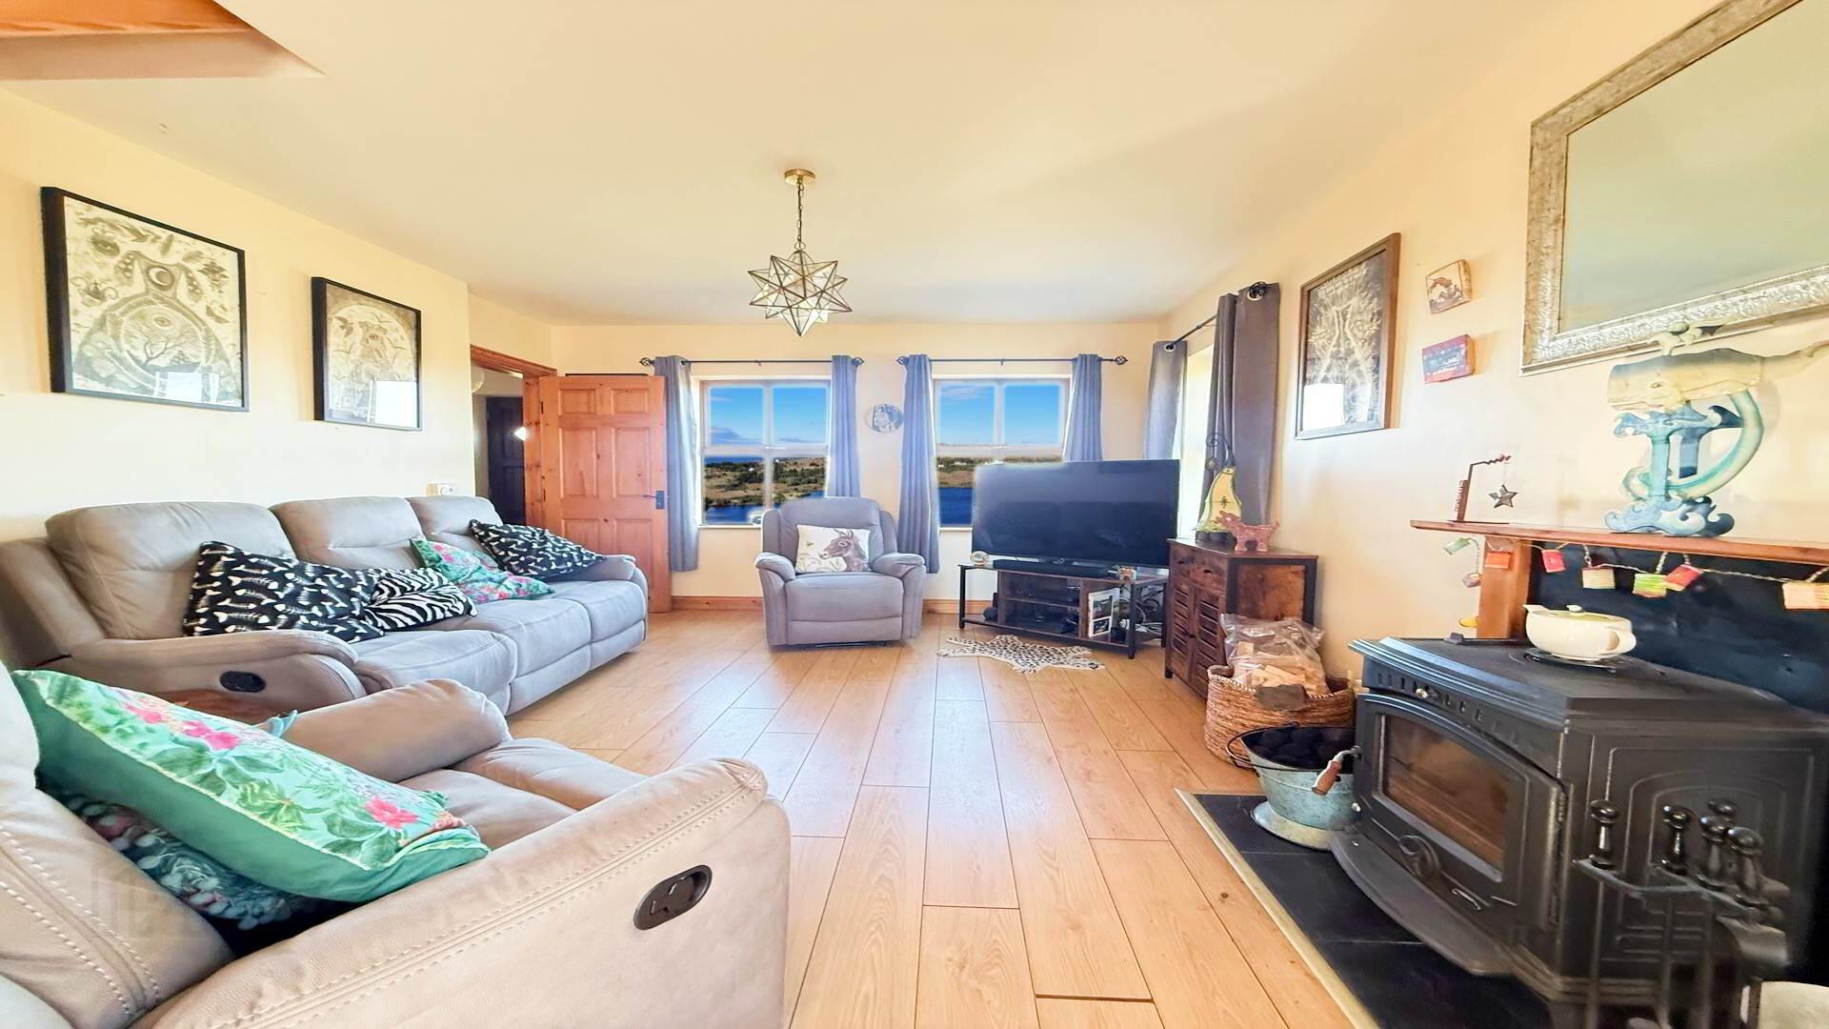
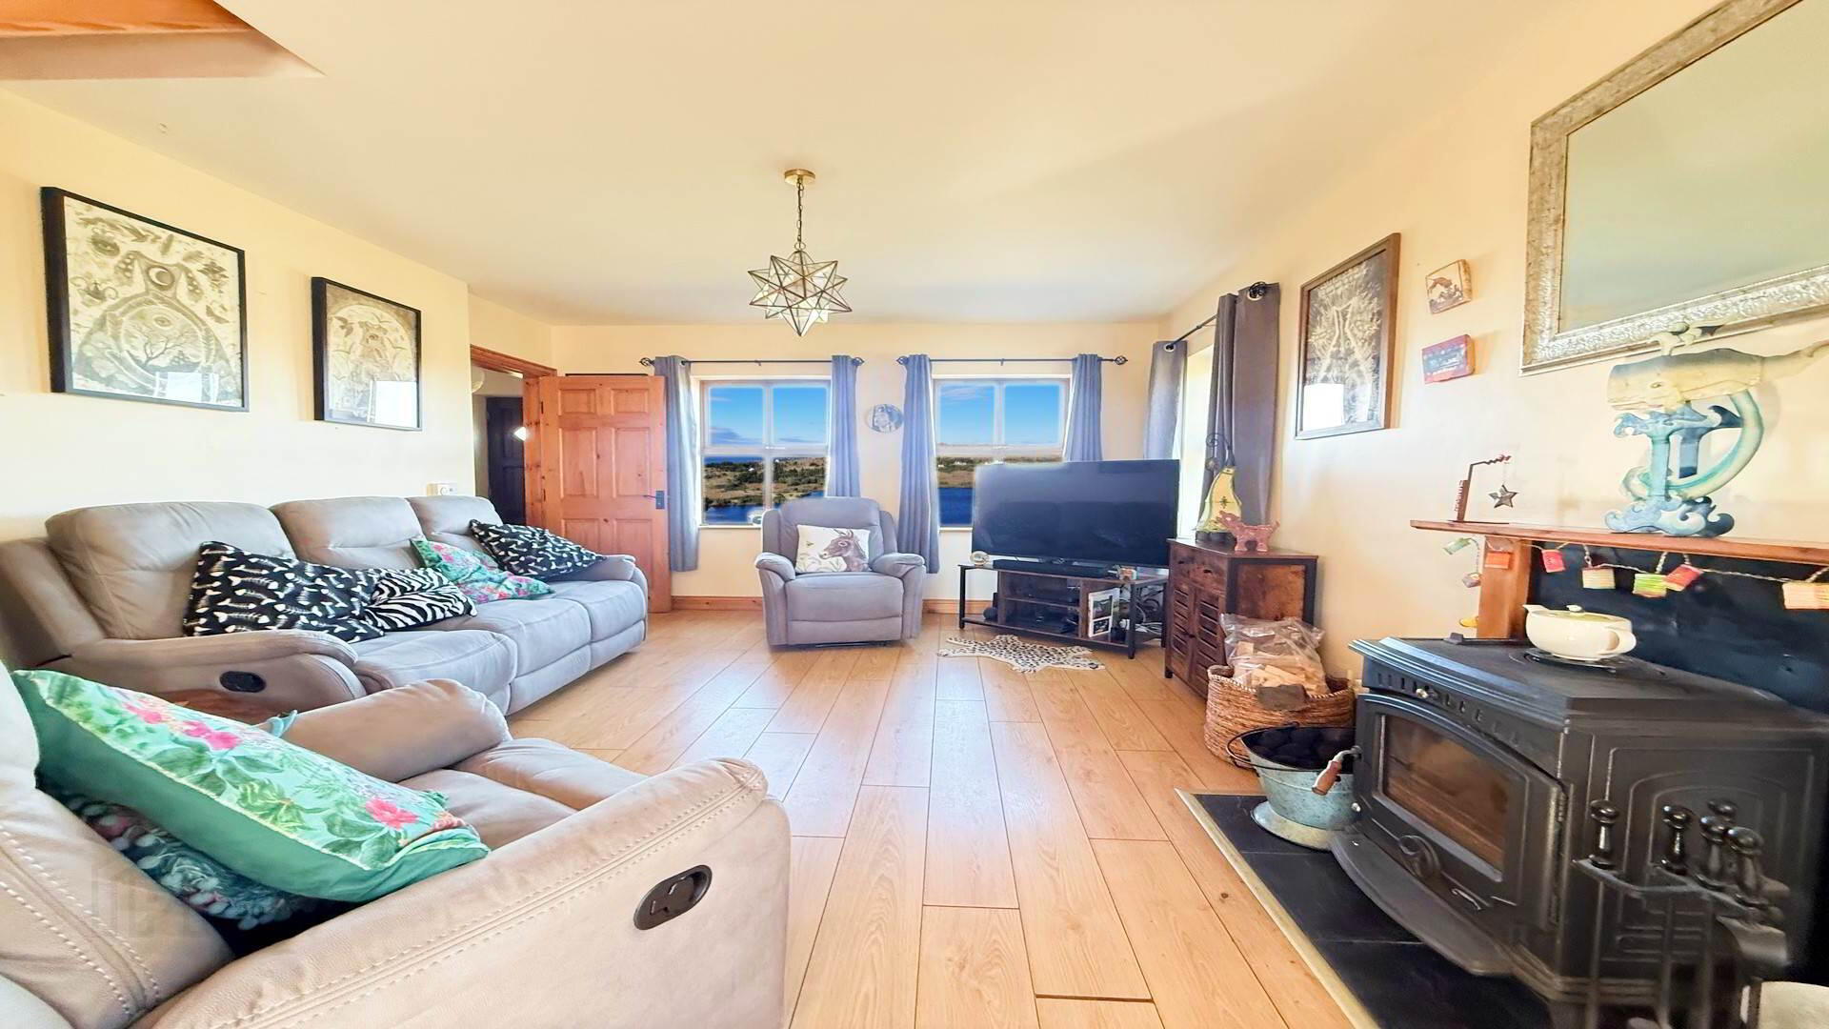
Internally, the property is bright and spacious throughout, making excellent use of natural light, with many of the rooms benefiting from stunning views across the surrounding countryside and lake.
The accommodation is well-proportioned and arranged over two floors.
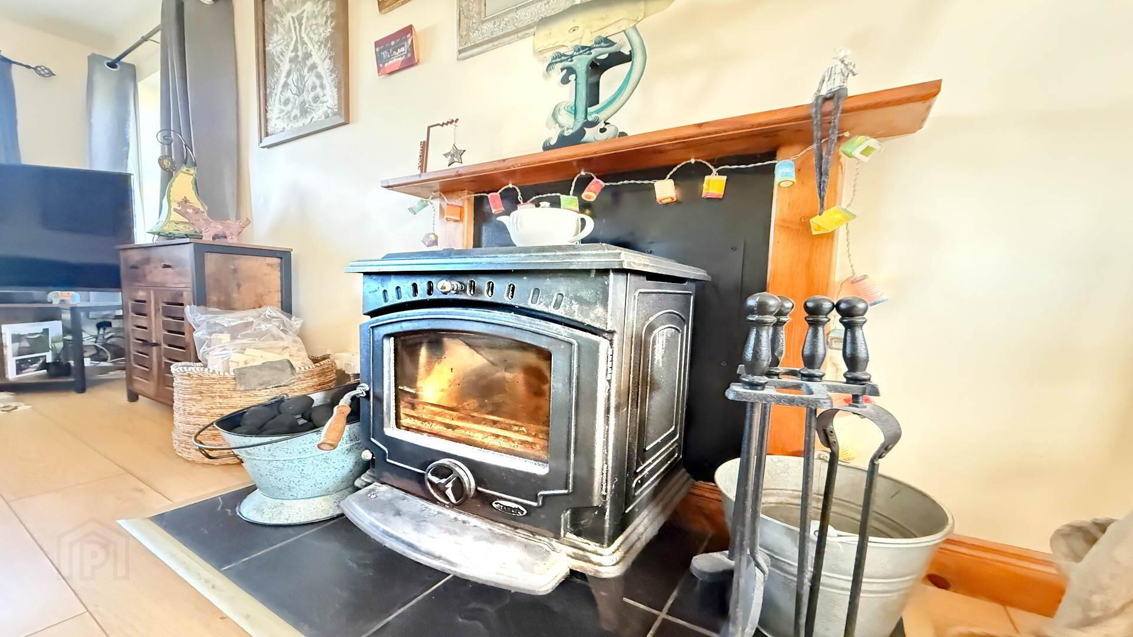
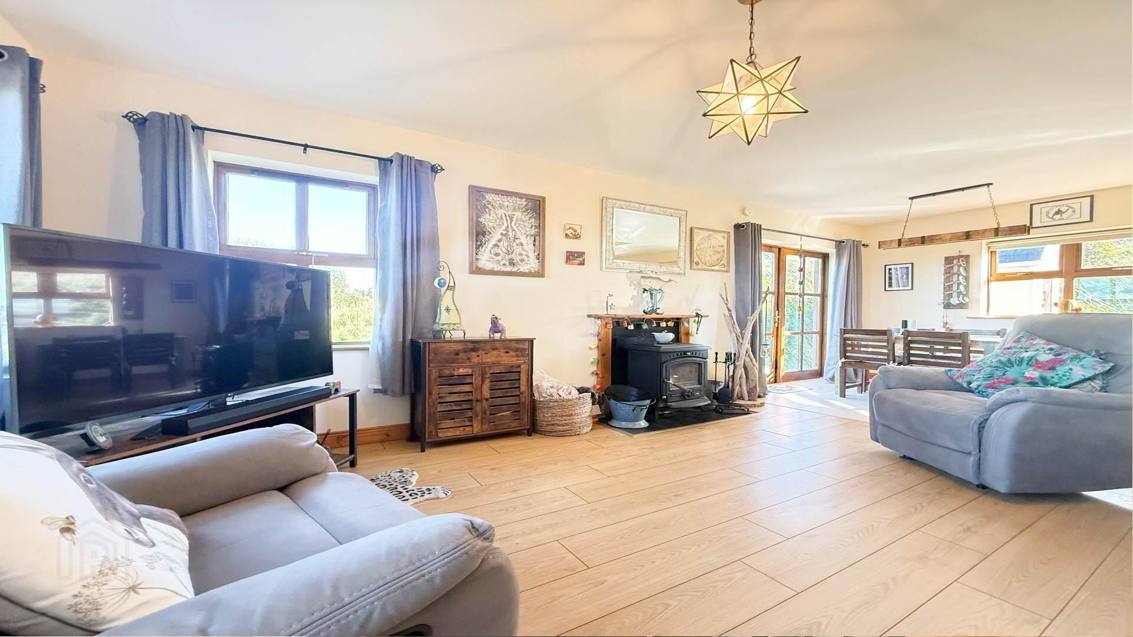
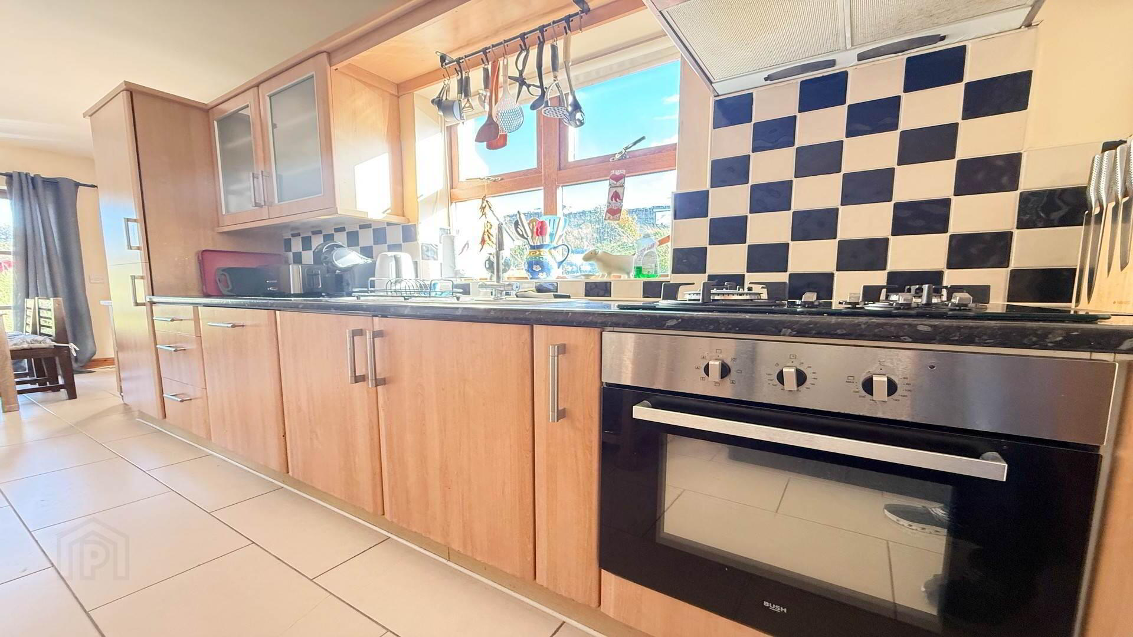
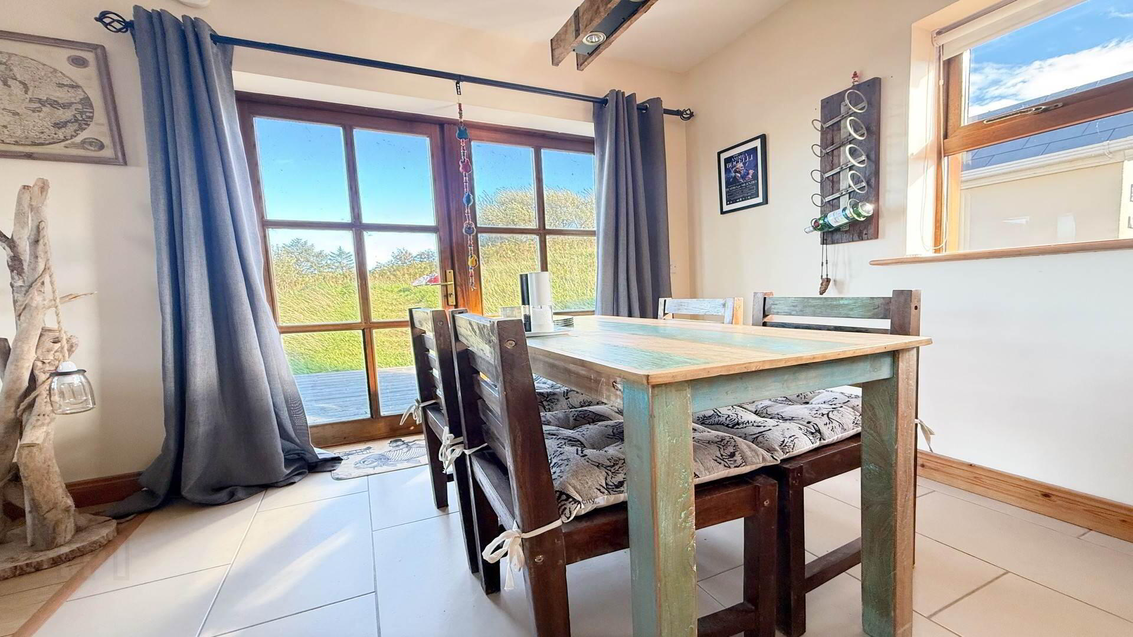
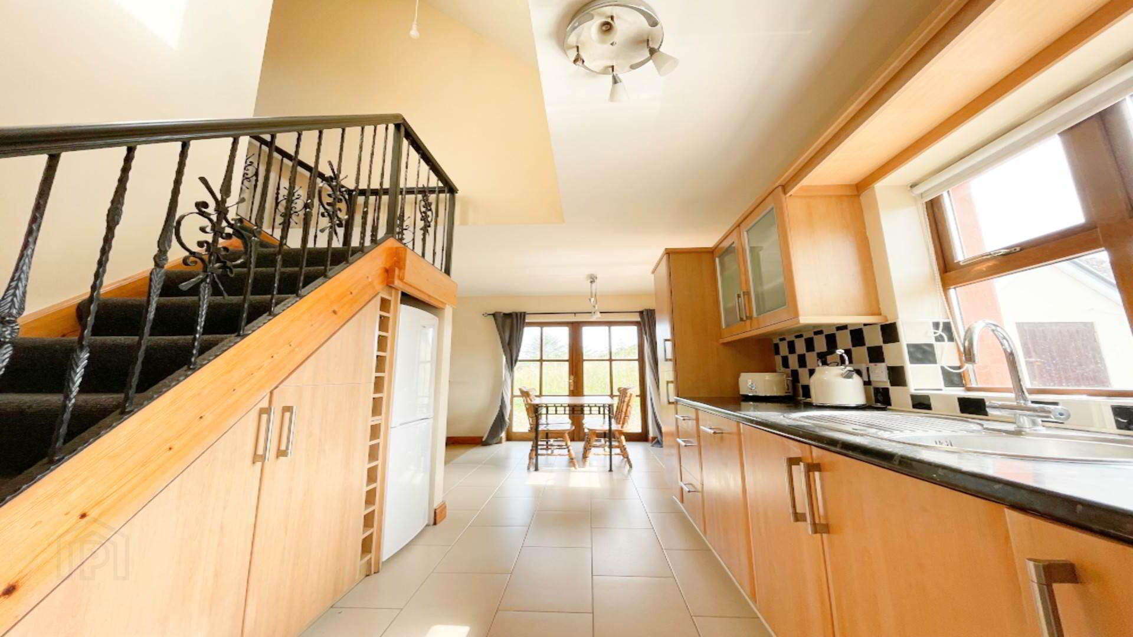
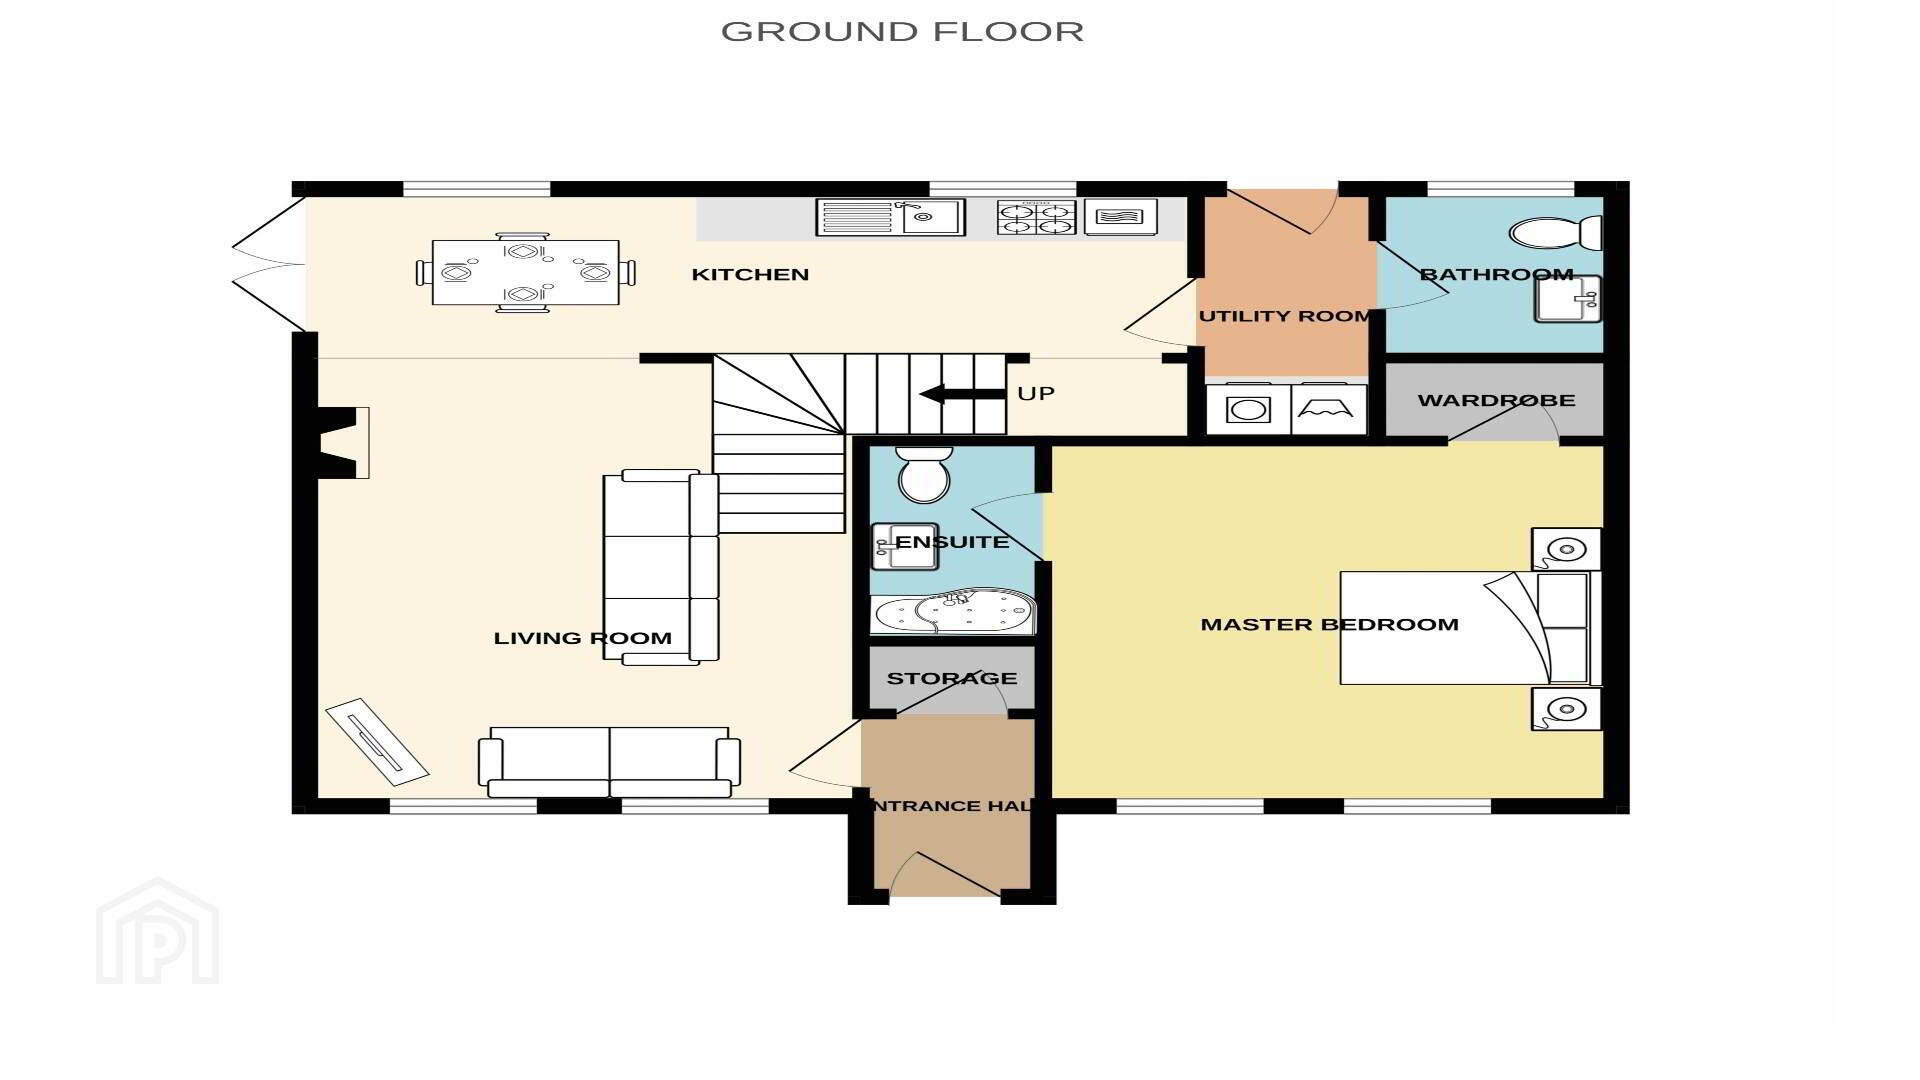
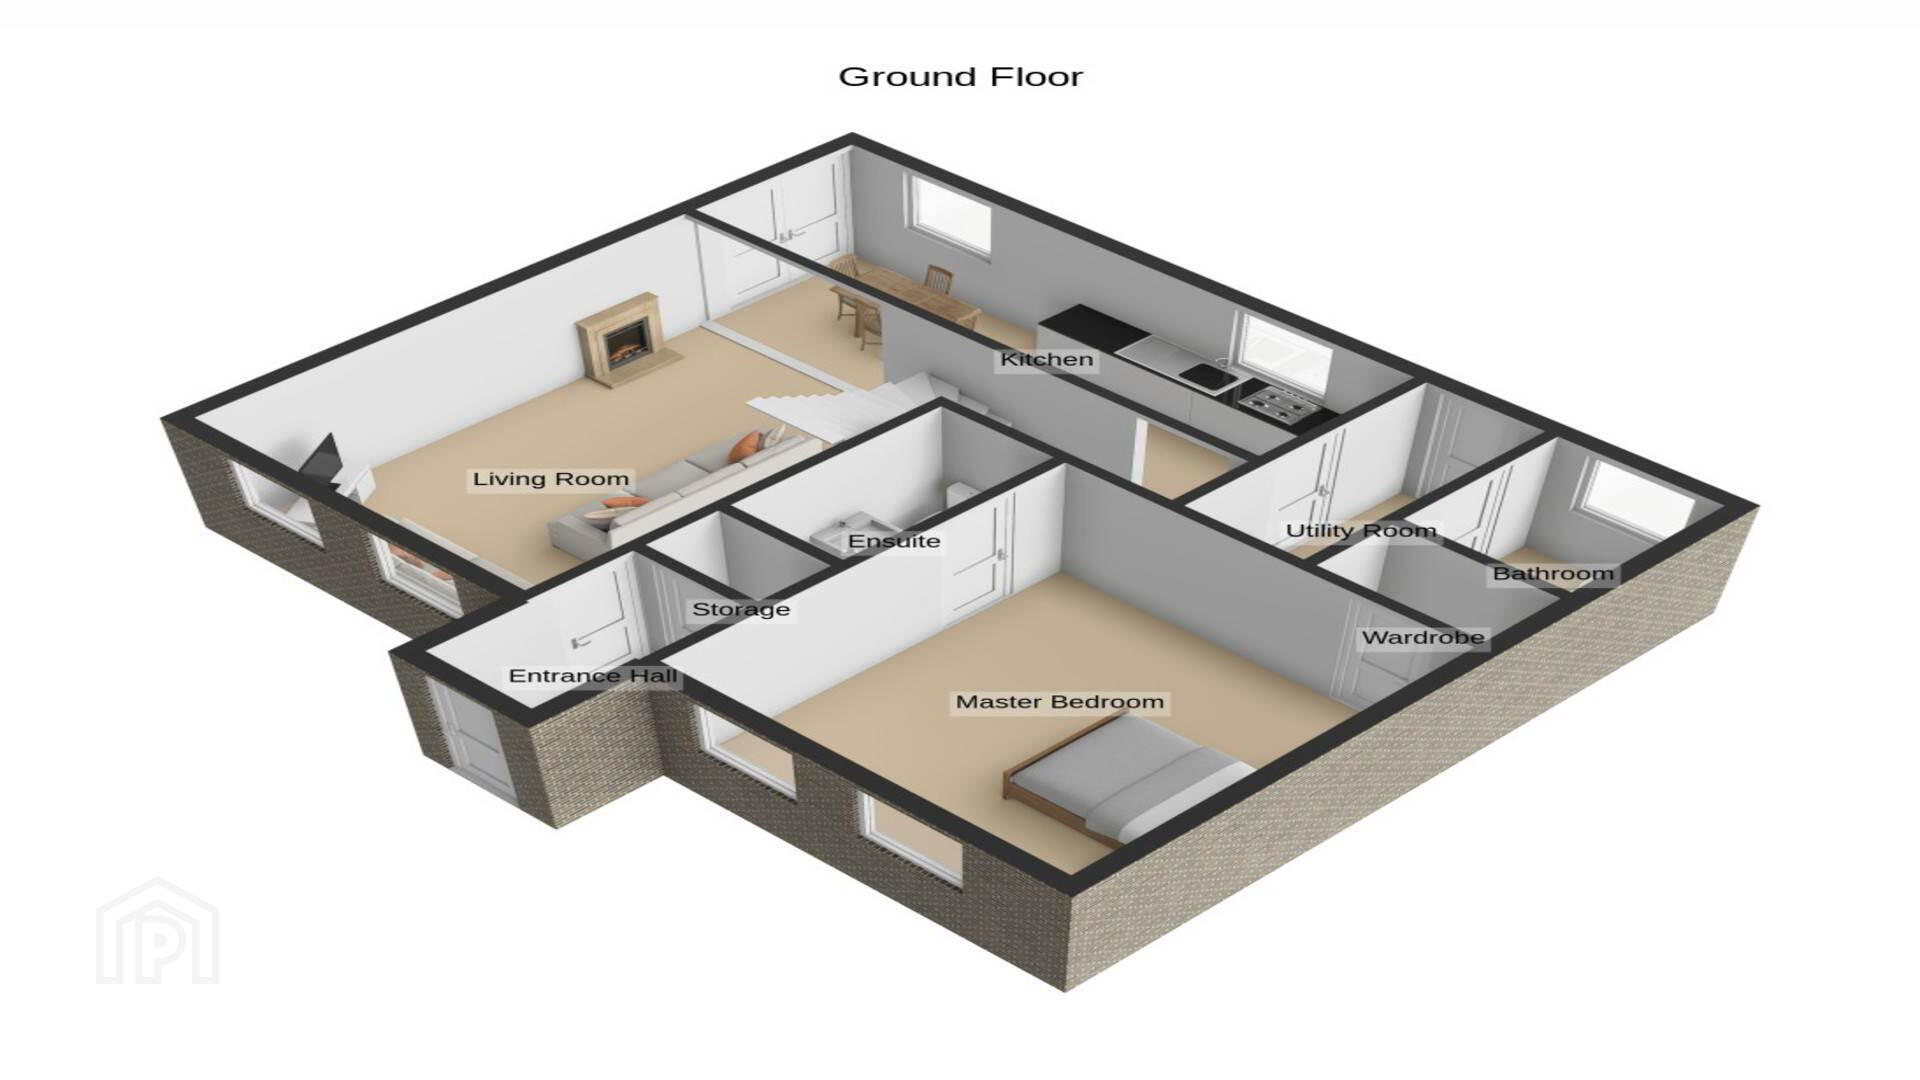
The ground floor comprises an Entrance Hall, a bright and spacious Living Room with underfloor heating, together with a fully fitted Kitchen incorporating a Dining Area and access to the Patio Area.
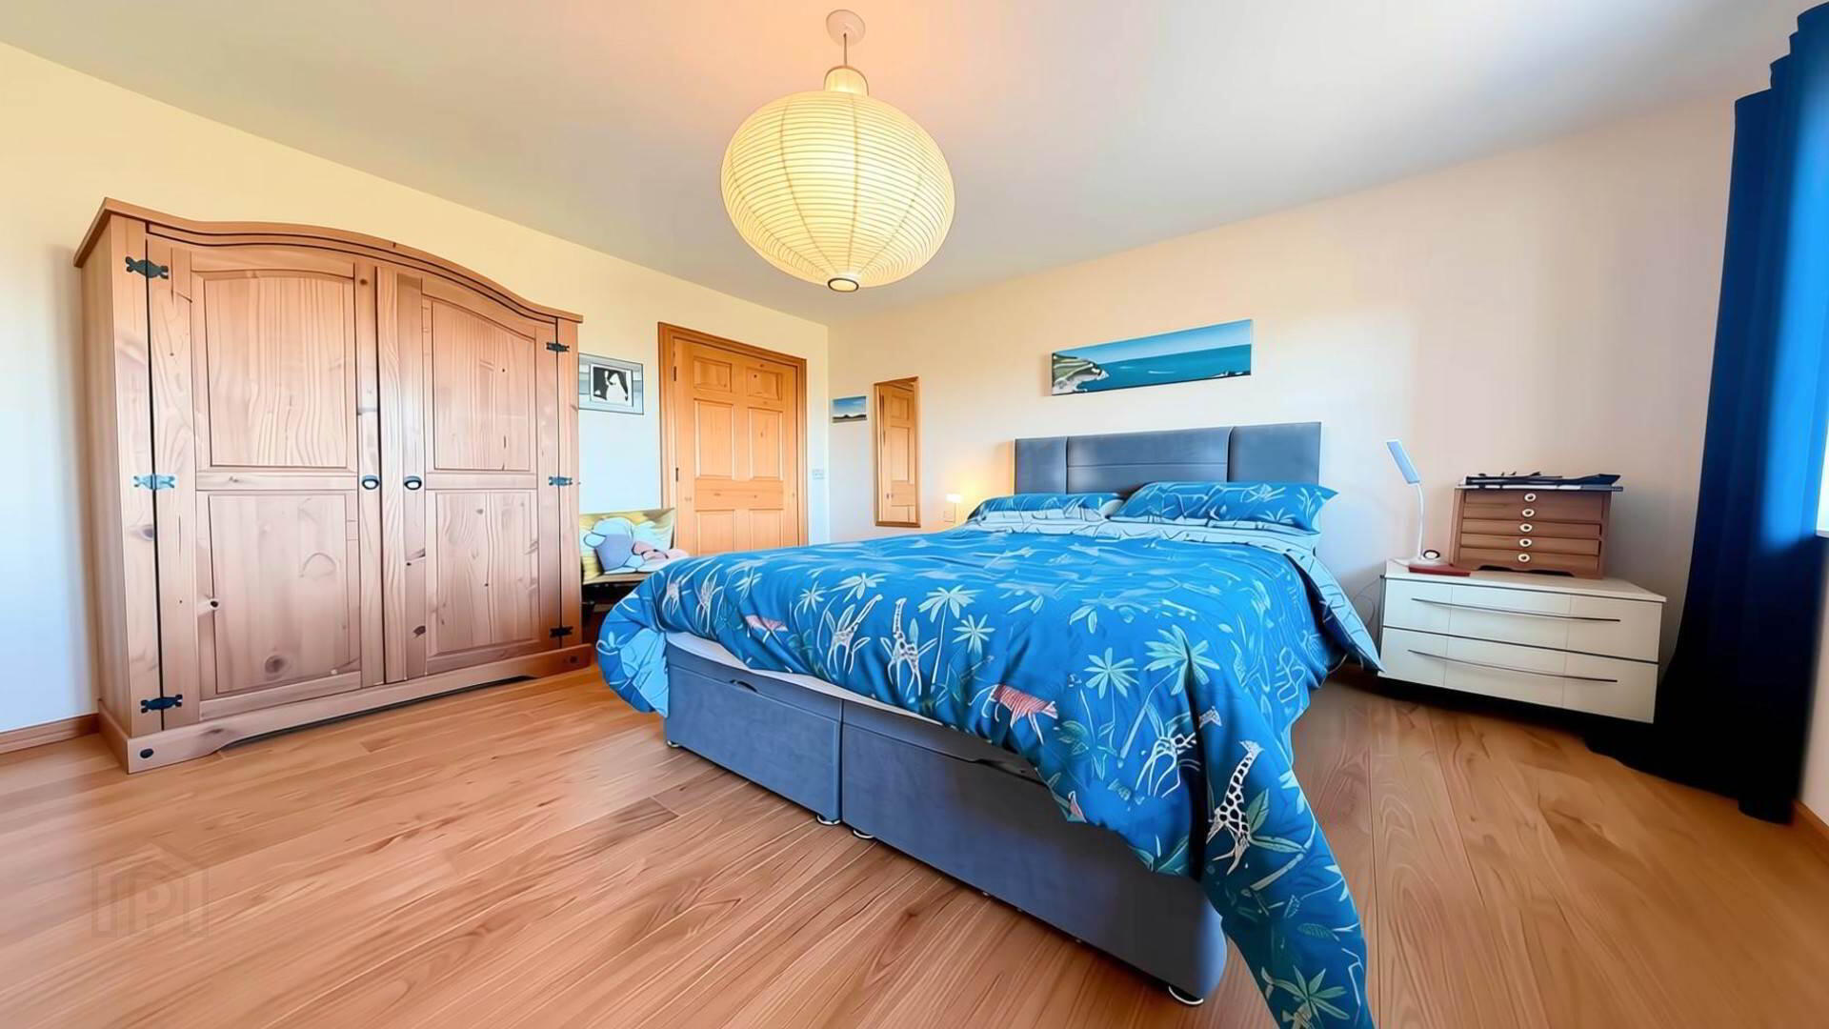
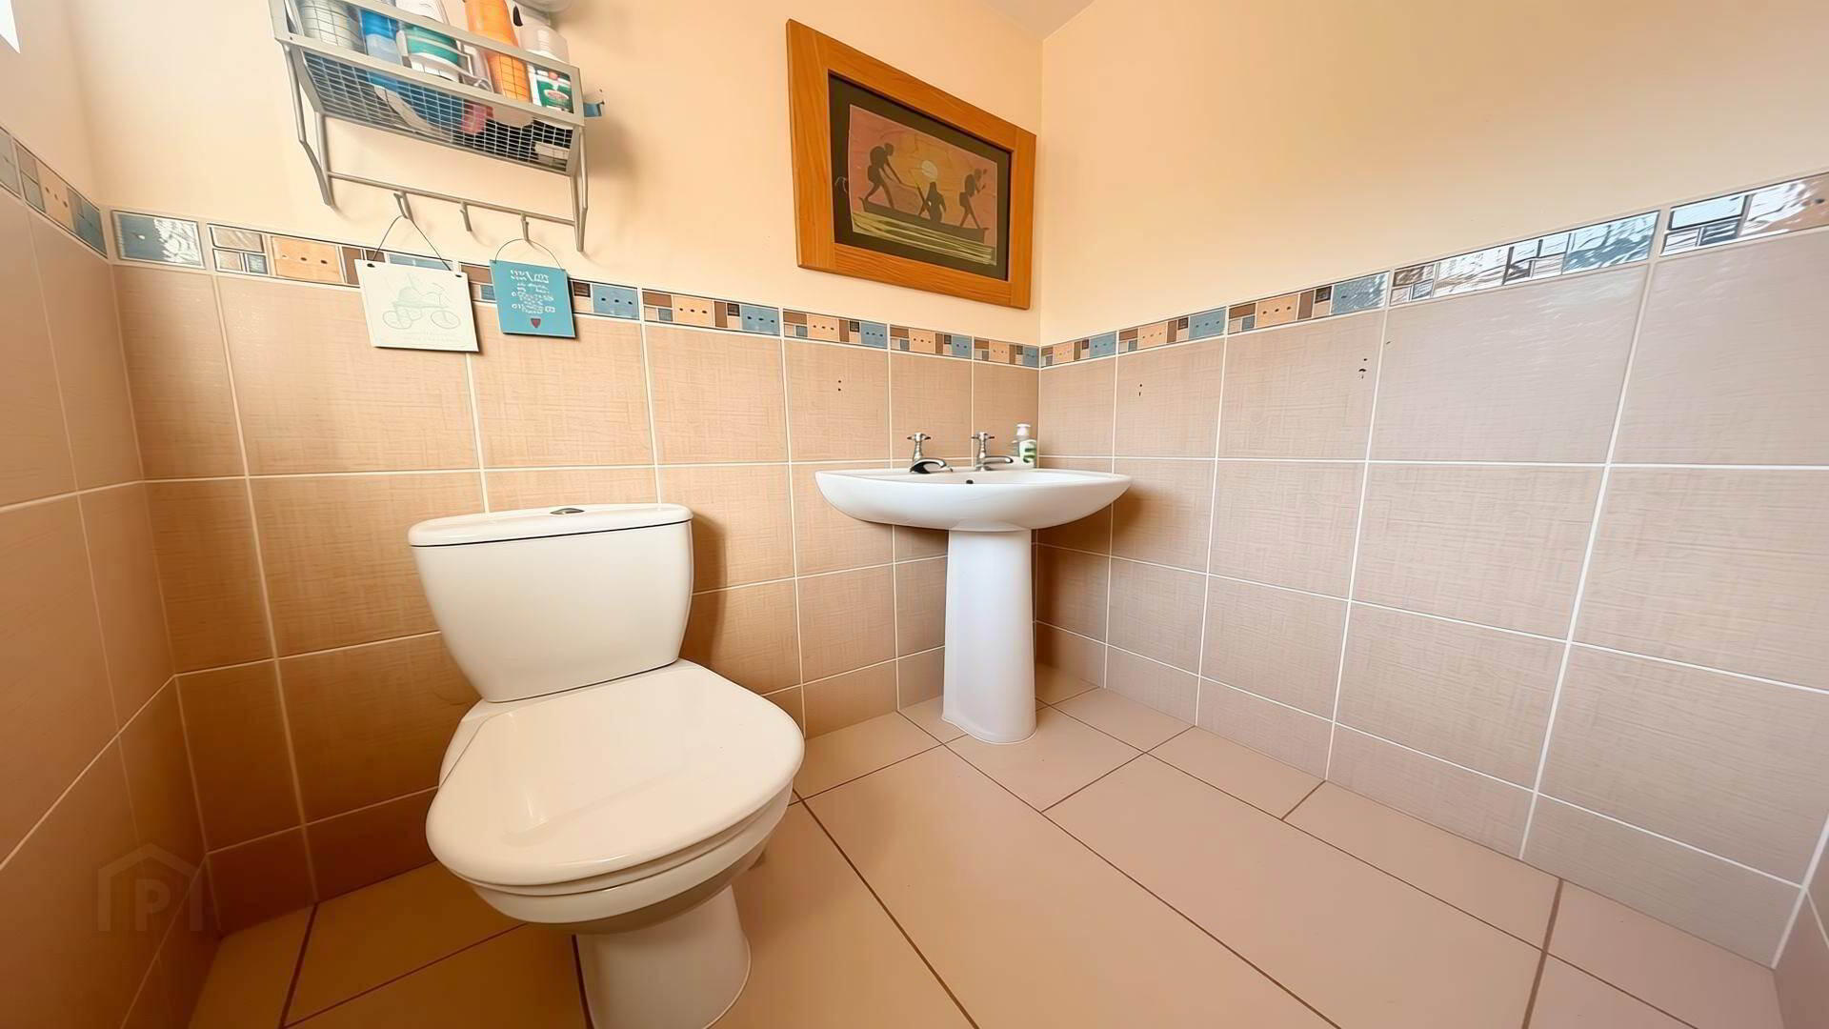
Also located on the ground floor is the Master Bedroom, complete with an En Suite and Walk-In Wardrobe. A Utility Room, Hall Storage and separate W.C. complete the ground-floor accommodation.
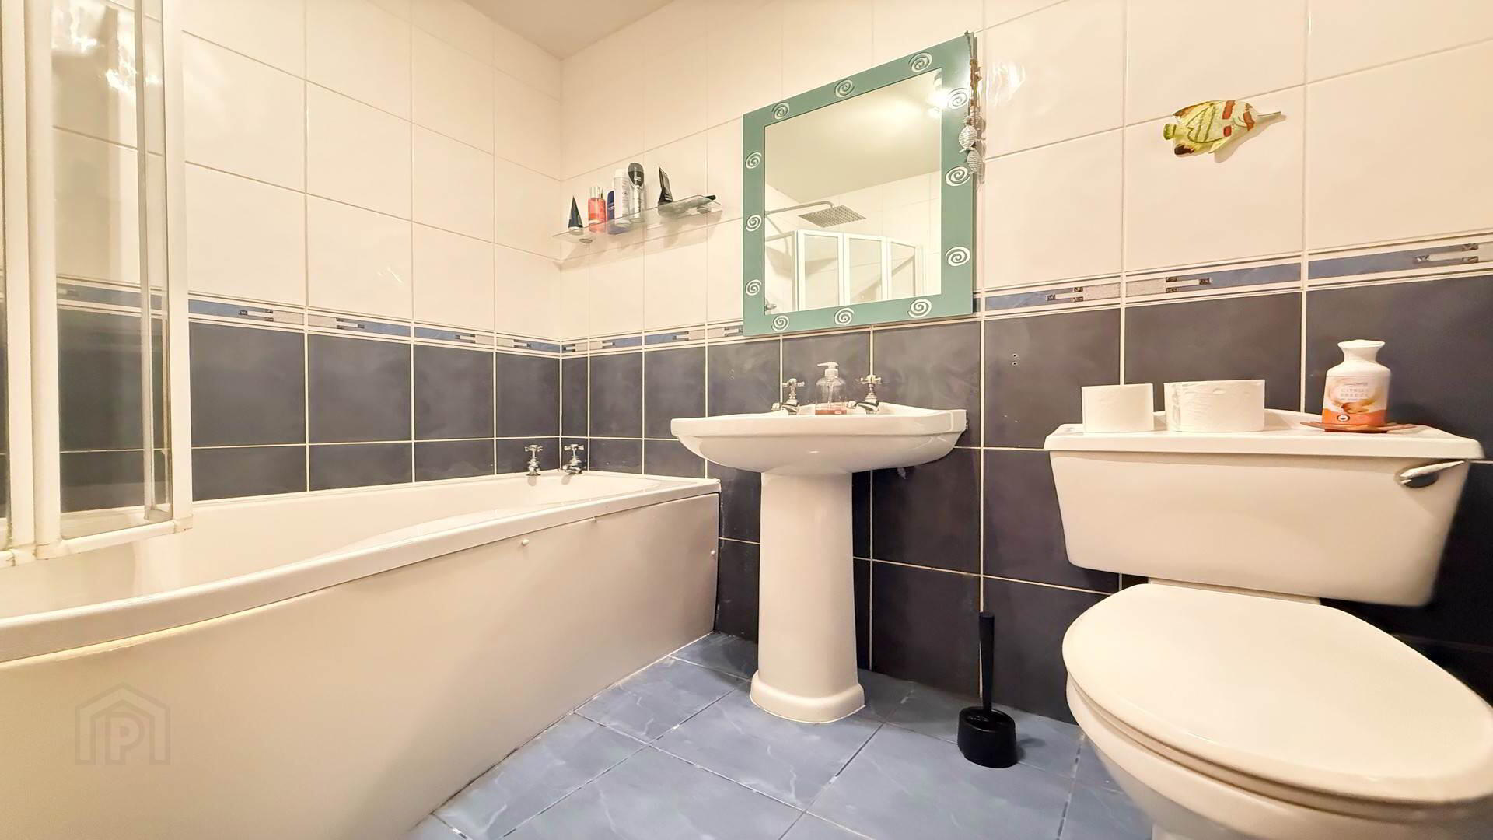
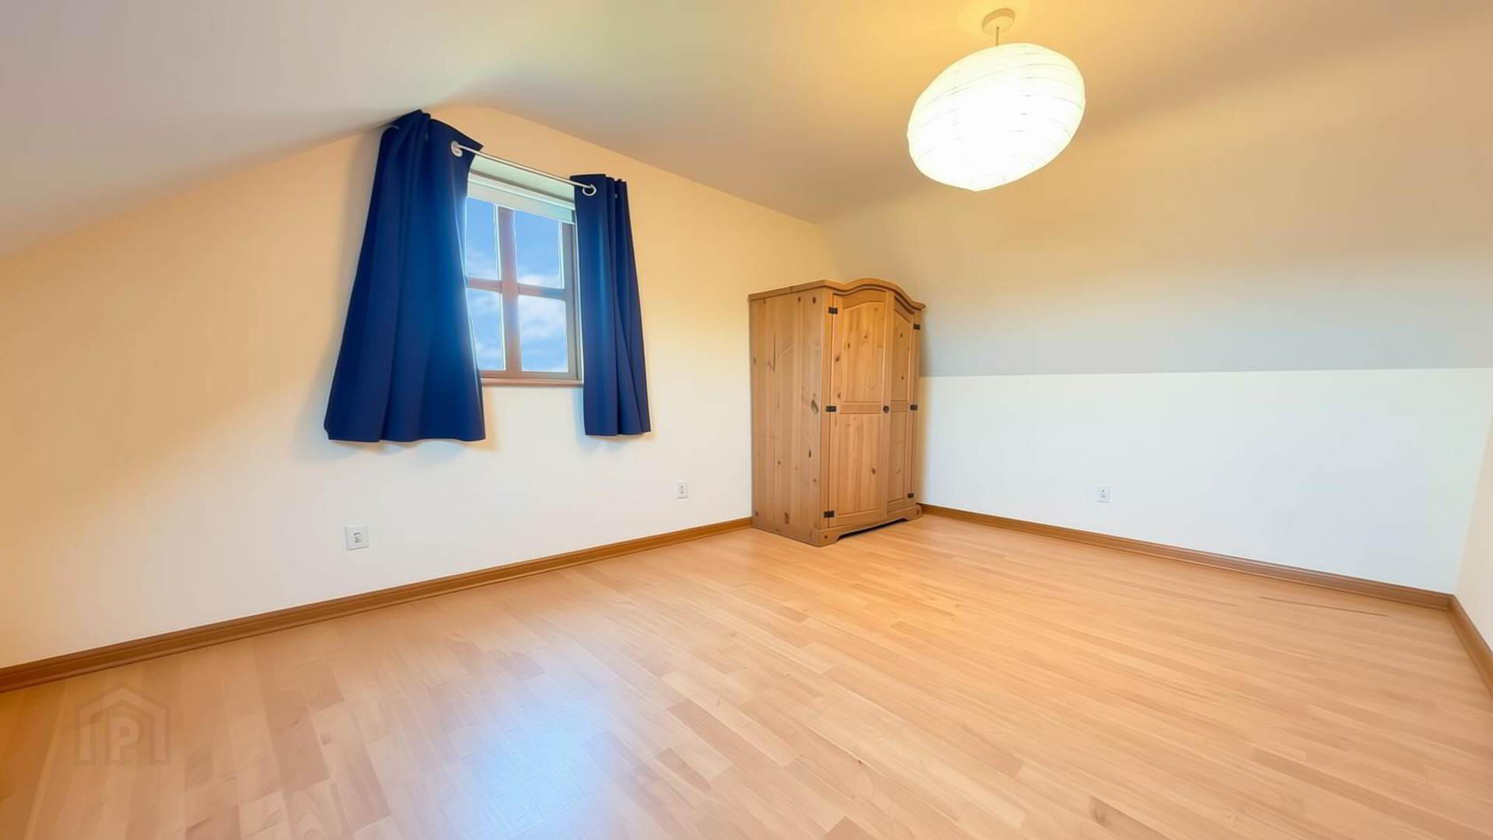
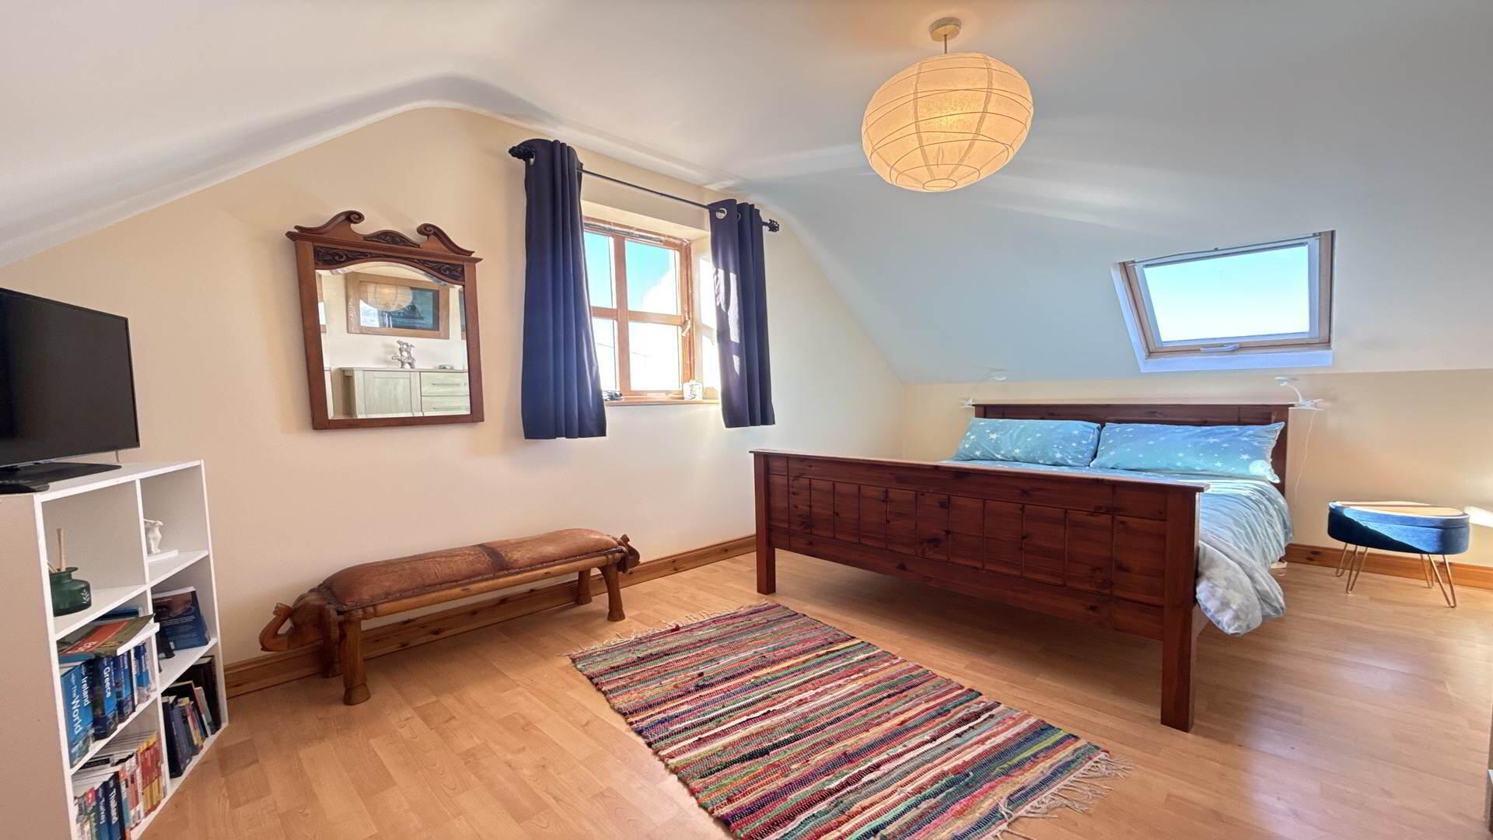
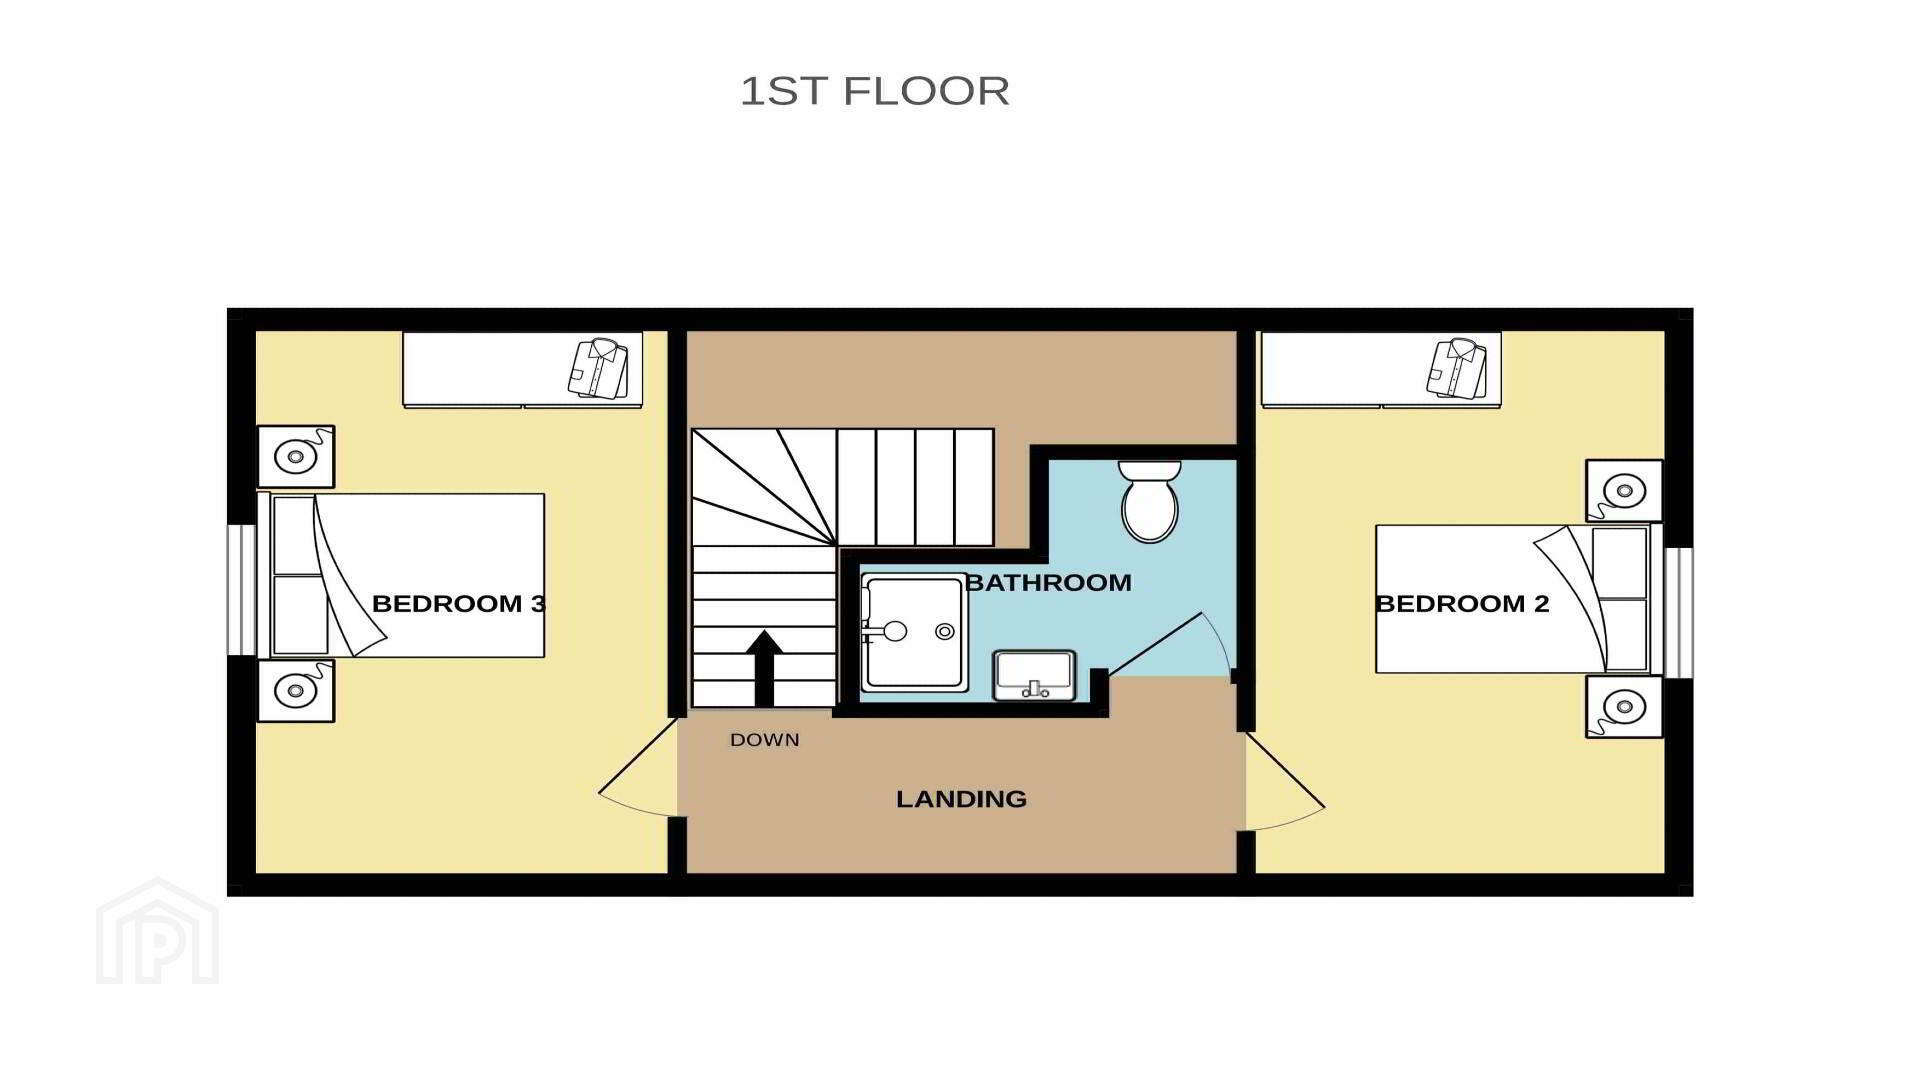
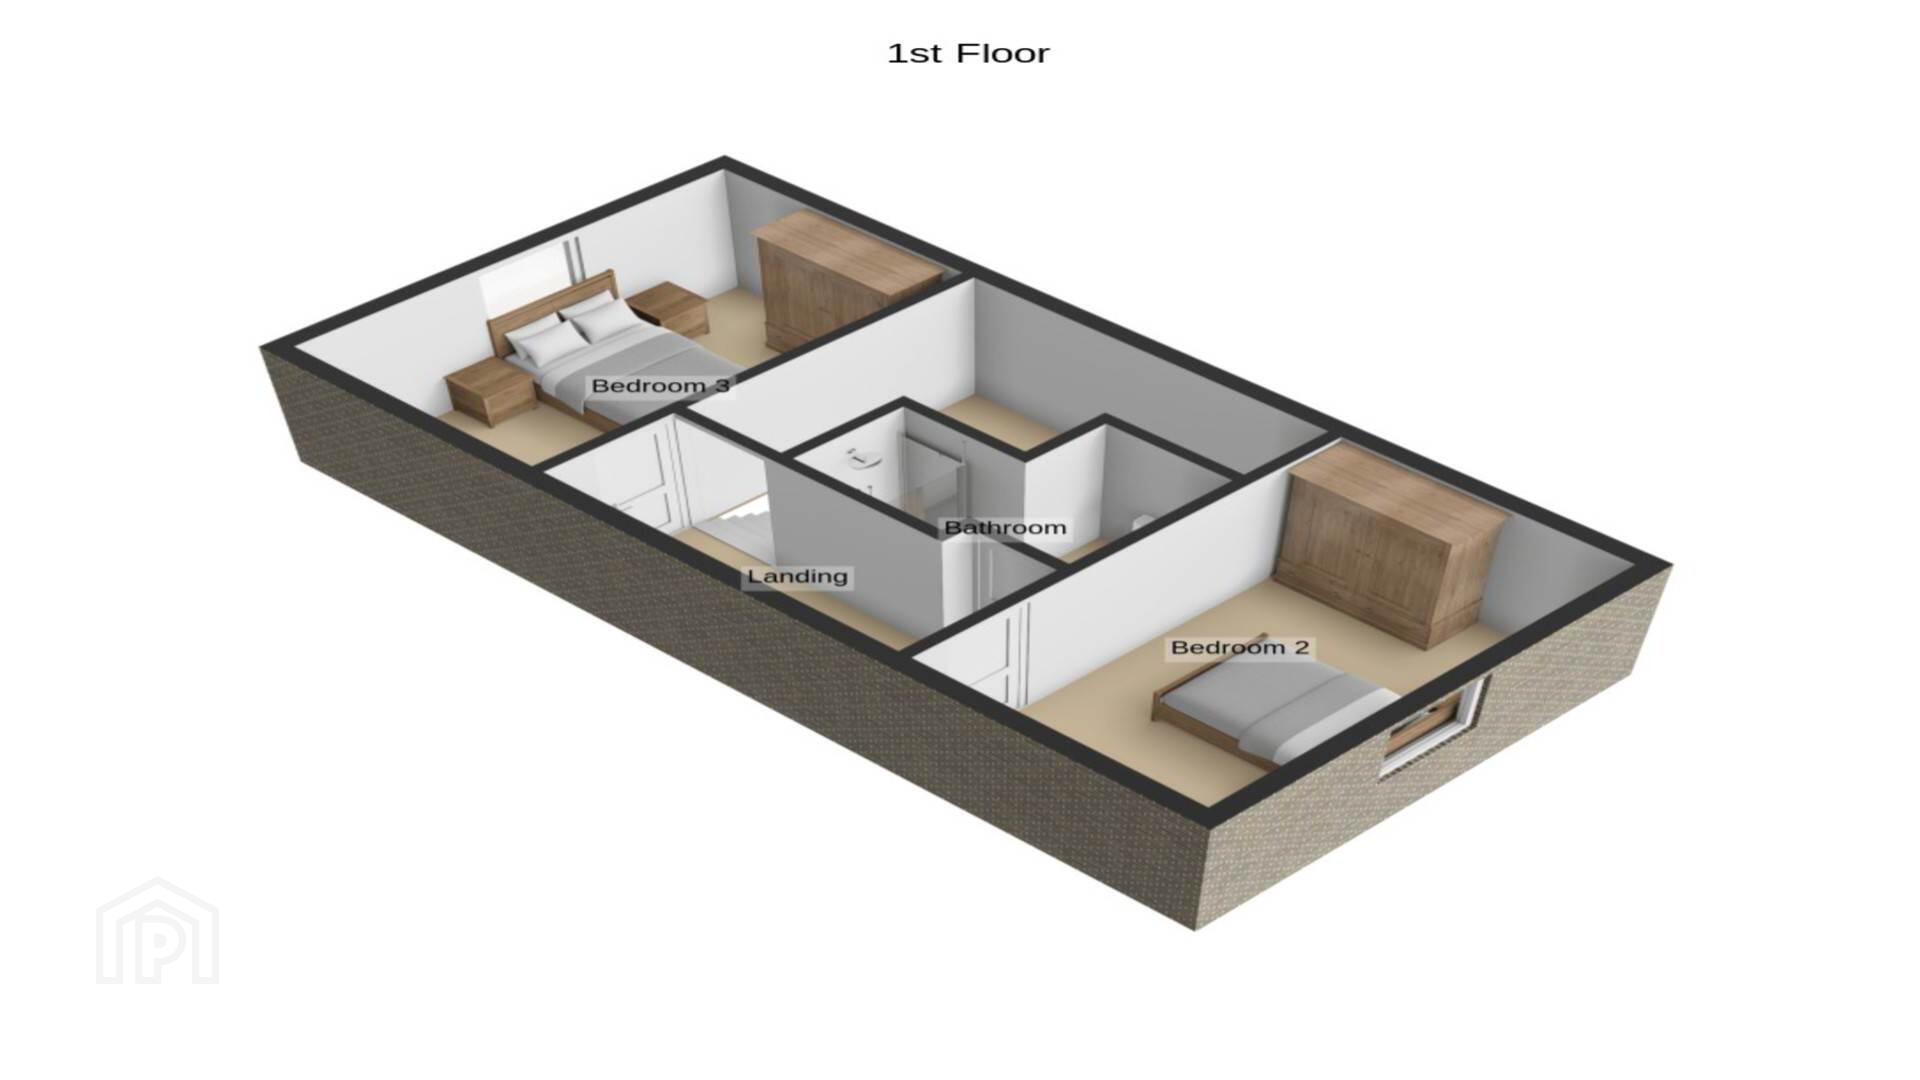
The first floor comprises two further well-proportioned Bedrooms, both boasting lake views, together with the main Bathroom.
The property benefits from under floor heating and high-speed broadband, making it particularly well suited to modern living and those wishing to work from home.
An additional practical feature is that the property has been wired for generator use in the event of a power outage, providing added peace of mind.
Externally, the elevated site takes full advantage of the surrounding landscape and lake views, while a shed to the rear provides useful additional storage.
Viewing comes highly recommended and is bv STRICT by appointment with Campbells Auctioneers.
Our Ref: K1327
Entrance Hall - 1.94m (6'4") x 1.23m (4'0")
Tiled
Living Room - 6.85m (22'6") x 3.79m (12'5")
Laminate Wooden Floor, Under floor Heating
Kitchen - 6.09m (20'0") x 2.77m (9'1")
Tiled Floor, Fully Fitted Units,, Dining Area, Patio Area
Master Bedroom - 3.88m (12'9") x 3.55m (11'8")
Laminate Wood Floor, En Suite, Walk In Robe,
En Suite - 2.15m (7'1") x 1.74m (5'9")
Fully Tiled, Shower/Bath, Hand Basin , Toliet
Walk in Wardrobe - 1.63m (5'4") x 1.06m (3'6")
Hall Storage - 1.24m (4'1") x 0.81m (2'8")
Utility Room - 2.97m (9'9") x 1.02m (3'4")
Tiled
W.C - 1.96m (6'5") x 1.64m (5'5")
Tiled Floor & Half Wall, Hand Basin Toilet
Landing - 3.51m (11'6") x 1.33m (4'4")
Laminate Wood Floor
Bedroom 2 - 4.35m (14'3") x 2.73m (8'11")
Laminate Wood Floor
Bedroom 3 - 4.35m (14'3") x 2.82m (9'3")
Laminate Wood Floor
Bathroom - 2.47m (8'1") x 1.98m (6'6")
Tiled Floor and Half Wall, Electric Shower, Hand Basin, Toilet
what3words /// subsides.versus.singing
Notice
Please note we have not tested any apparatus, fixtures, fittings, or services. Interested parties must undertake their own investigation into the working order of these items. All measurements are approximate and photographs provided for guidance only.
BER details
| BER Rating: |
BER
C2
|
| BER No.: |
114381569 |
| Energy Performance Indicator: |
Not provided |