Additional Information
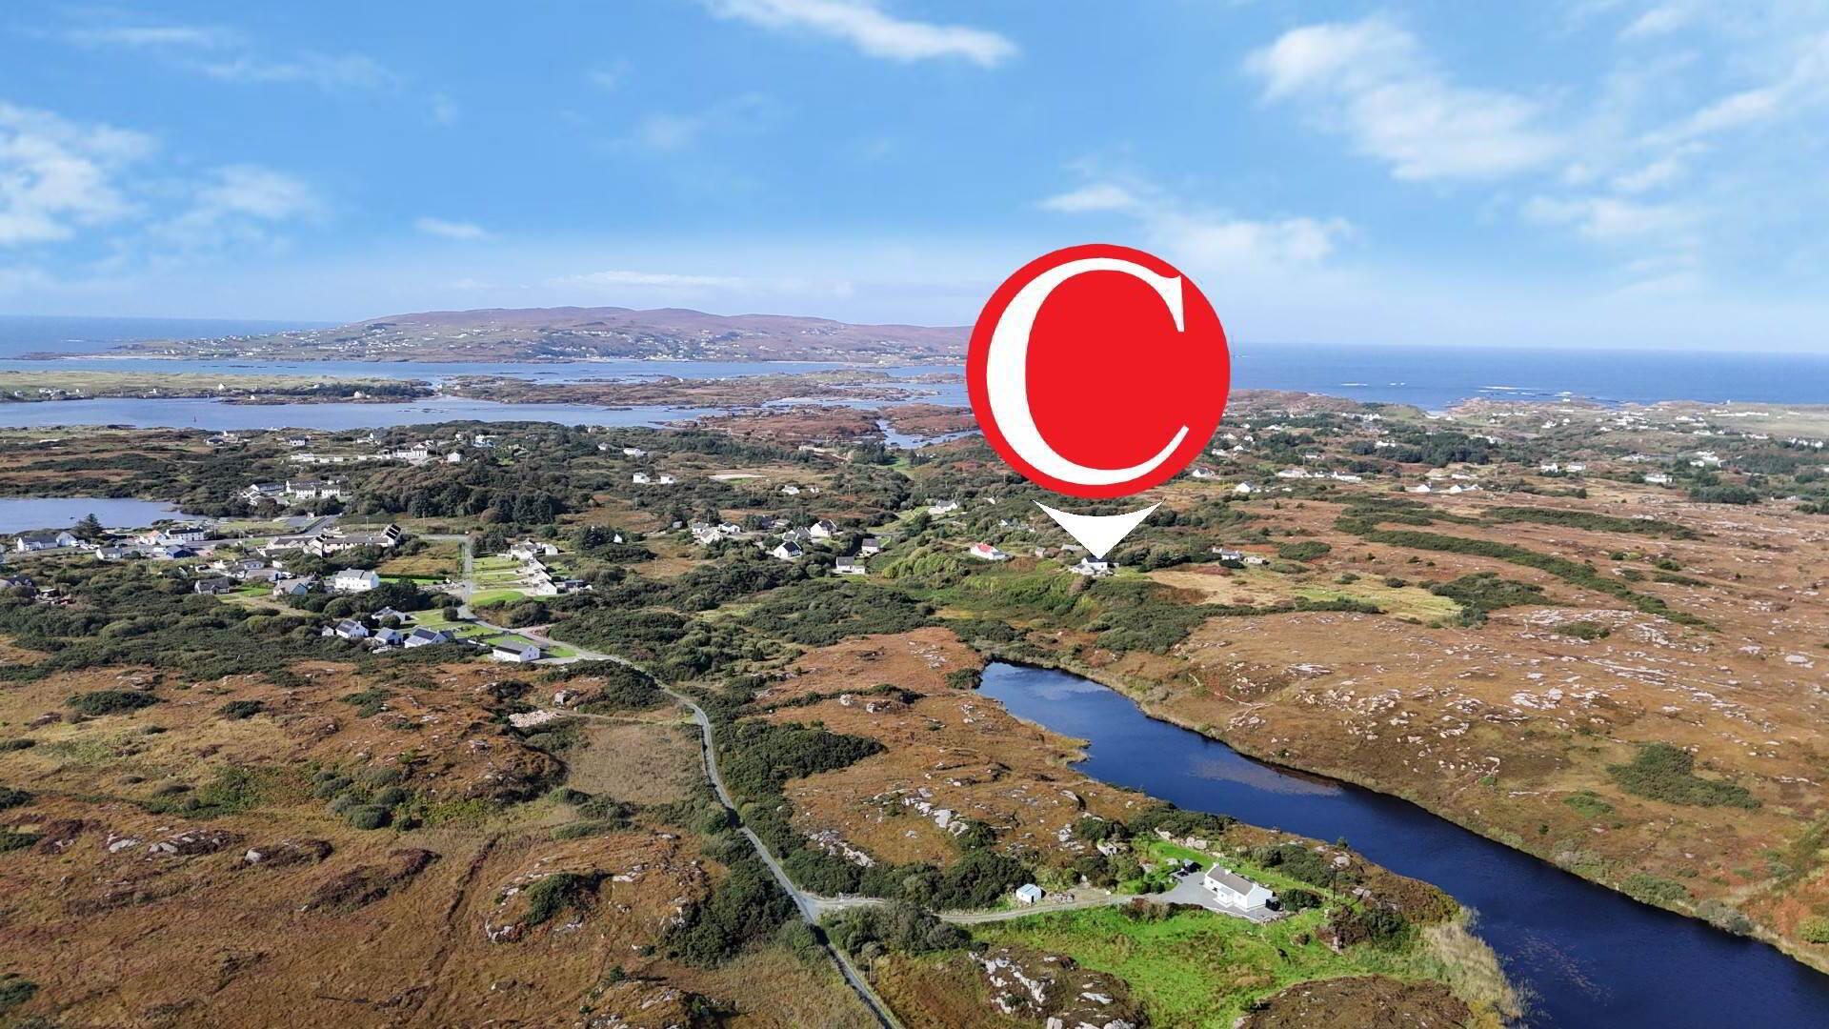
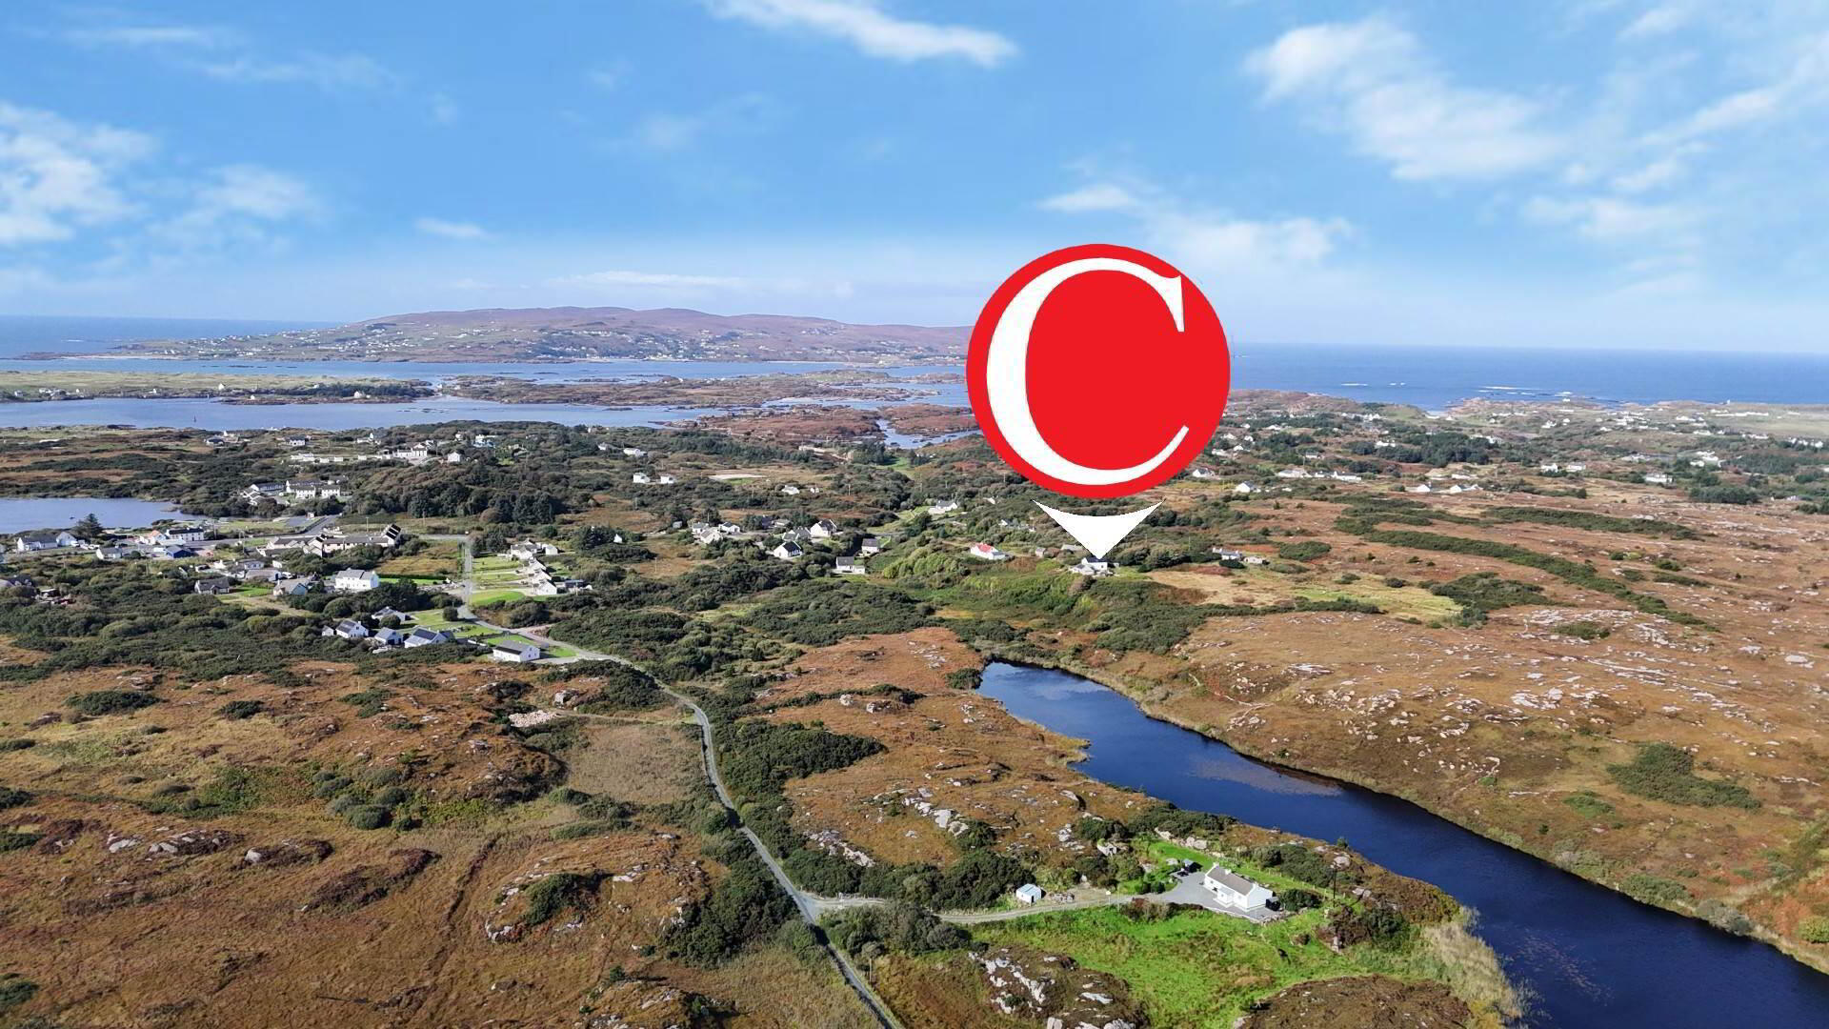
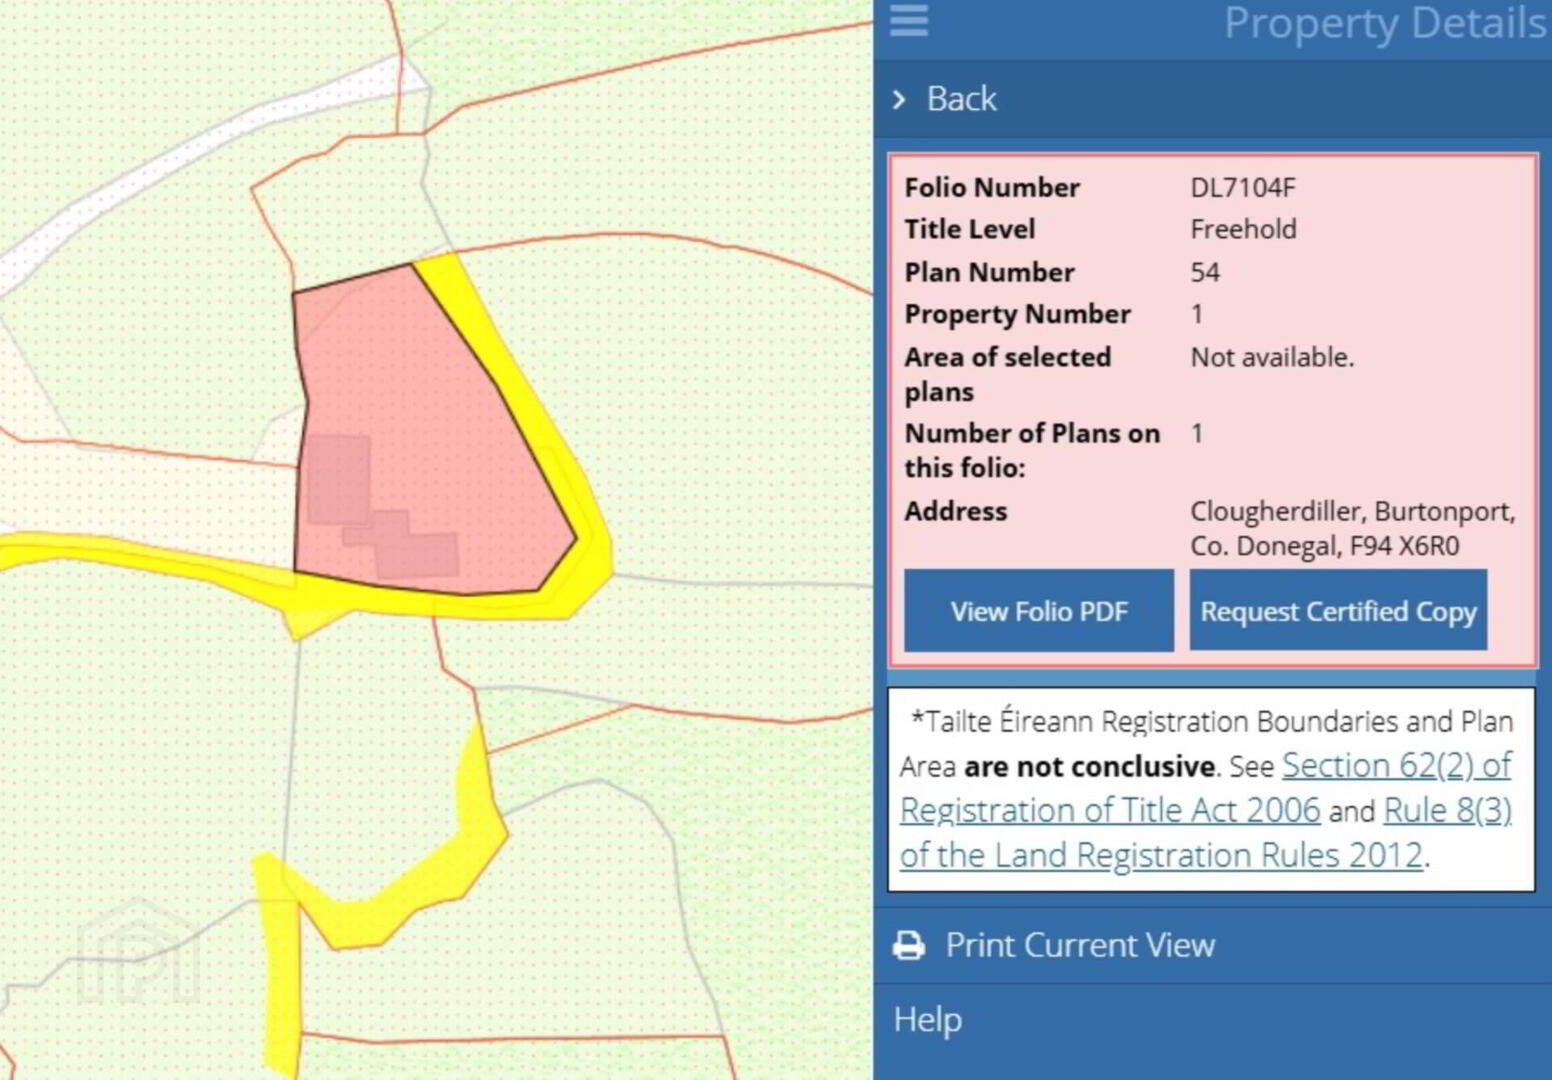
Campbells are delighted to bring to the Open Market this impressive and beautifully presented property located in the peaceful rural area of Clougherdillure, Burtonport, Co. Donegal.
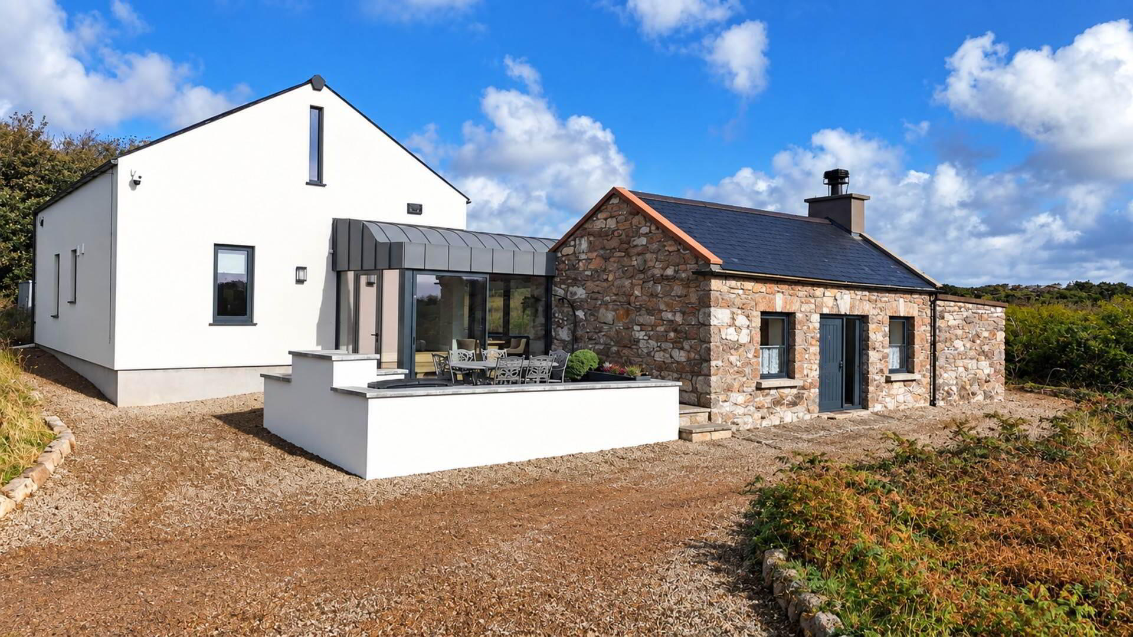
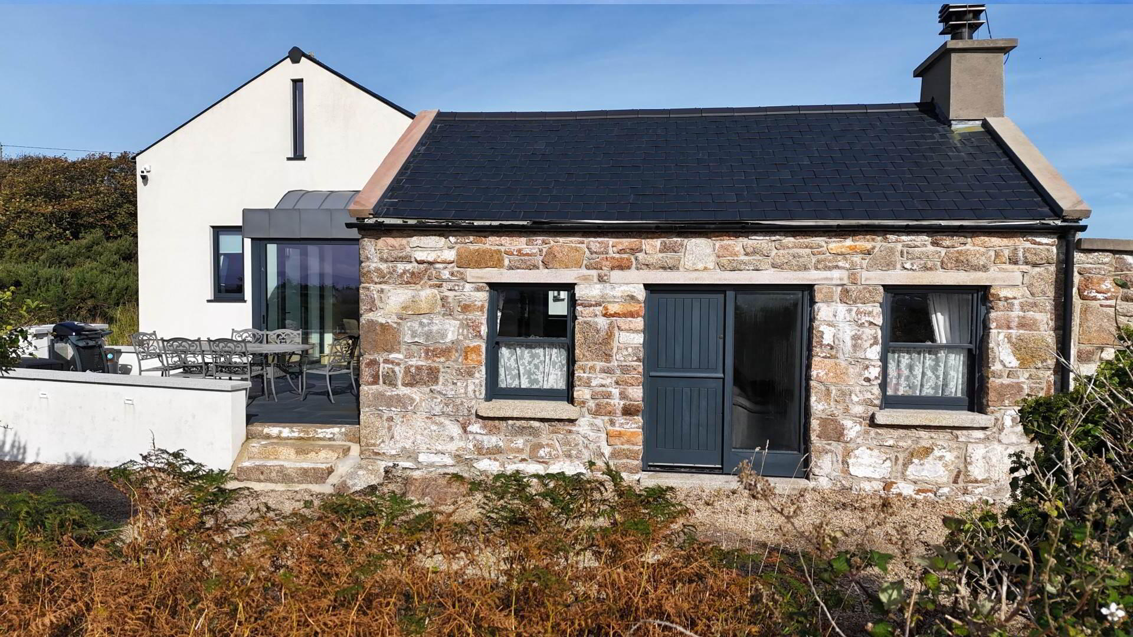
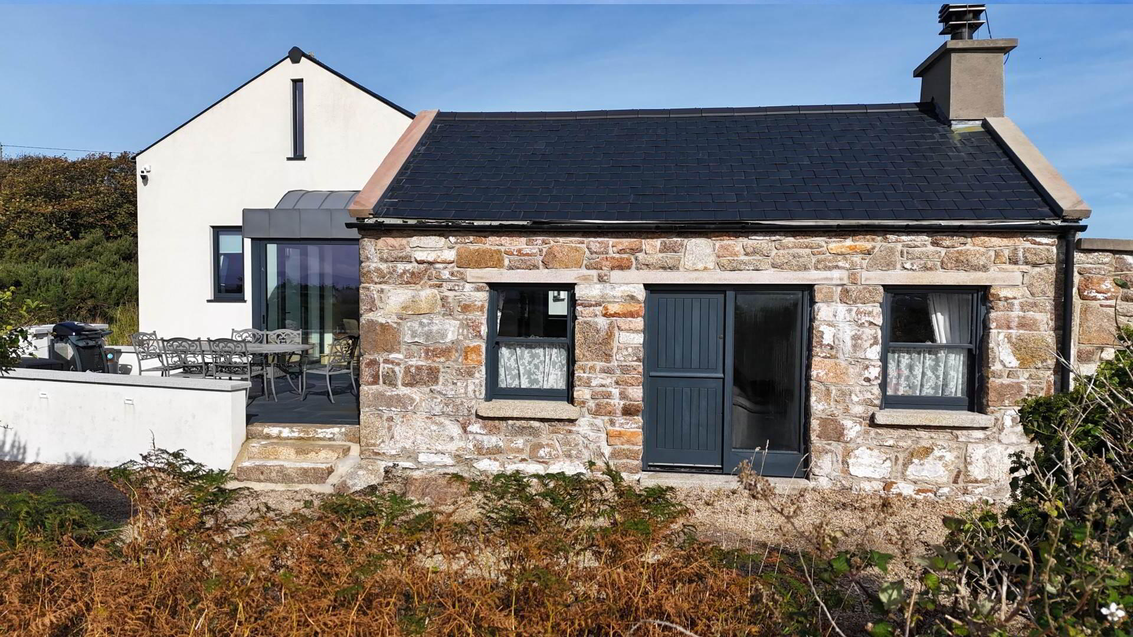
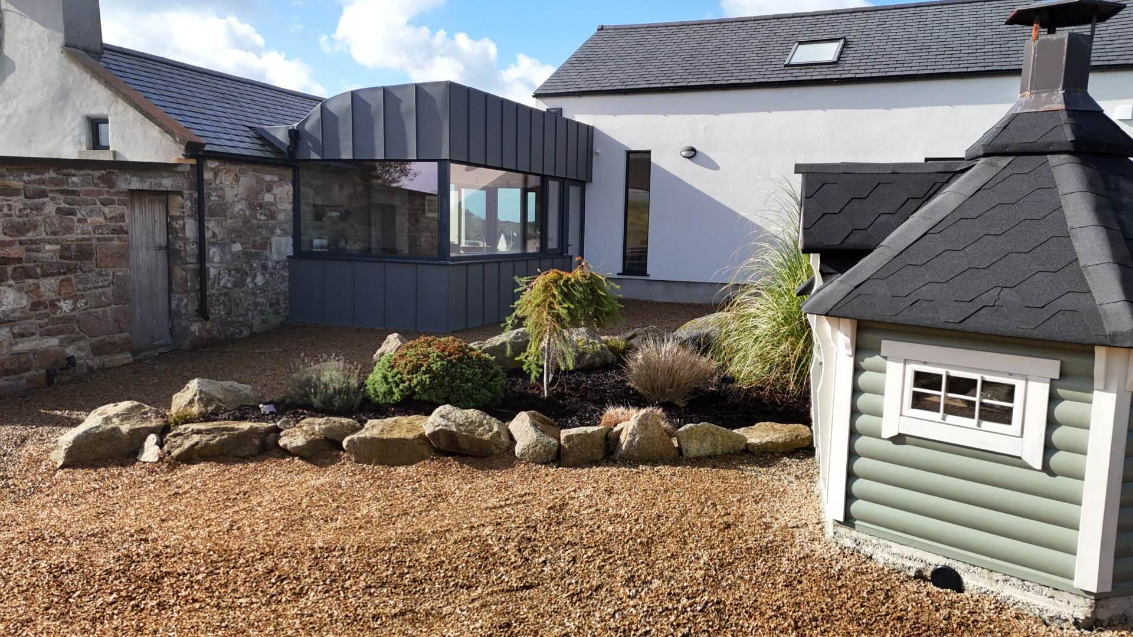
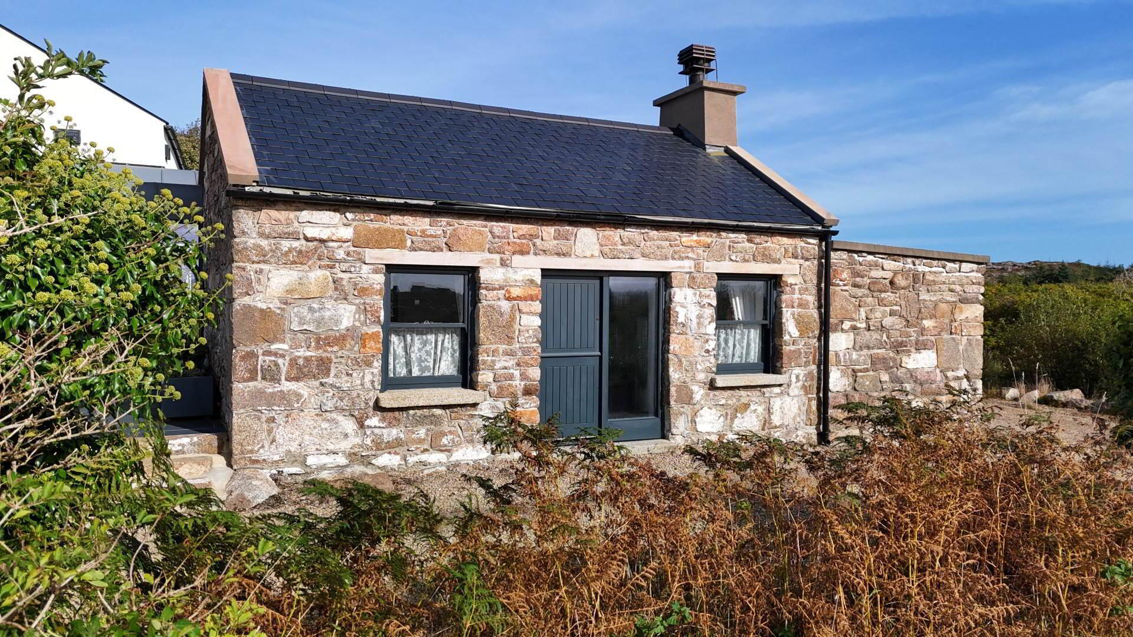
The `House on the Hill` offers a wonderful blend of traditional character and contemporary living, with the original cottage having been carefully restored and complemented by a substantial modern extension to the rear.
Internally, the accommodation is bright, spacious and finished to a high standard throughout, while retaining much of the charm and character of the original dwelling.
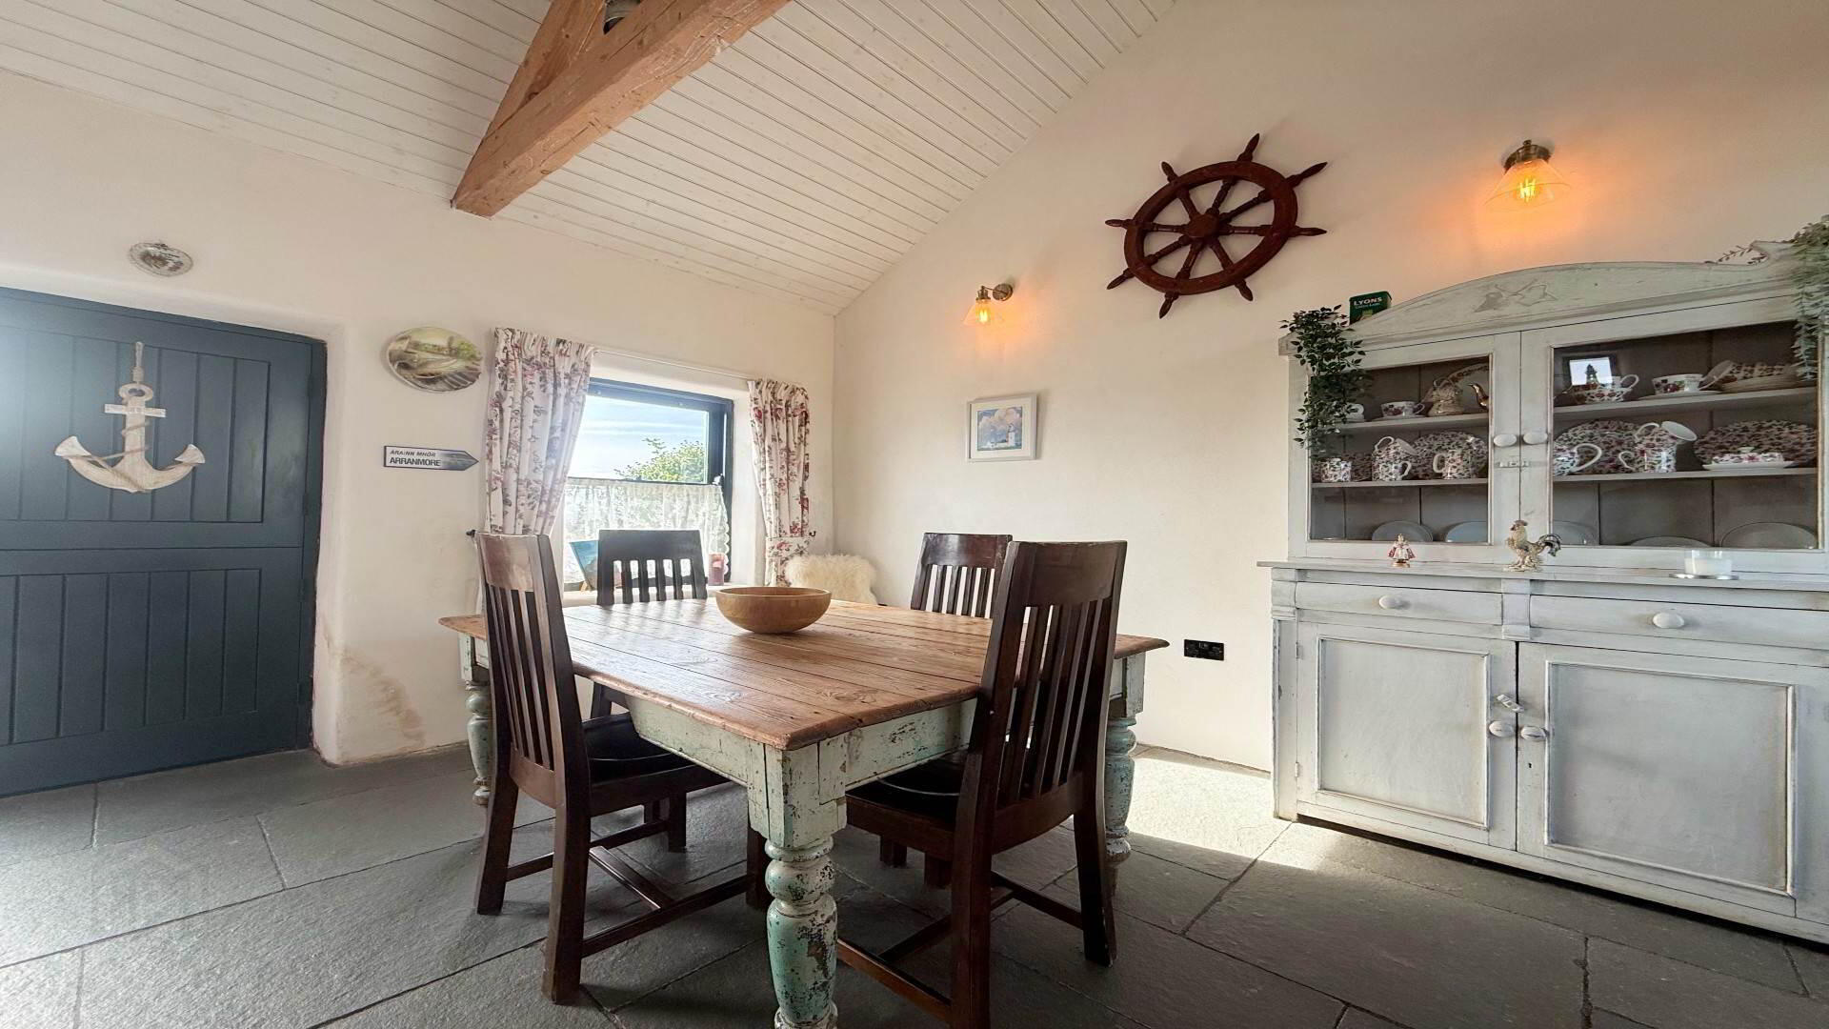
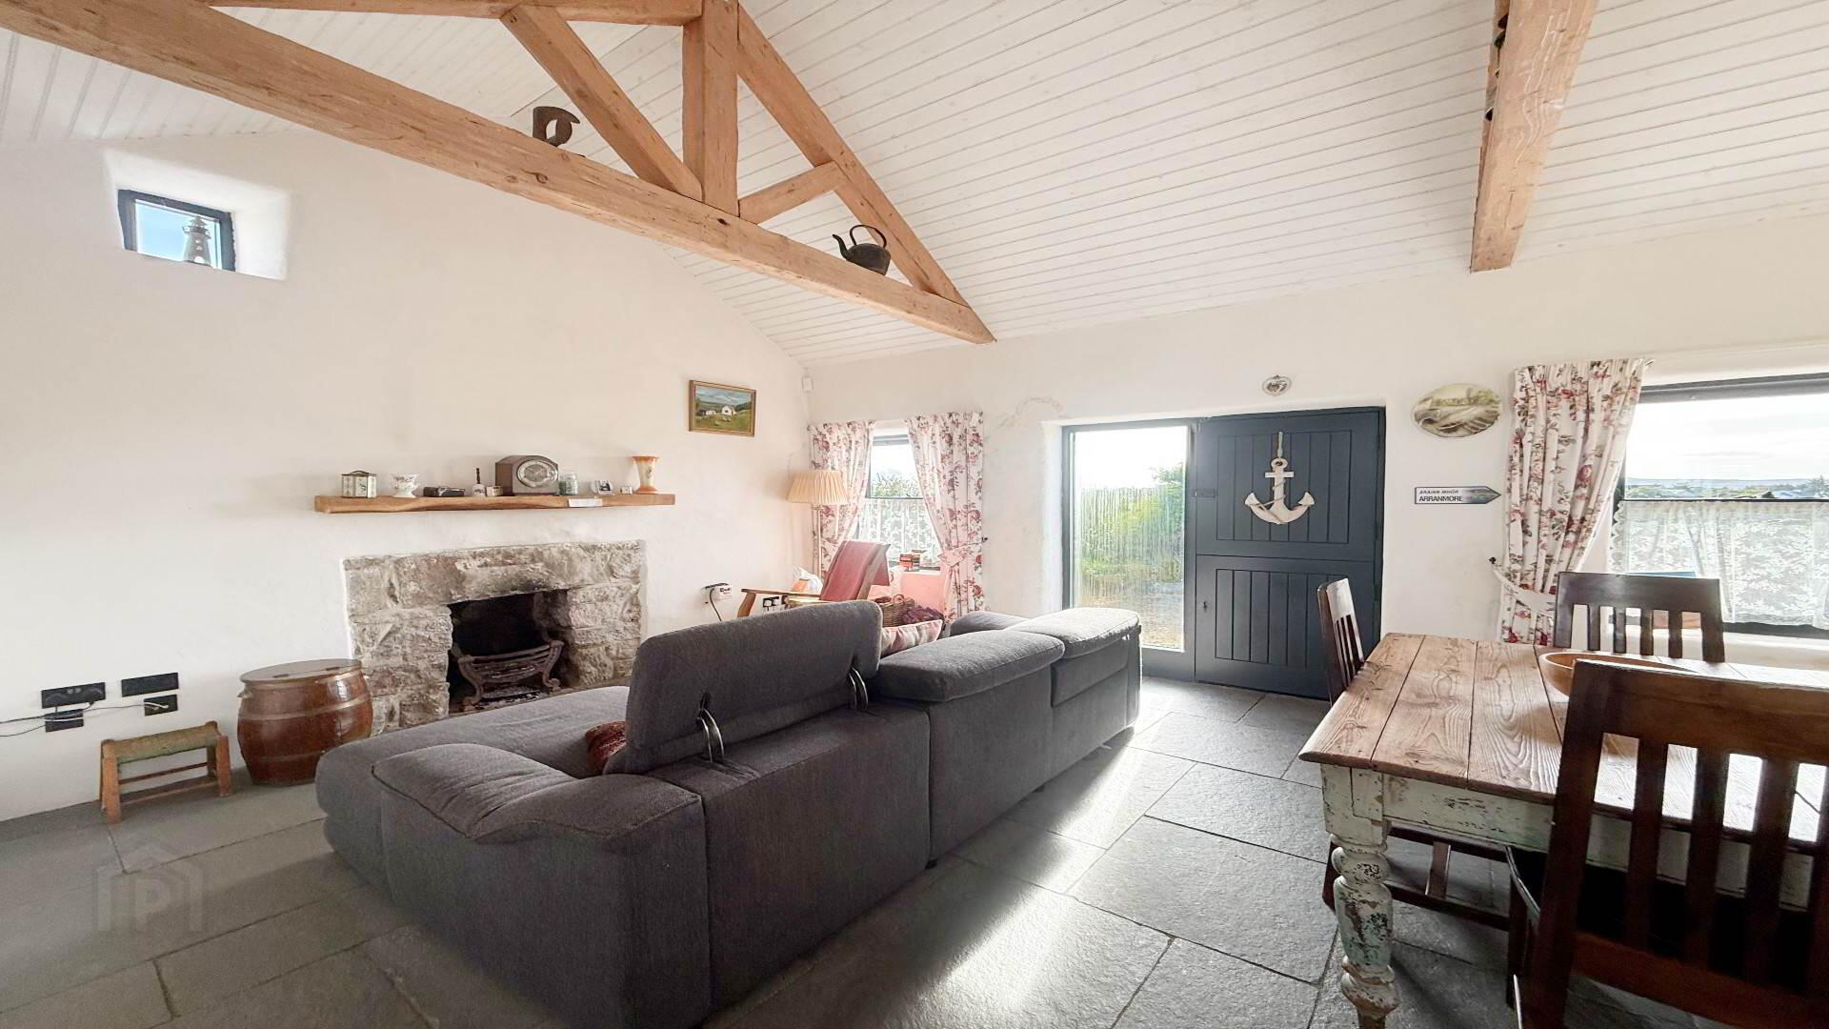
The former cottage now incorporates an attractive Living / Dining Room, complete with a flagstone floor and open fireplace, creating a warm and welcoming focal point within the home.
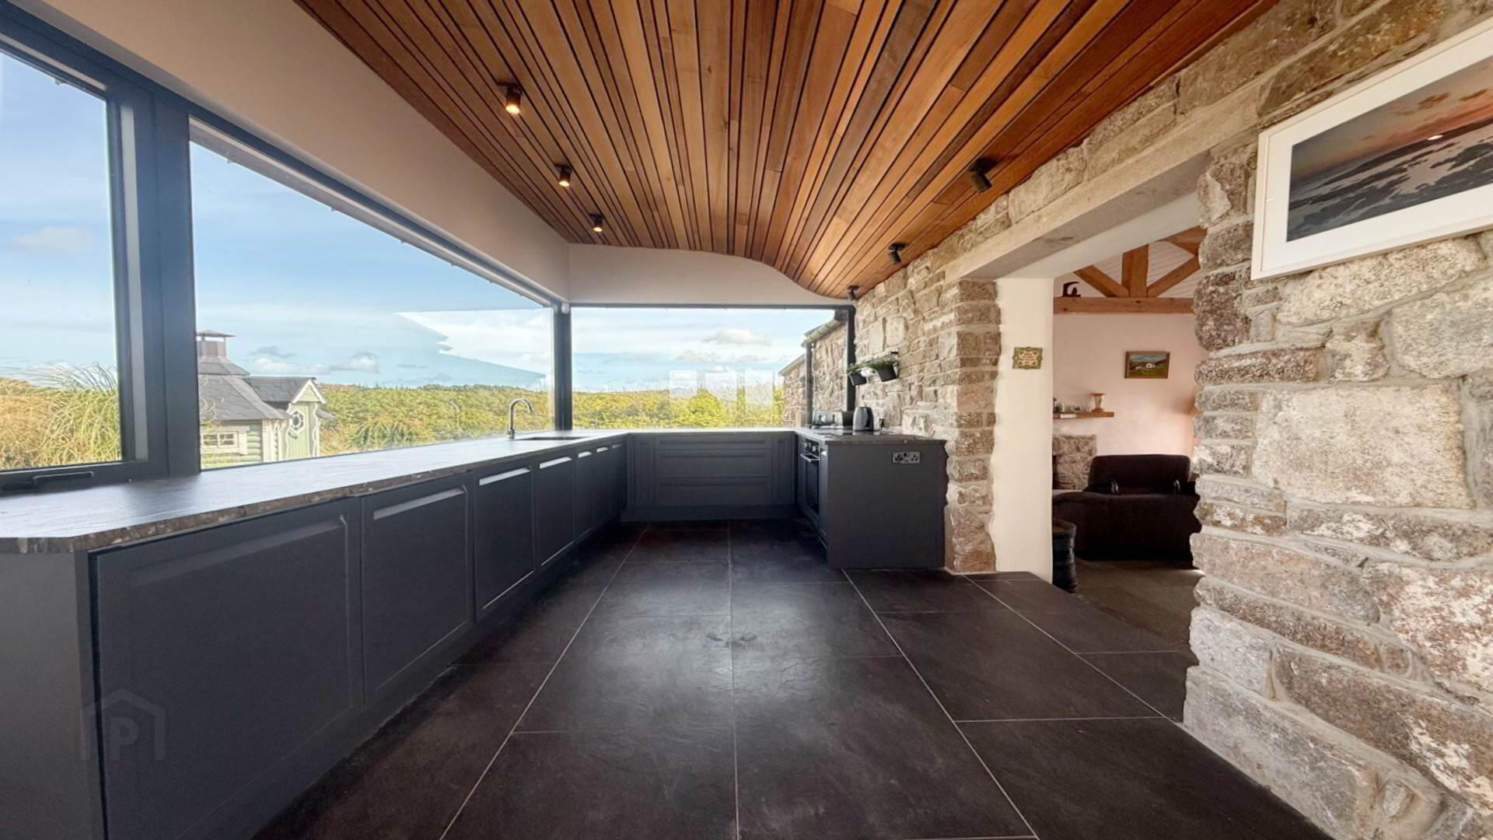
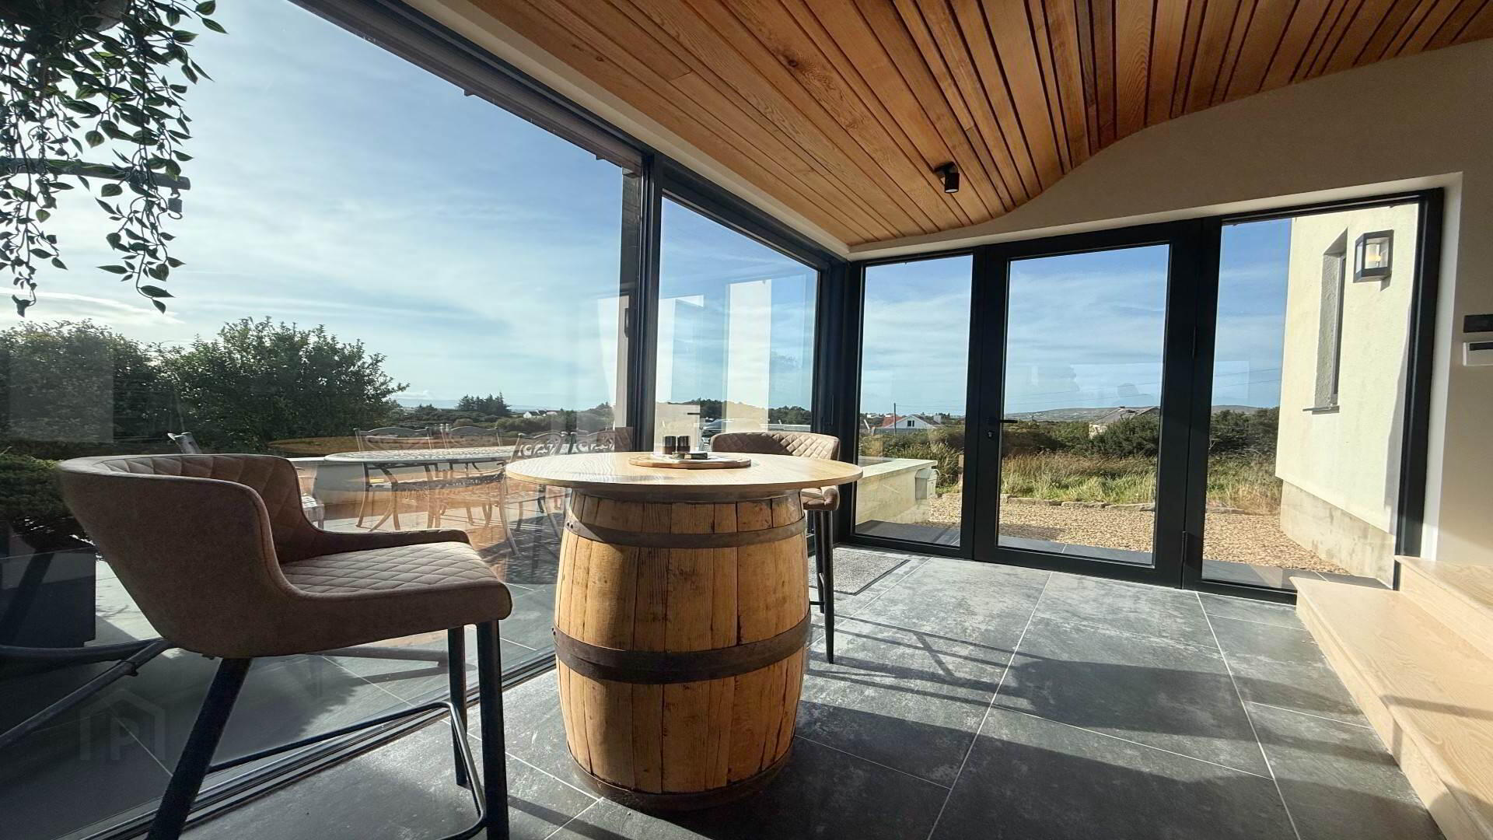
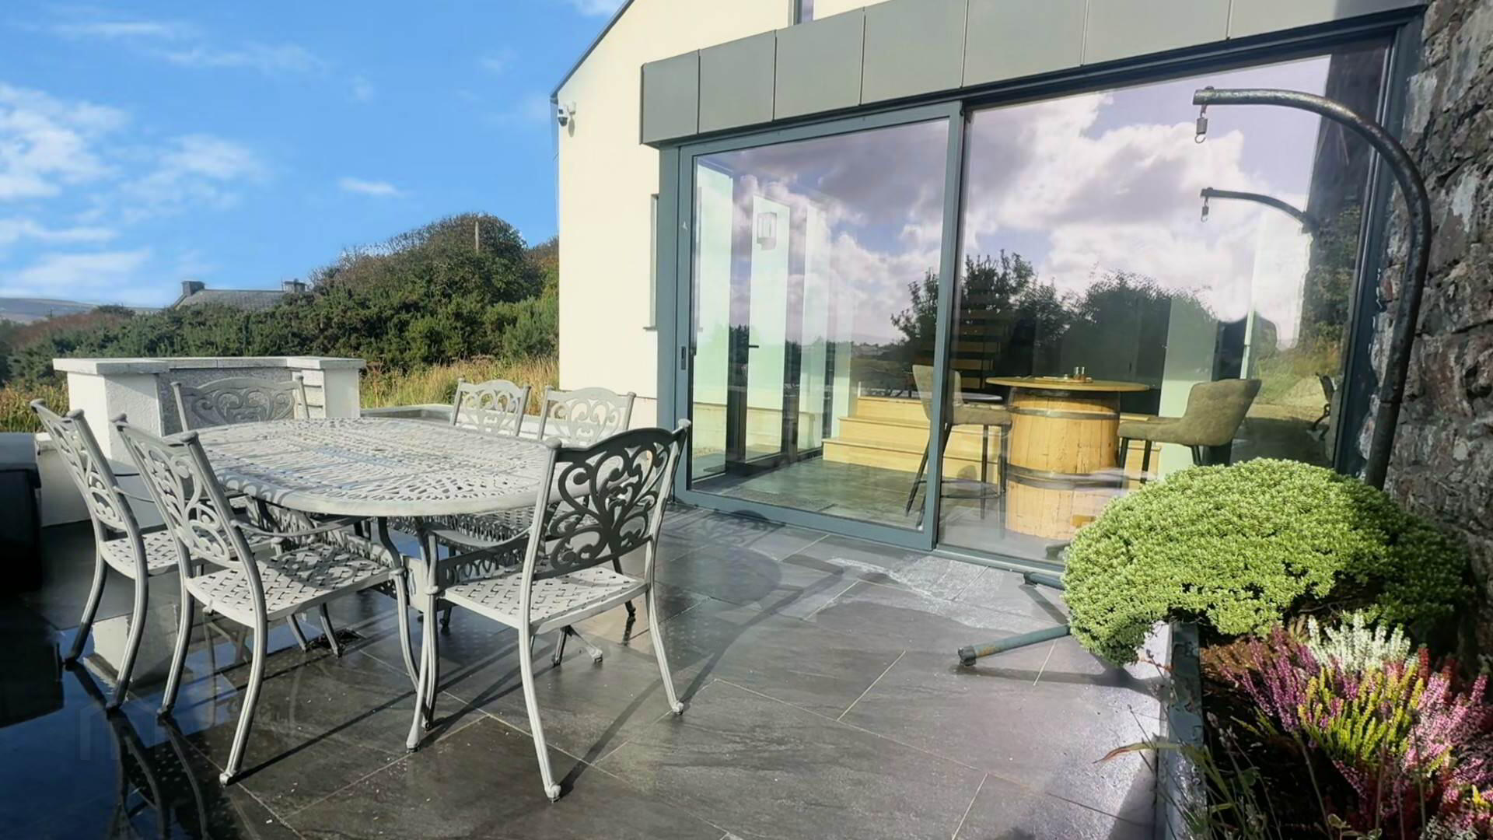
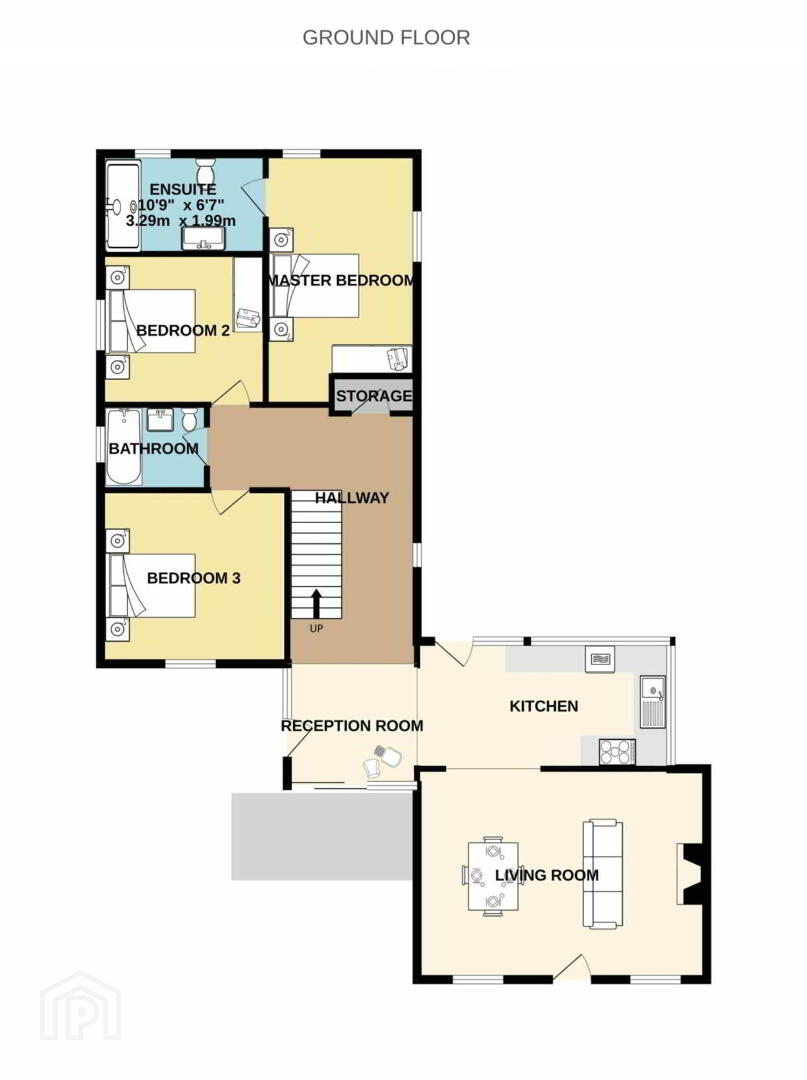
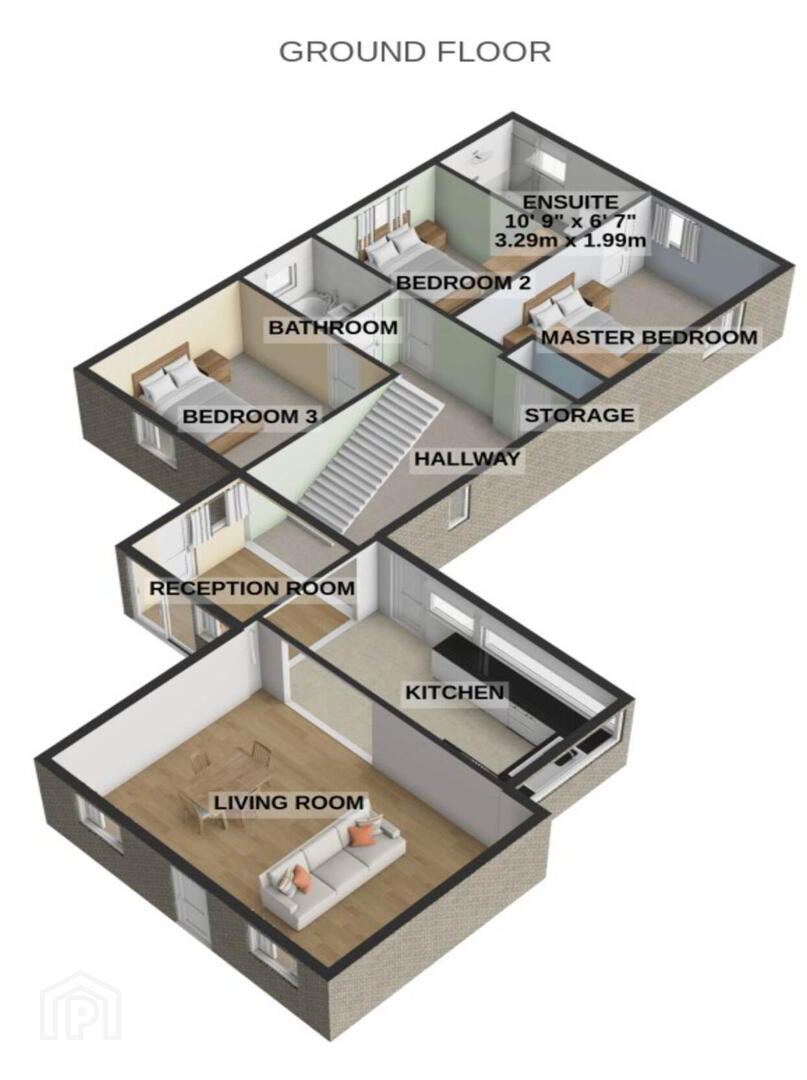
The older structure leads into a large, bright and spacious modern Kitchen, before continuing through to the Reception Hall. This central area effectively acts as a bridge between the original cottage and the modern extension, creating a natural transition between the old and new elements of the property. This area also provides access to both the front and rear of the property, together with sliding doors opening directly onto the outdoor patio area.
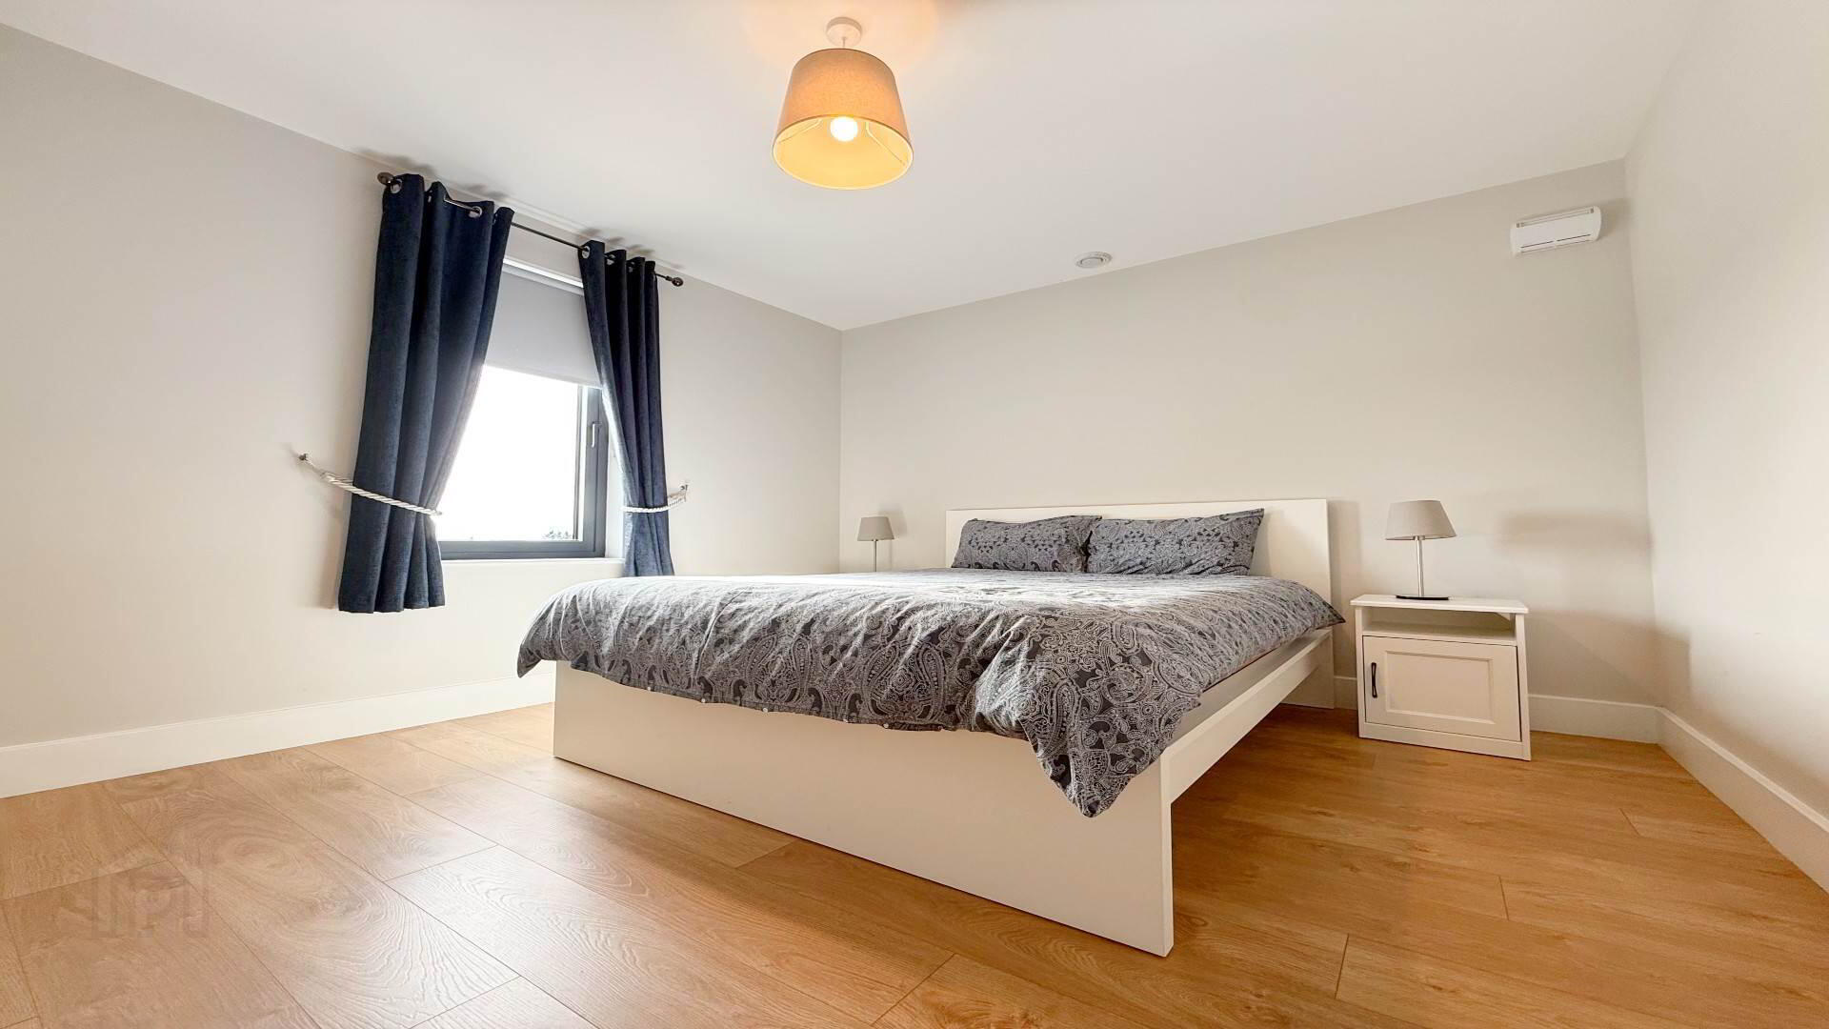
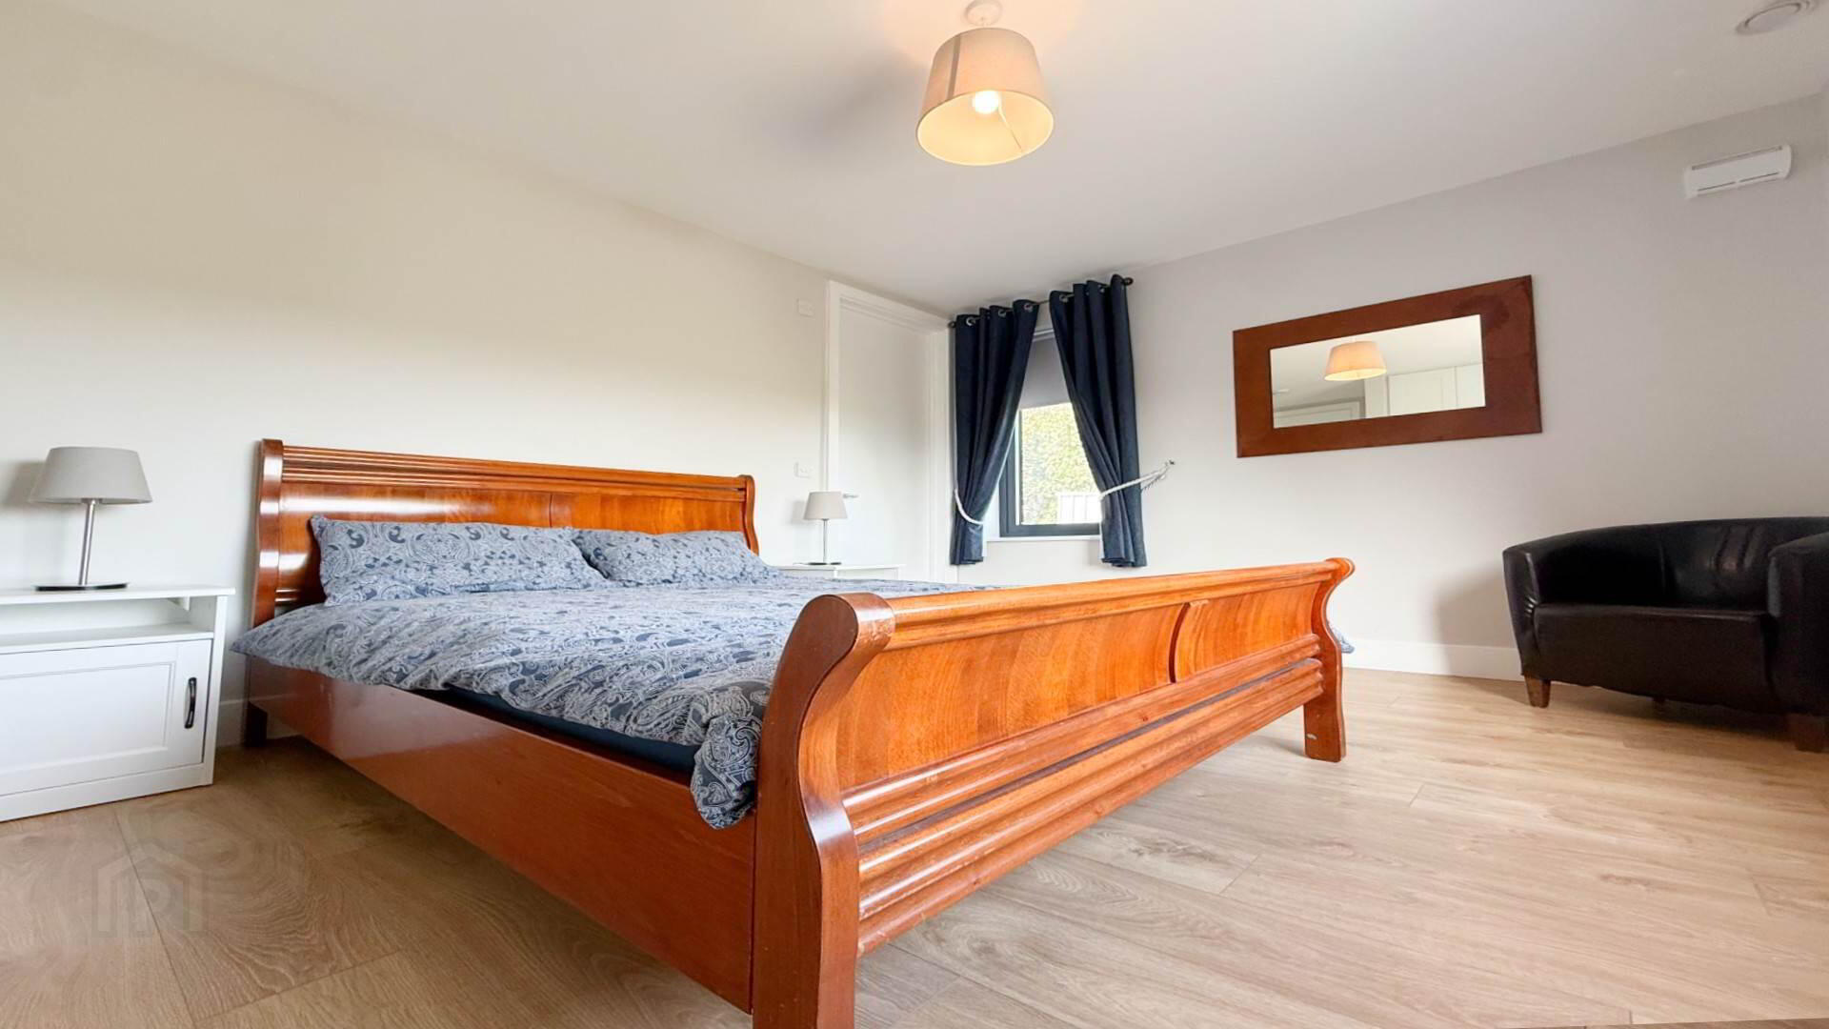
From the Reception Hall, the property continues into the Main Hall, providing access to three bedrooms, including a spacious Master Bedroom with fitted wardrobes and a large En Suite.
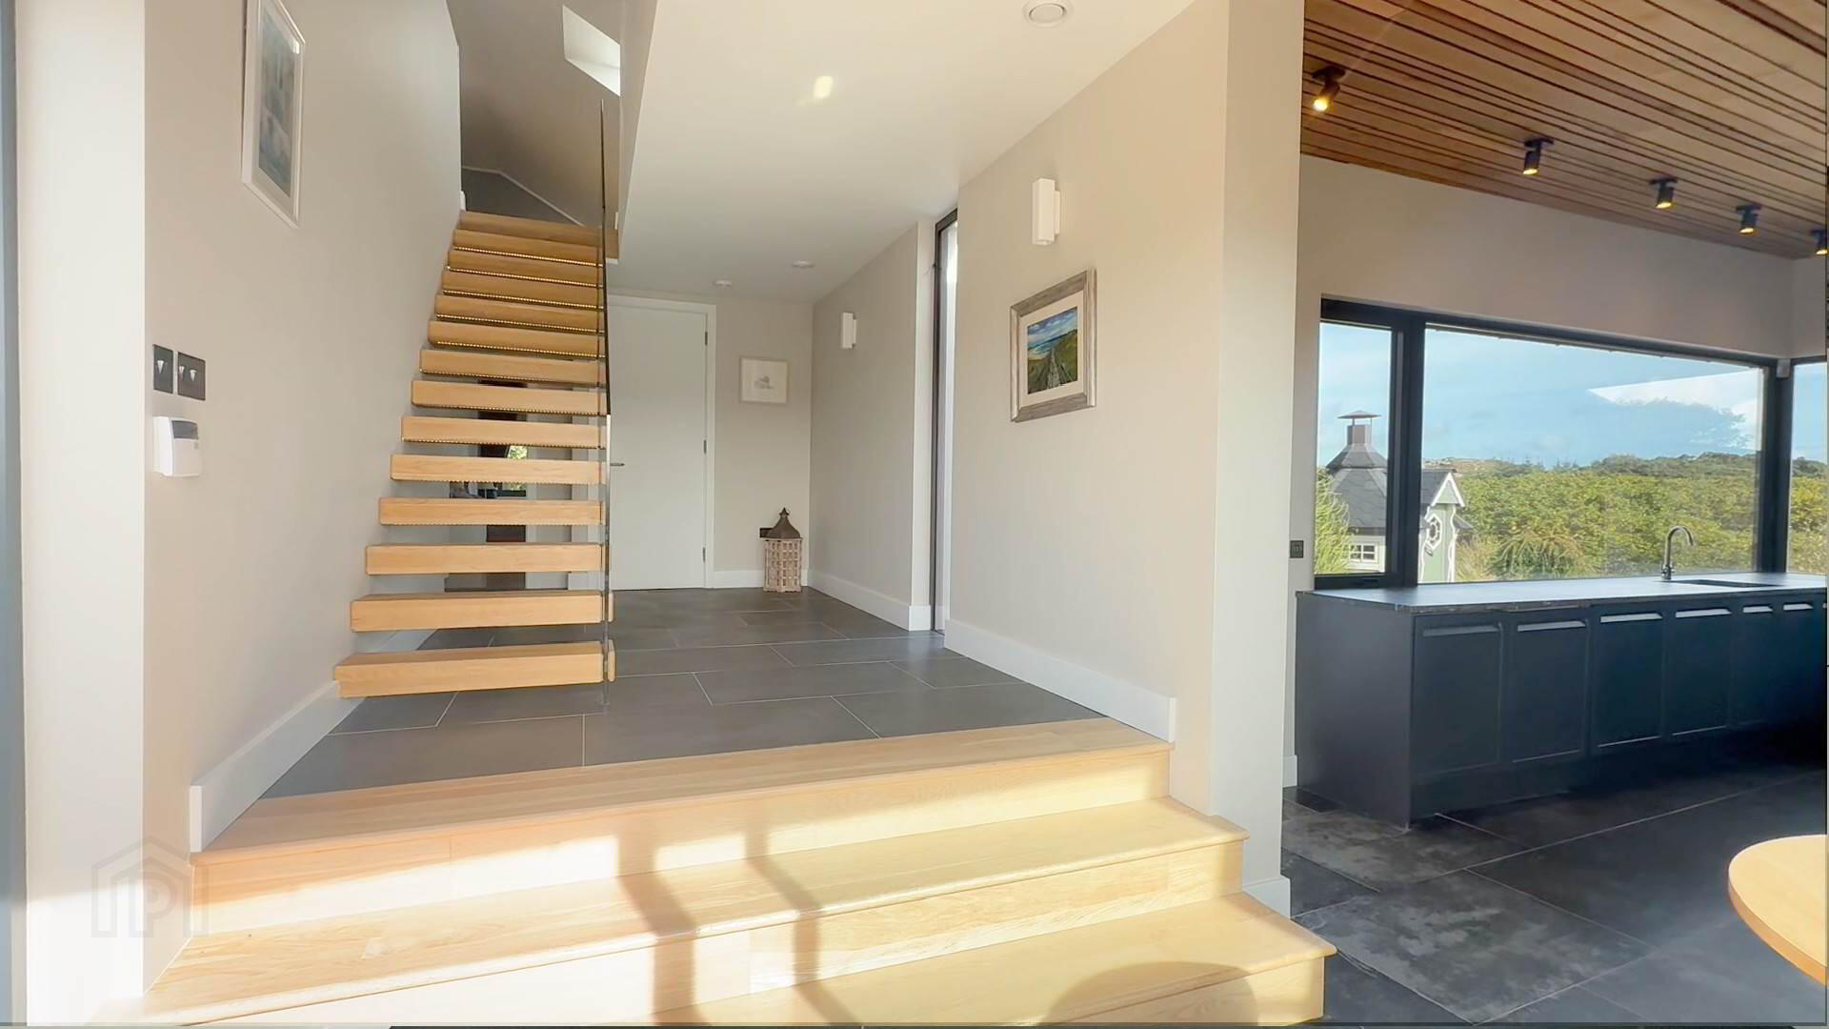
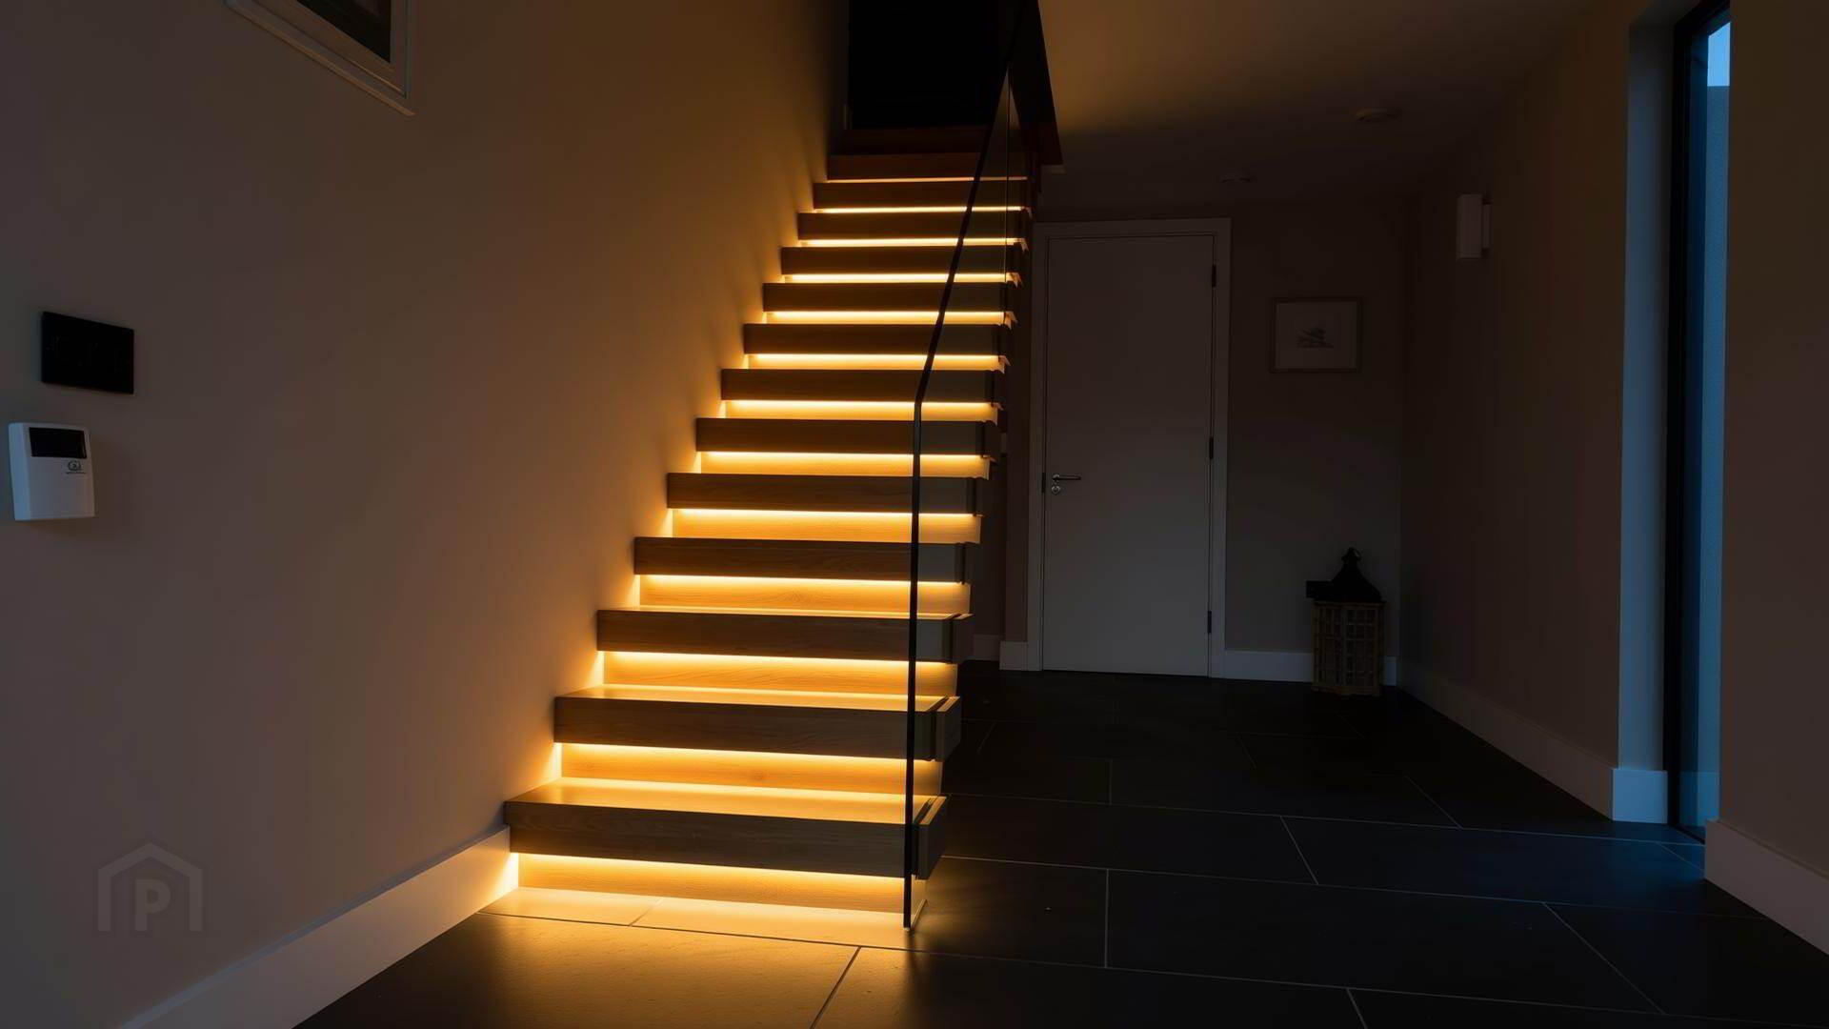
One of the standout features within this section of the home is the impressive staircase, enhanced by integrated LED strip lighting, adding a striking contemporary feature to the interior and leading to the first-floor accommodation.
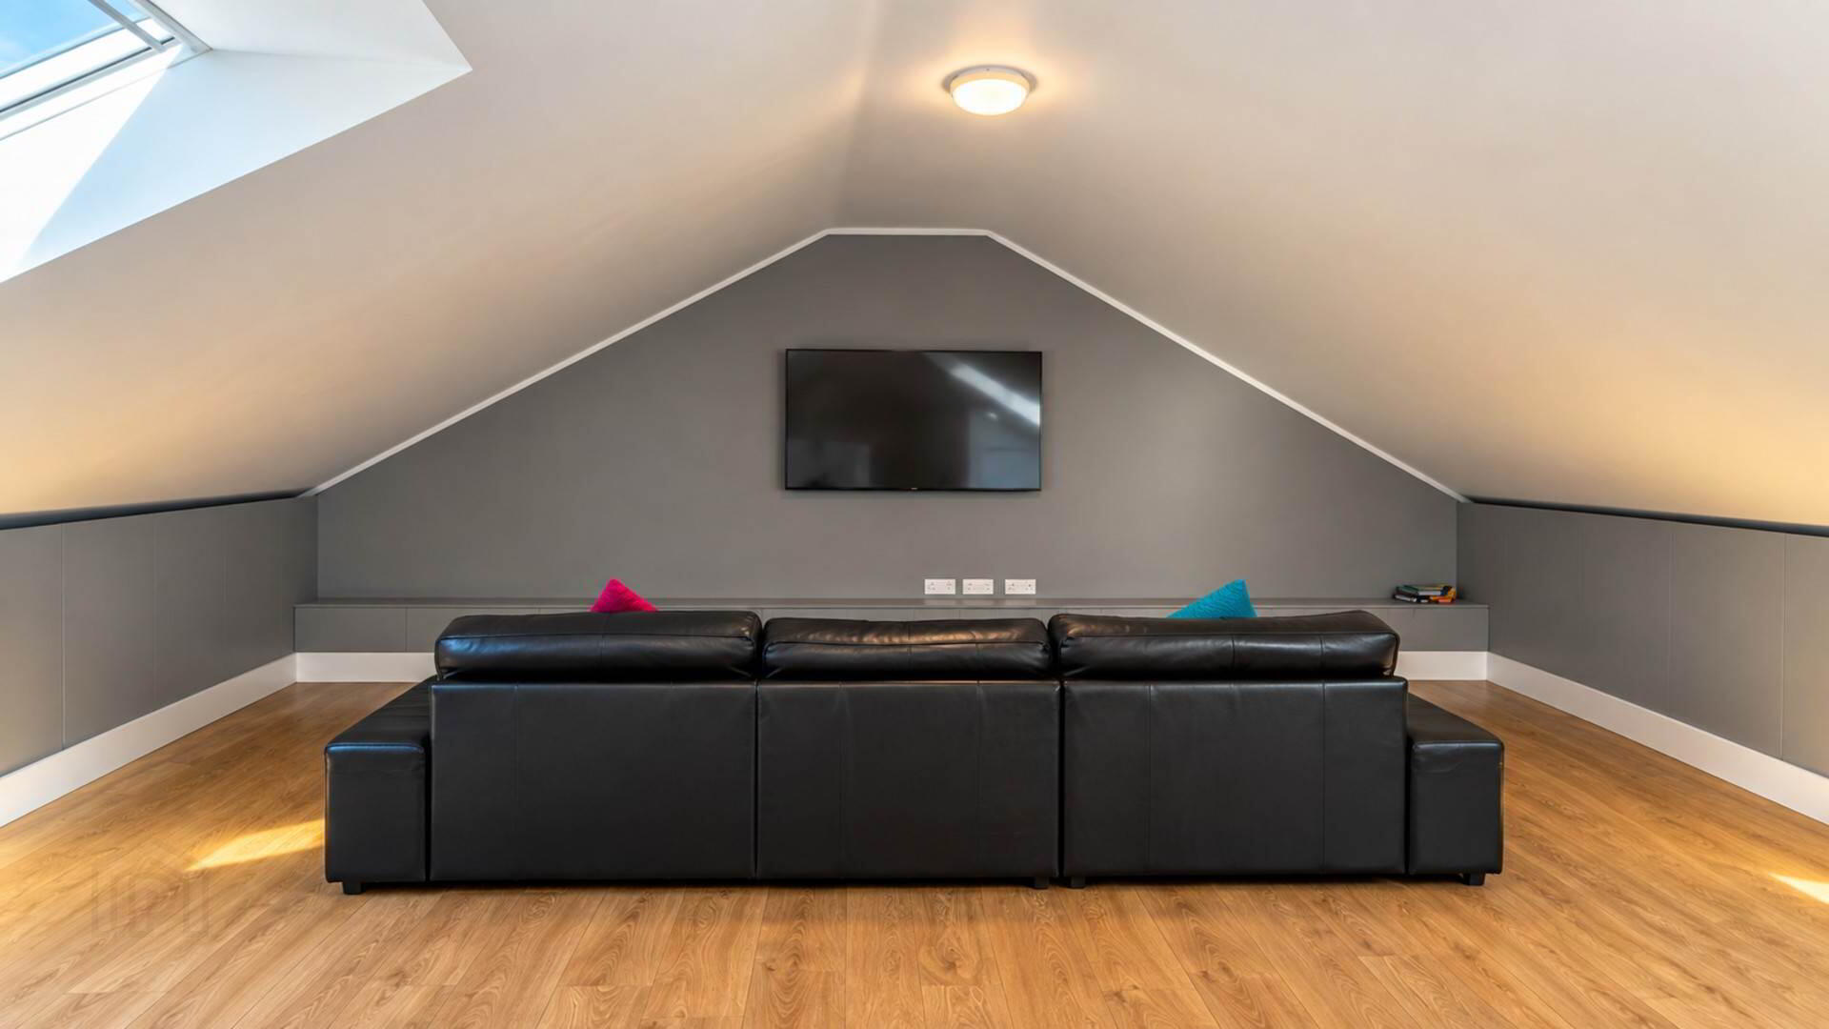
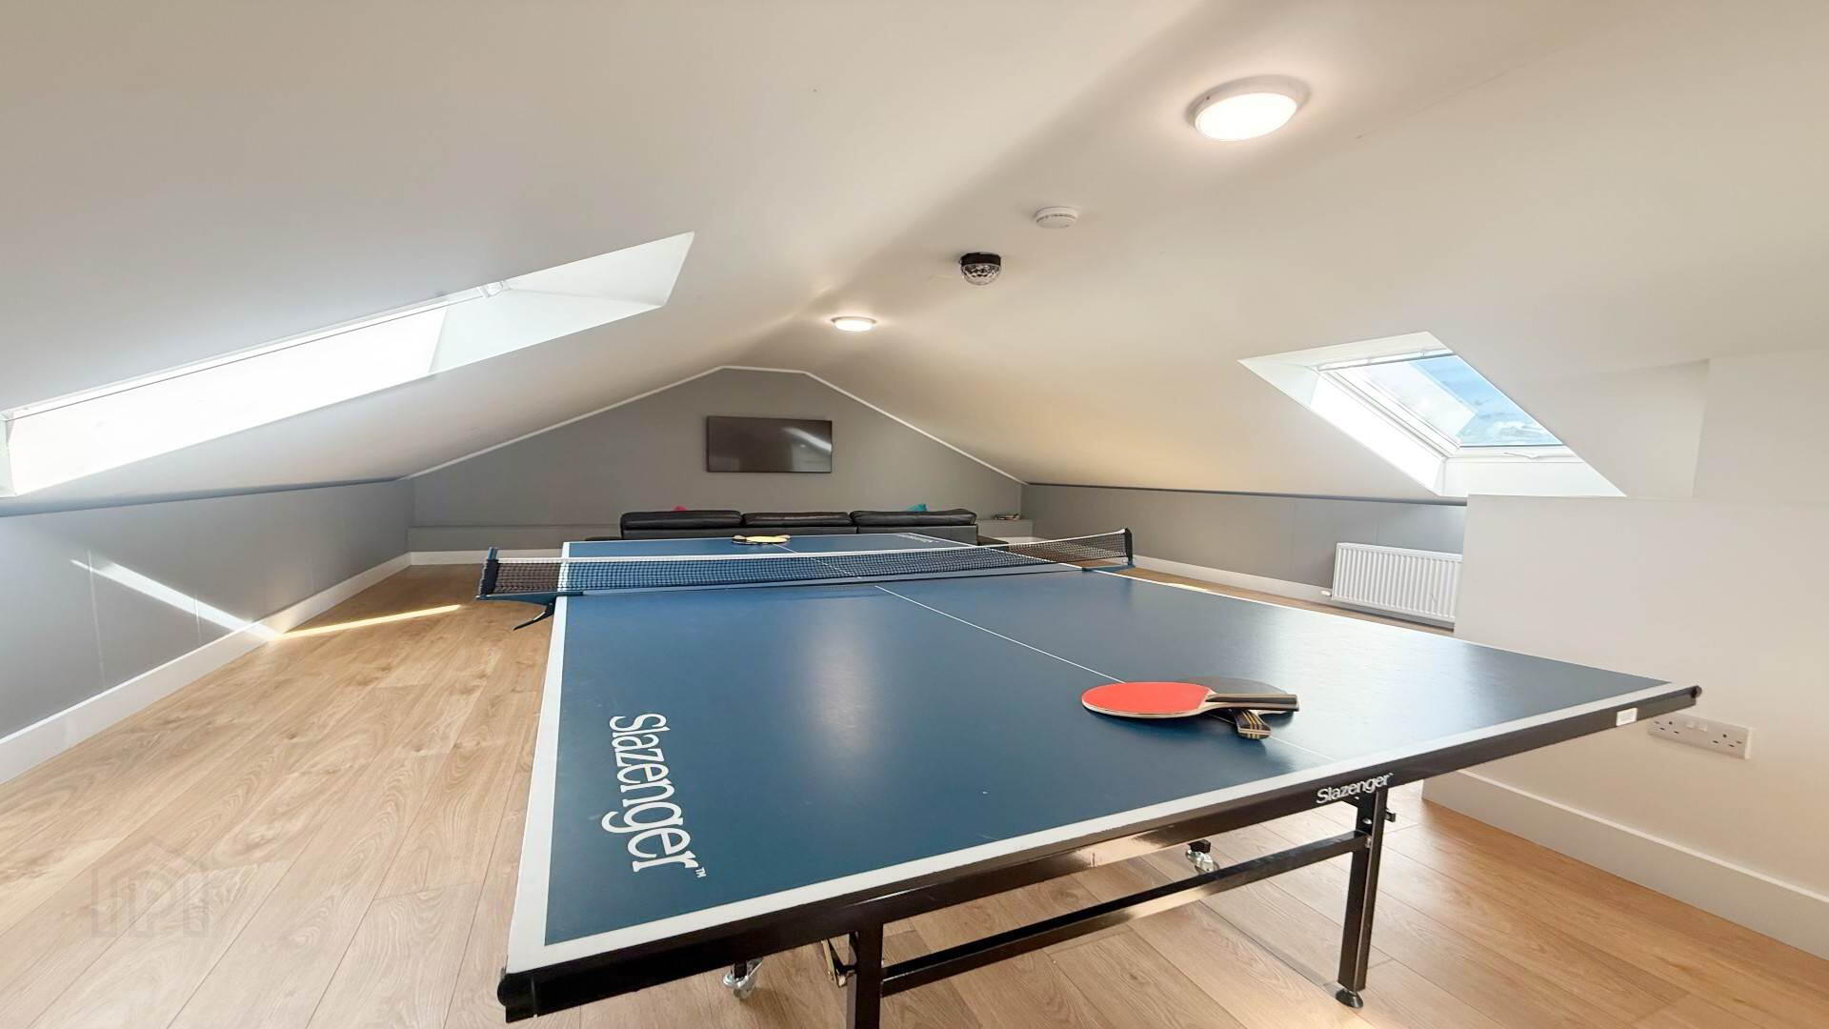
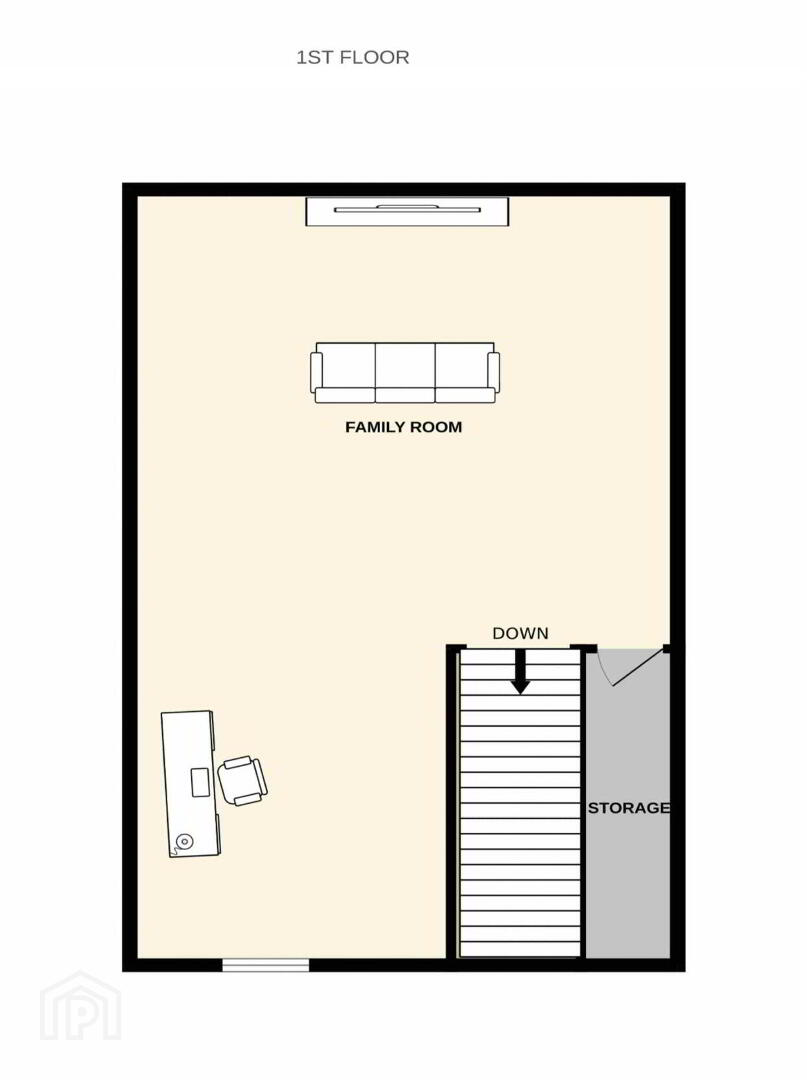
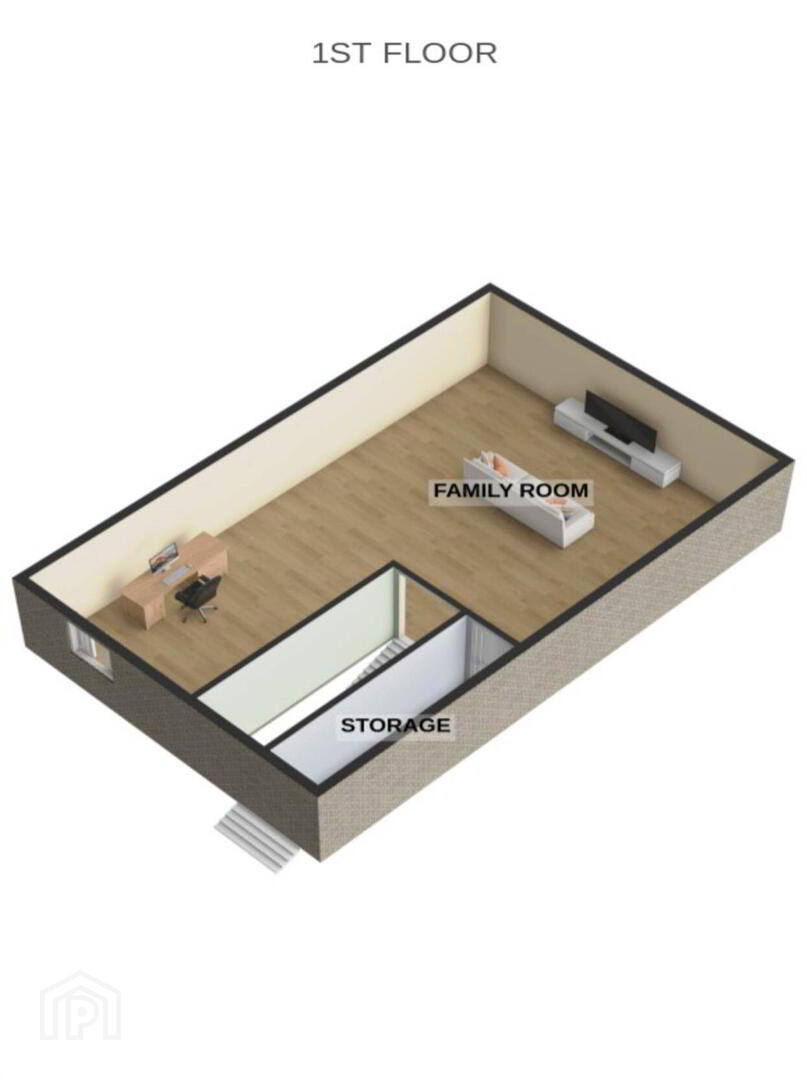
Upstairs, a large open-plan Entertainment Room provides excellent additional living space, making it ideal as a games room, family room or recreational space.
The property is equally impressive externally. To the front is an attractive patio and outdoor dining area, complete with lighting for evening entertaining, while to the rear sits a distinctive wooden BBQ hut, providing a fantastic space for entertaining throughout the year.
Adjoining the original cottage is a useful Storage Area, providing excellent additional storage space.
The Property is located within convenient reach of Burtonport Harbour Village and the wider Rosses area, with its many sandy beaches, scenic coastal walks, shops, restaurants and local amenities all easily accessible.
Viewing comes highly recommended and is by STRICT appointment with Campbells Auctioneers
Our Ref: K1332
Reception Hall - 3.54m (11'7") x 2.41m (7'11")
Large Tiled Floor, Sliding Door to Patio
Living / Dining Room - 5.75m (18'10") x 4.2m (13'9")
Old Cottage, Flagstone Floor, Open Fireplace
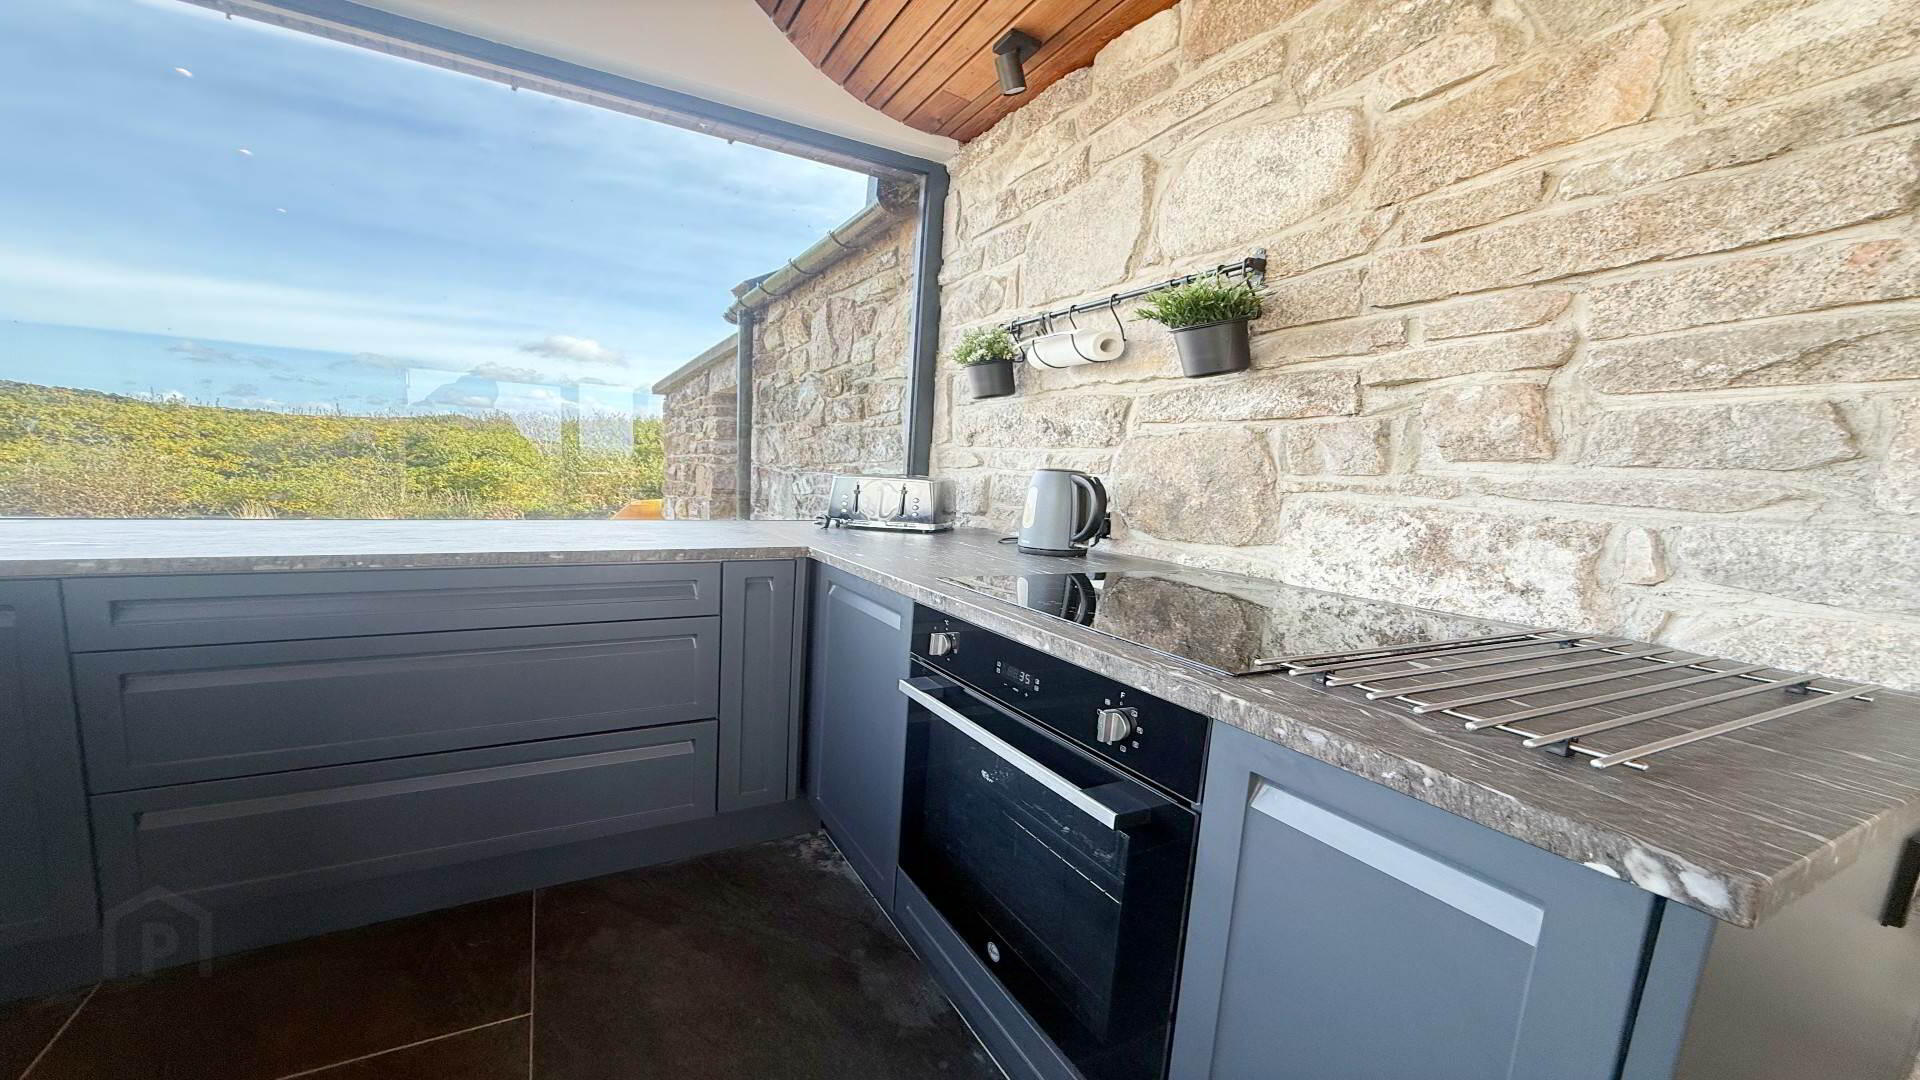
Kitchen - 4.51m (14'10") x 2.76m (9'1")
Large Tiles, Full Fitted Units, Stone Worktop
Hallway - 5.02m (16'6") x 2.59m (8'6")
Large Tiles, Stairs(Led Strip Lighting)
Master Bedroom (En Suite) - 3.91m (12'10") x 3.17m (10'5")
Laminate Wooden Floor, Fitted Wardrobe
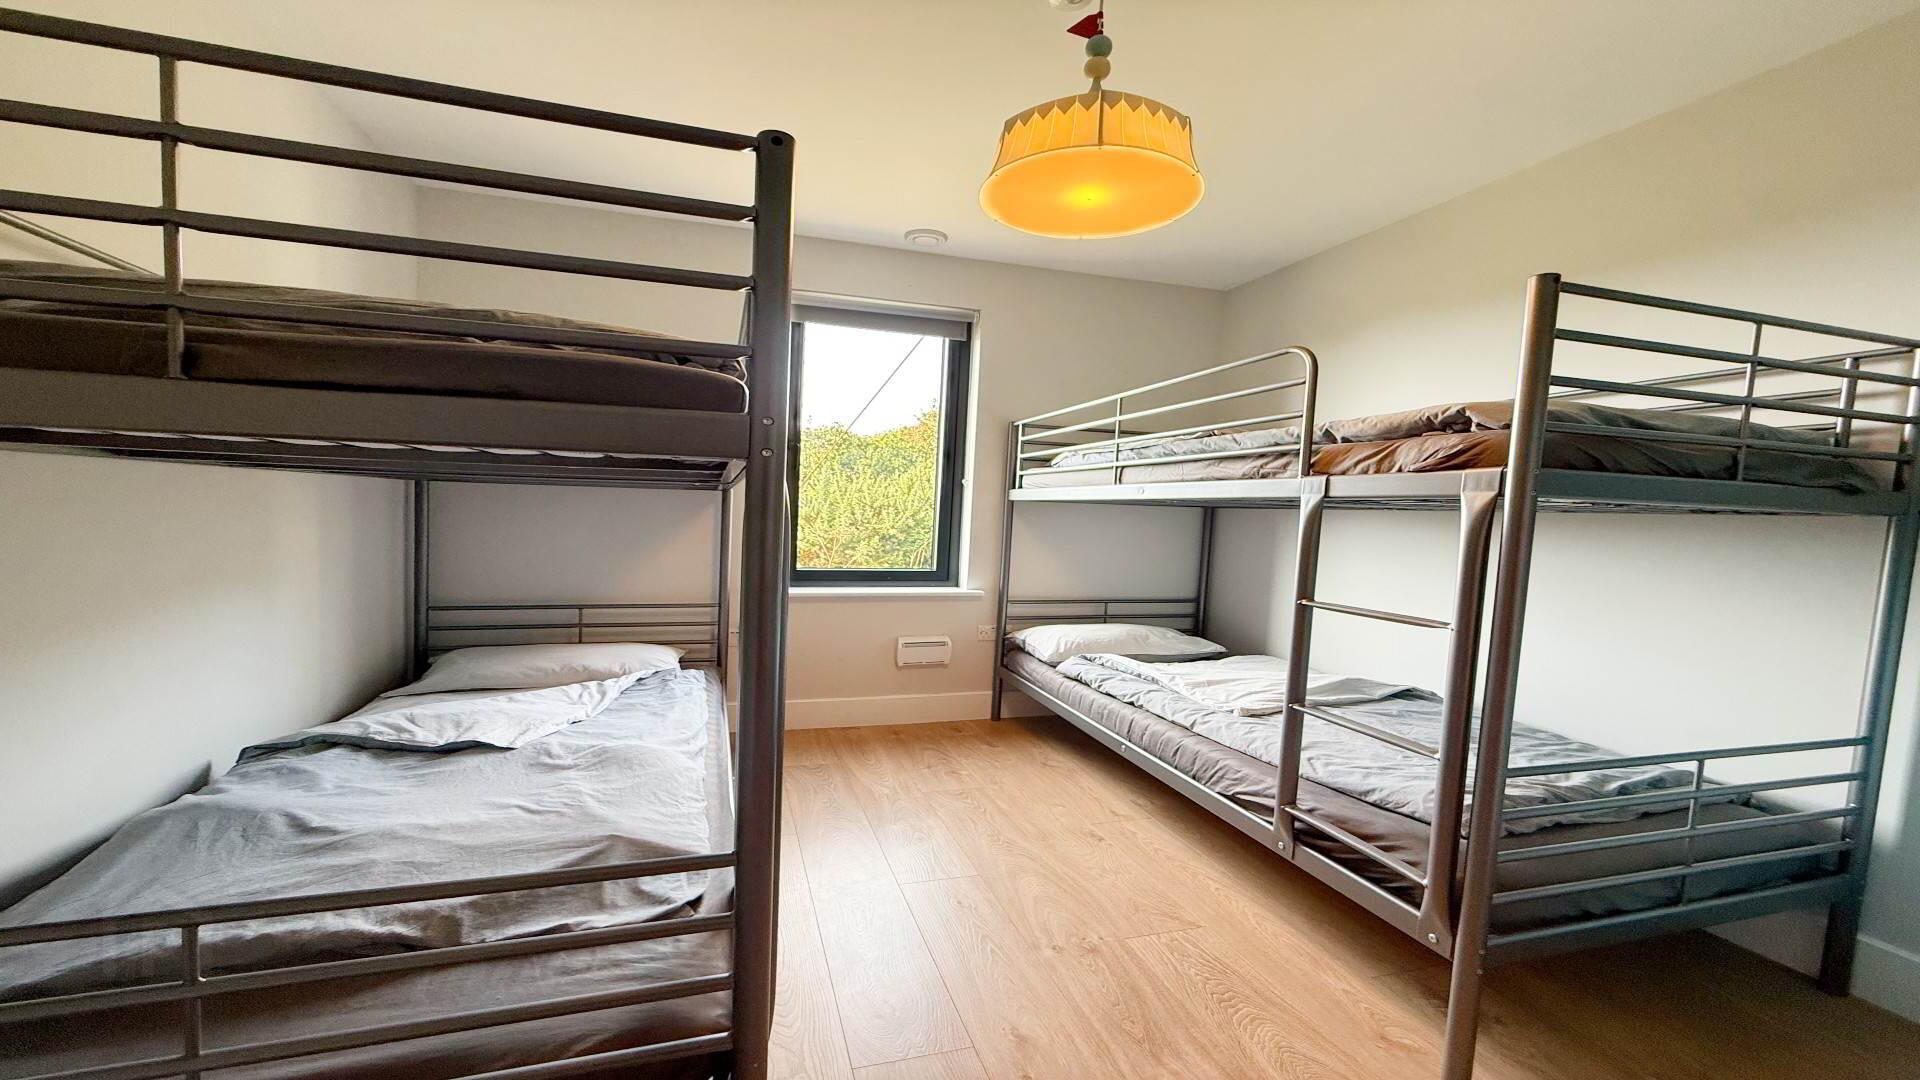
Bedroom 2 - 3.28m (10'9") x 3m (9'10")
Laminate Wood Floor
Bedroom 3 - 3.73m (12'3") x 3.23m (10'7")
Laminate Wood
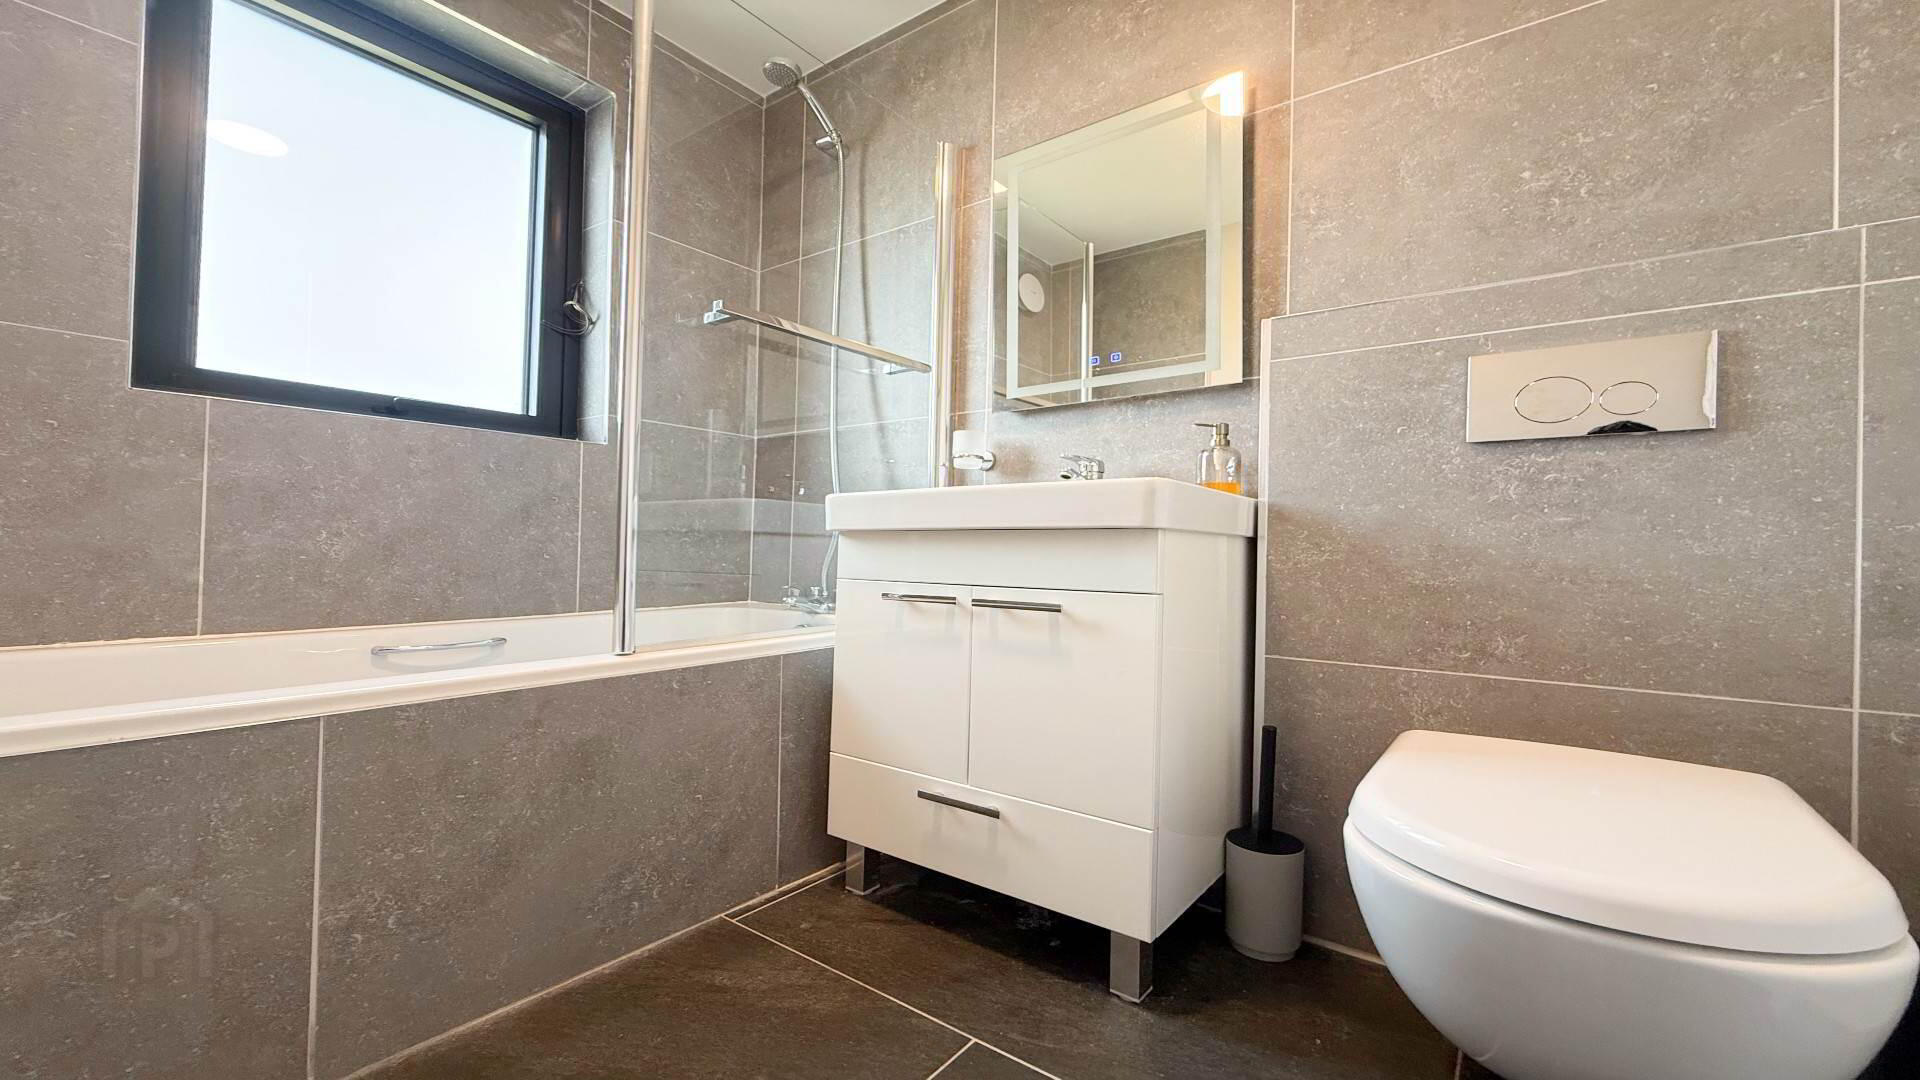
Bathroom - 2.34m (7'8") x 1.68m (5'6")
3/4 Tiled, Bath(Shower), Hand Basin, Toilet
Hot Press - 1.77m (5'10") x 0.74m (2'5")
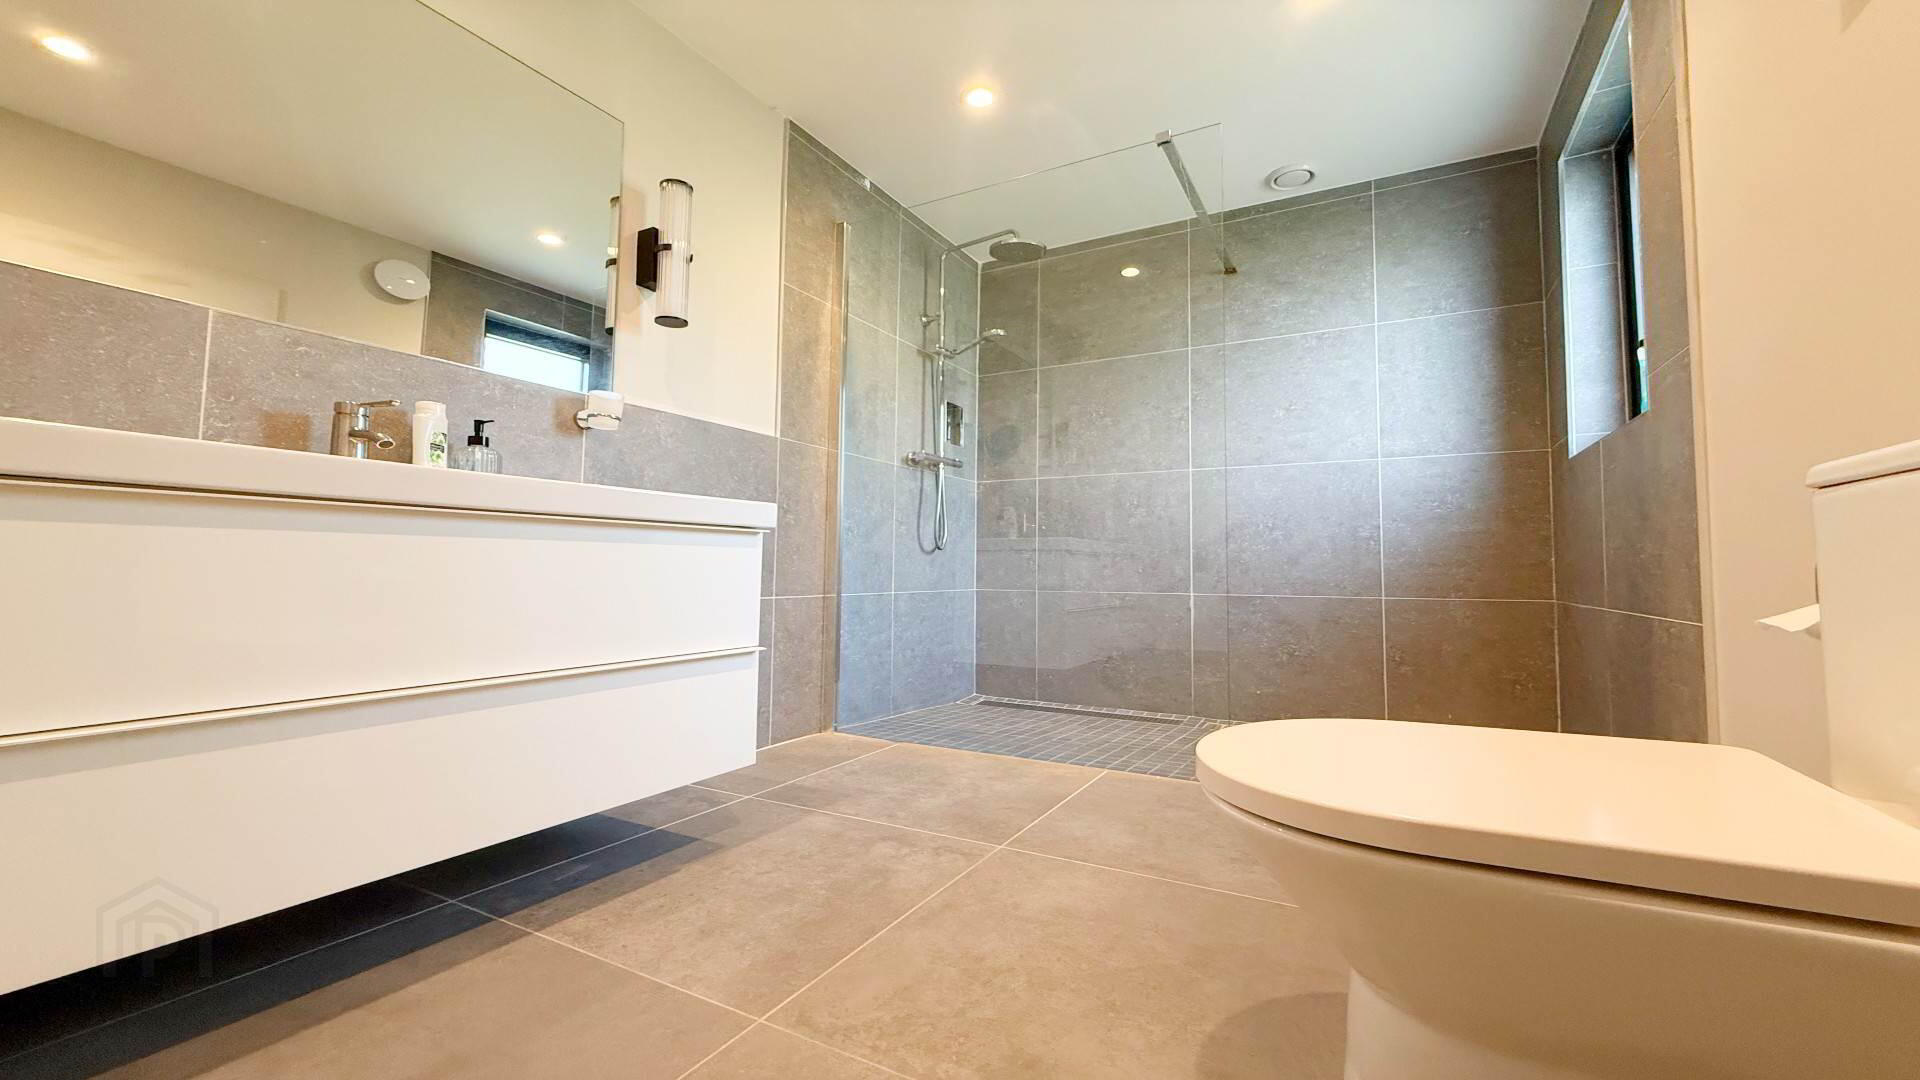
En Suite - 3.28m (10'9") x 1.96m (6'5")
3/4 Tiled, Large Walk in Shower, Toilet, Hand Basin
Entertainment Room - 10.23m (33'7") x 6.01m (19'9")
Large Open Space, Laminate Wood Floor
Notice
Please note we have not tested any apparatus, fixtures, fittings, or services. Interested parties must undertake their own investigation into the working order of these items. All measurements are approximate and photographs provided for guidance only.
BER details
| BER Rating: |
BER
B
|
| BER No.: |
100683382 |
| Energy Performance Indicator: |
Not provided |