Additional Information
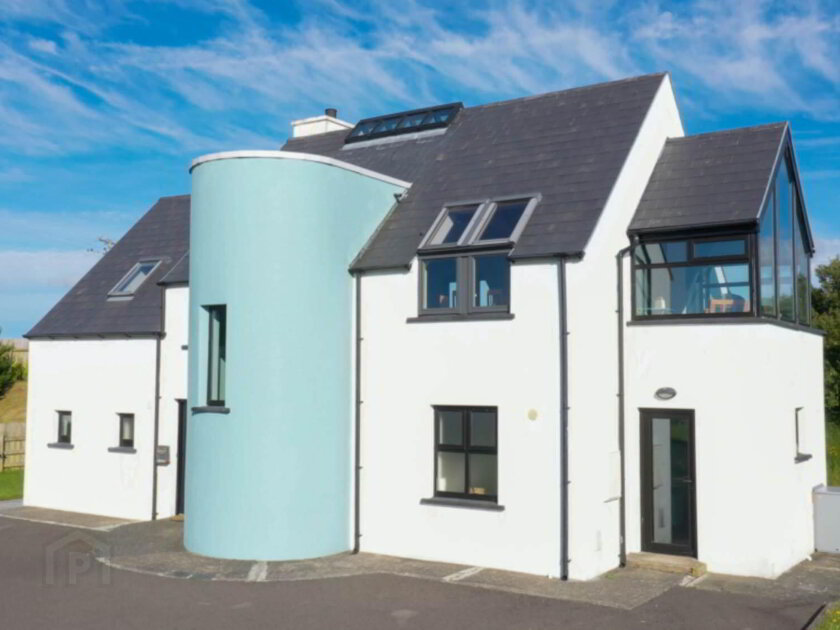
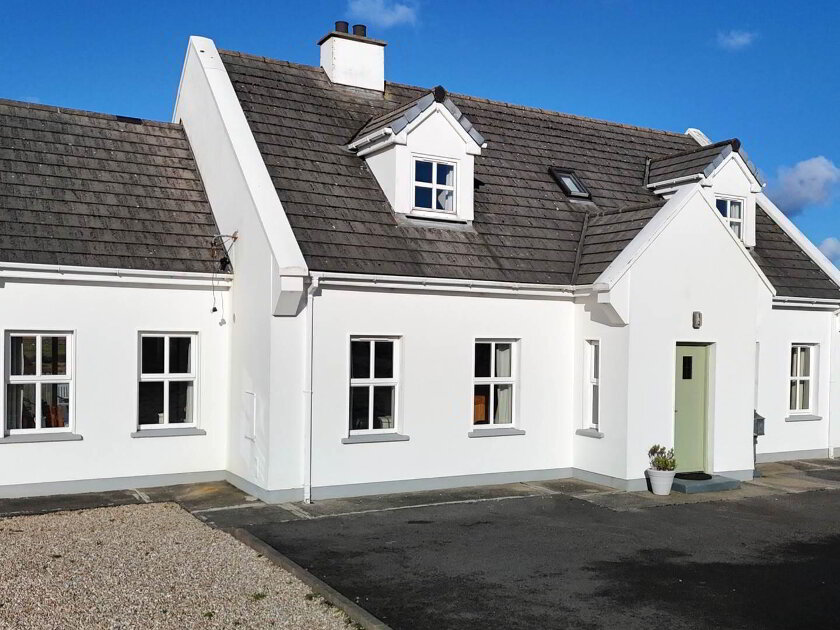
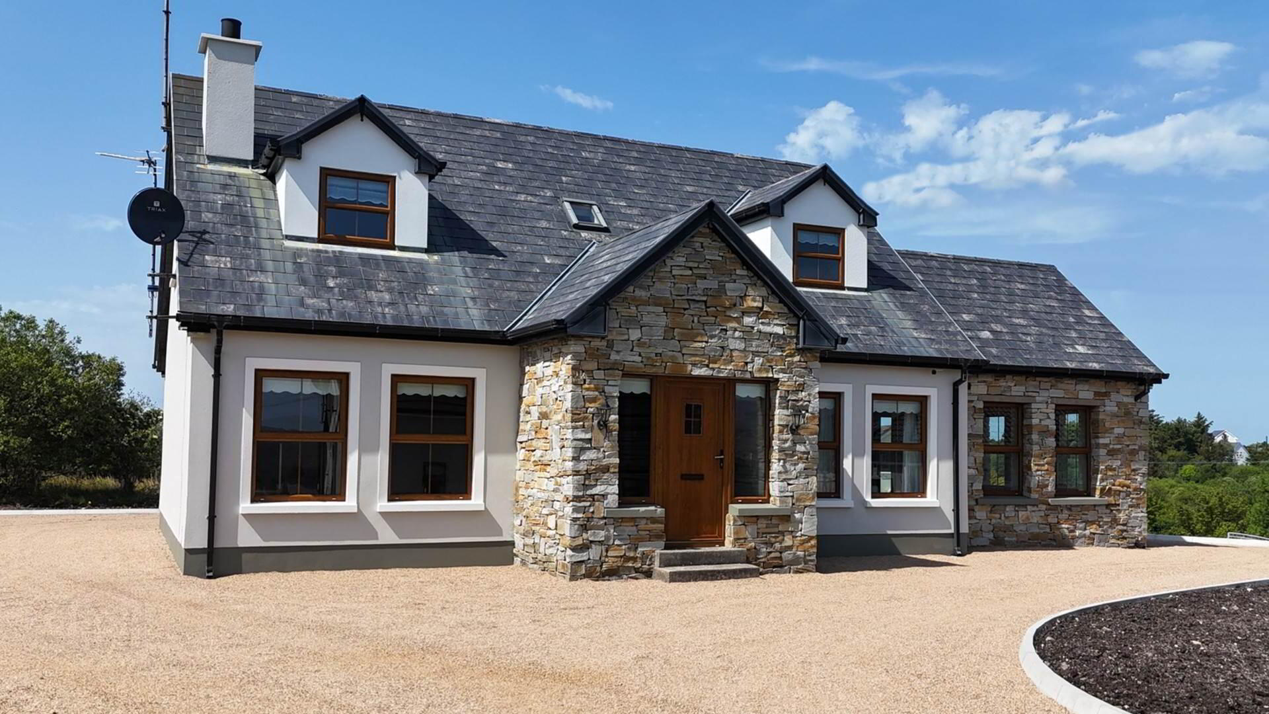
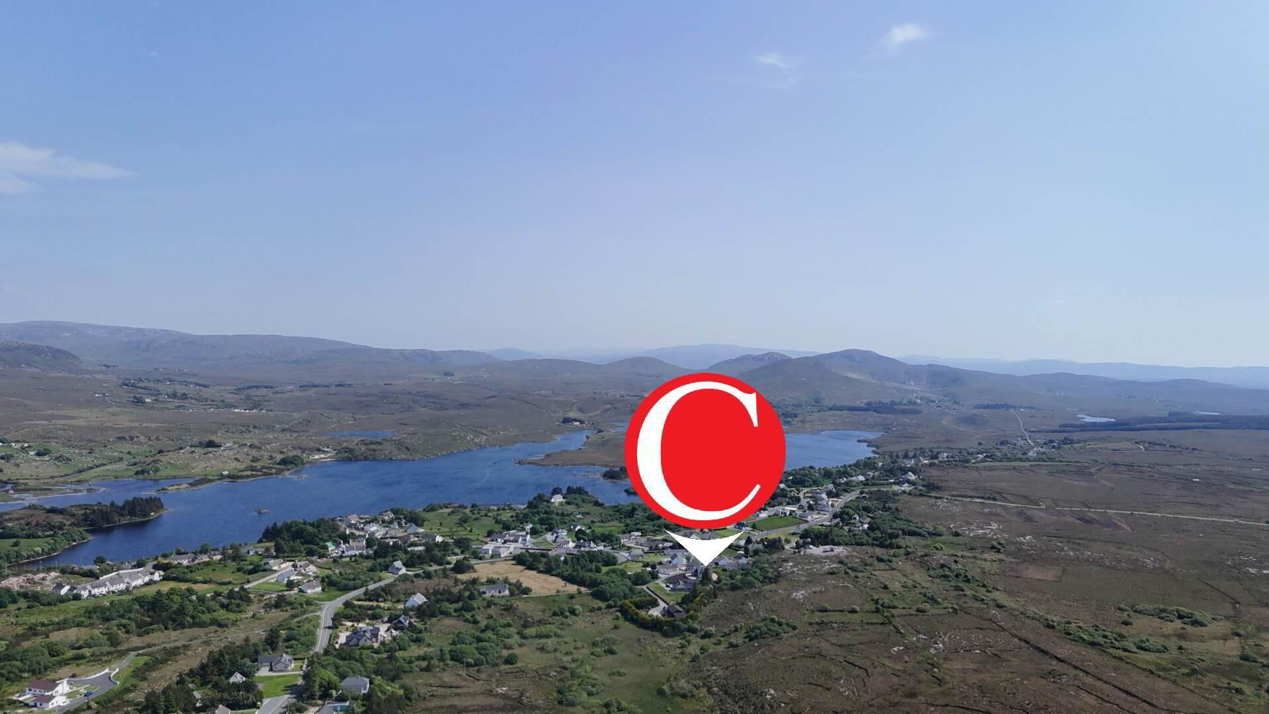
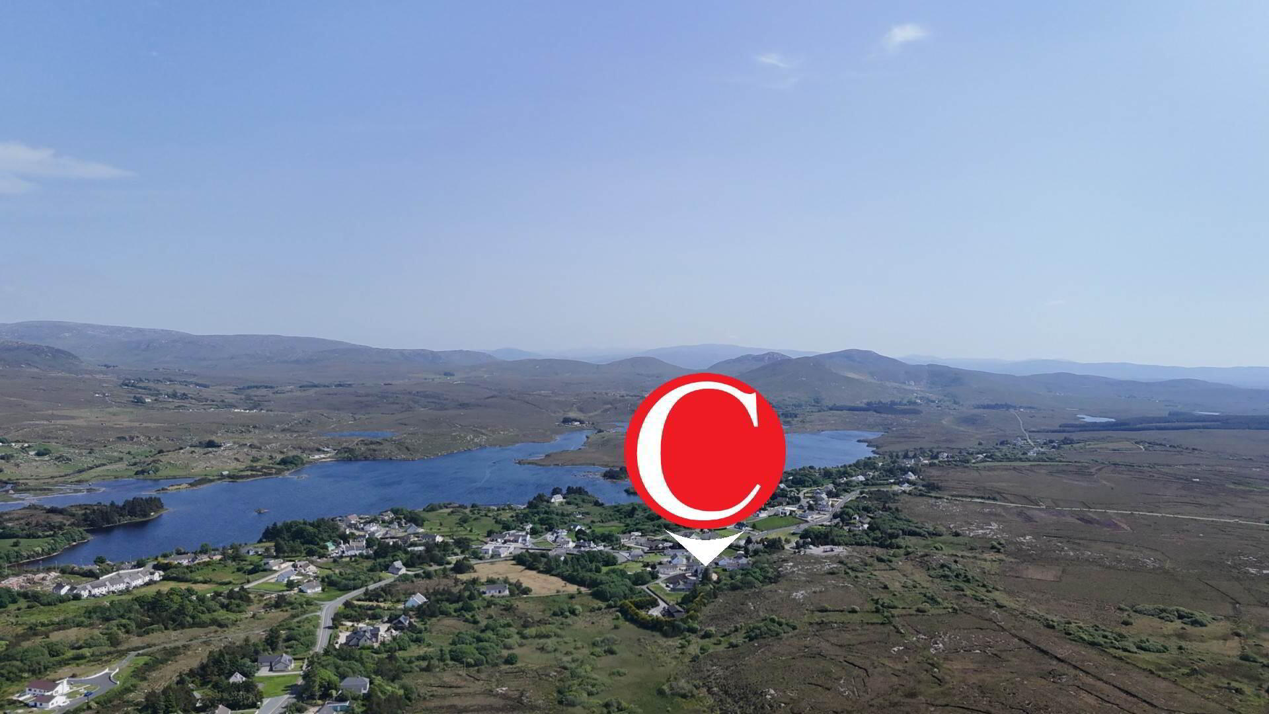
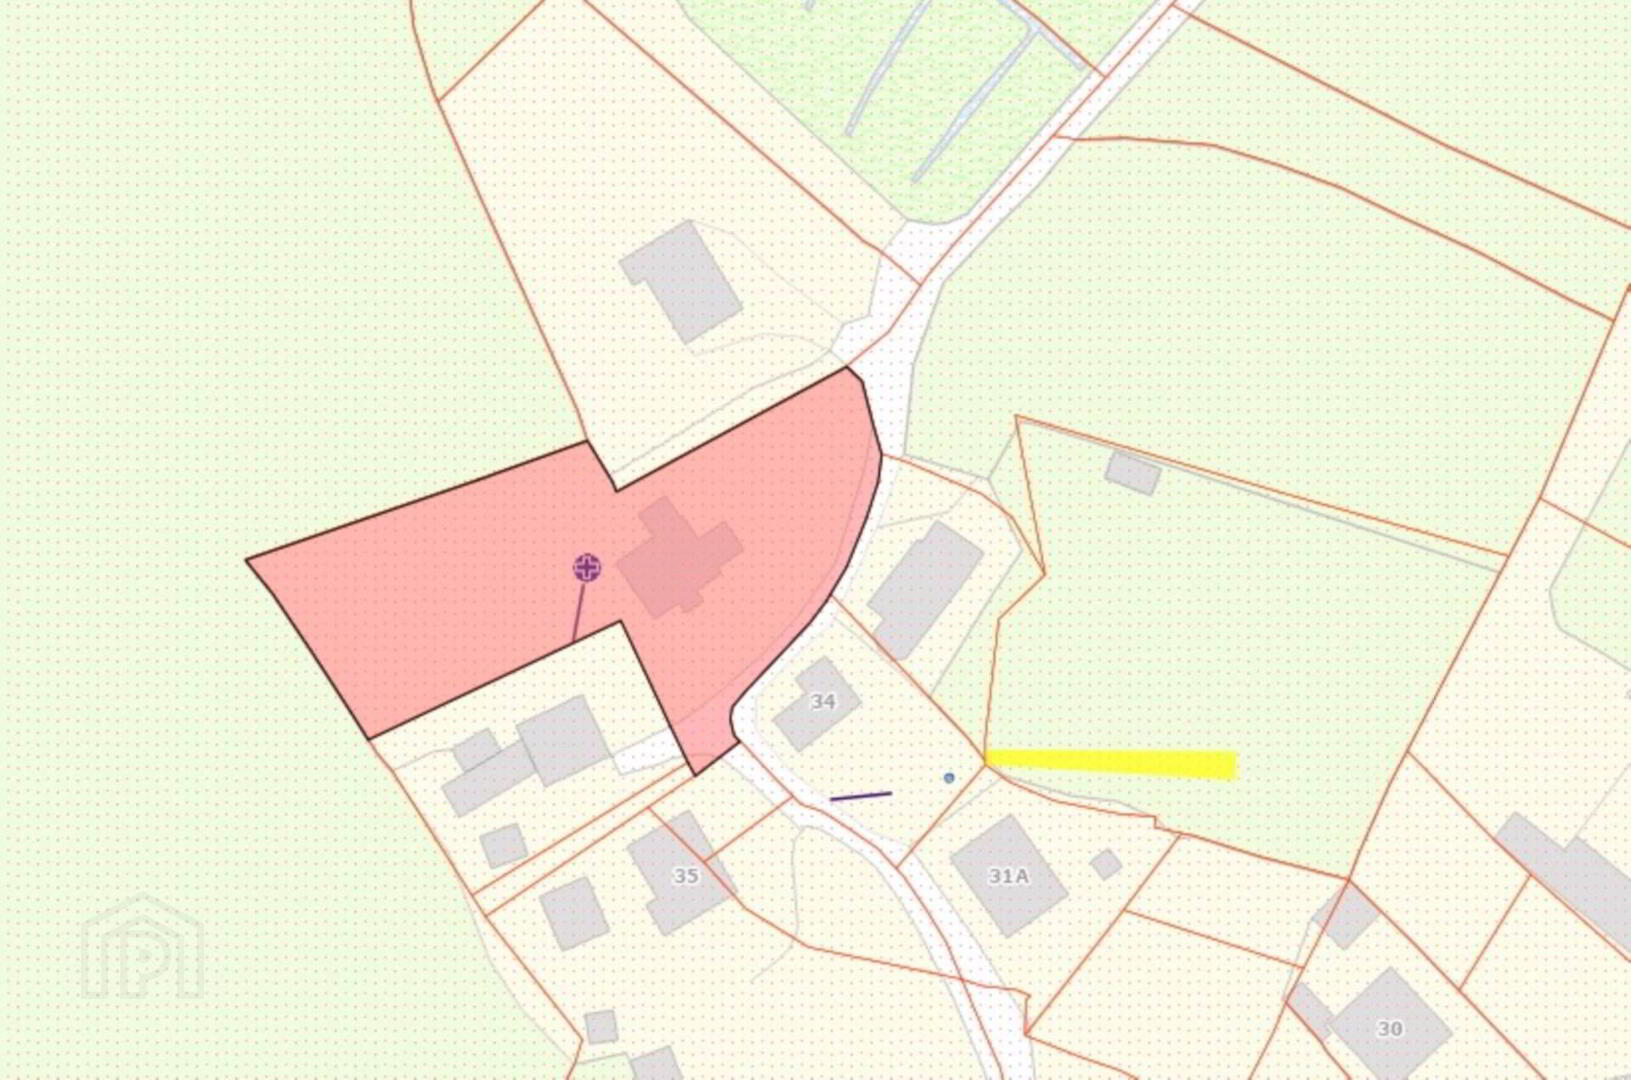
Located in the Gaeltacht Village of Loughanure, Campbells are delighted to present this property to the Open Market.
Offering spacious accommodation throughout, this property comes to the market as an Ideal Family / Holiday Home.
Conveniently situated within walking distance of Loughanure Village and its Local Amenities including Shop, School, Petrol Station, Café, Bar and Restaurant, the property also enjoys the added benefit of being just a short drive from the town of Dungloe.
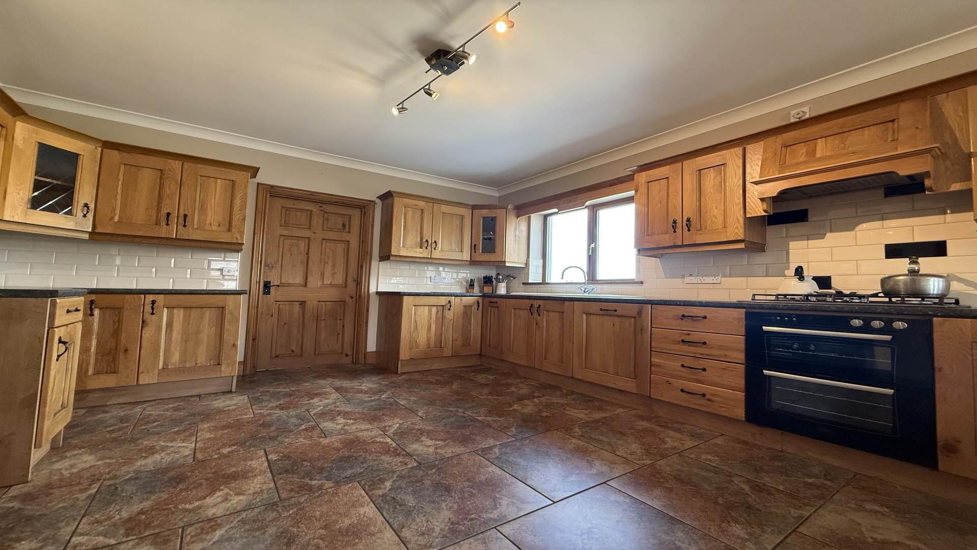
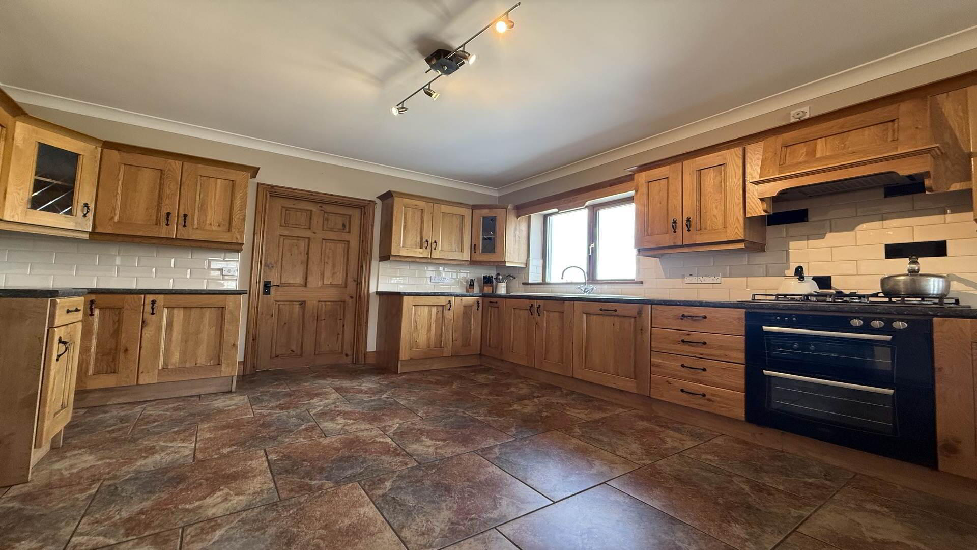
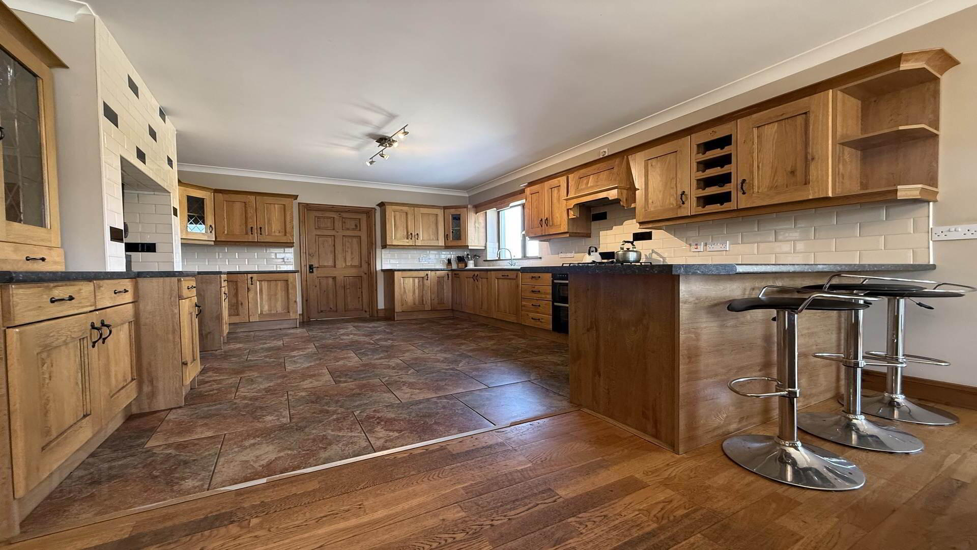
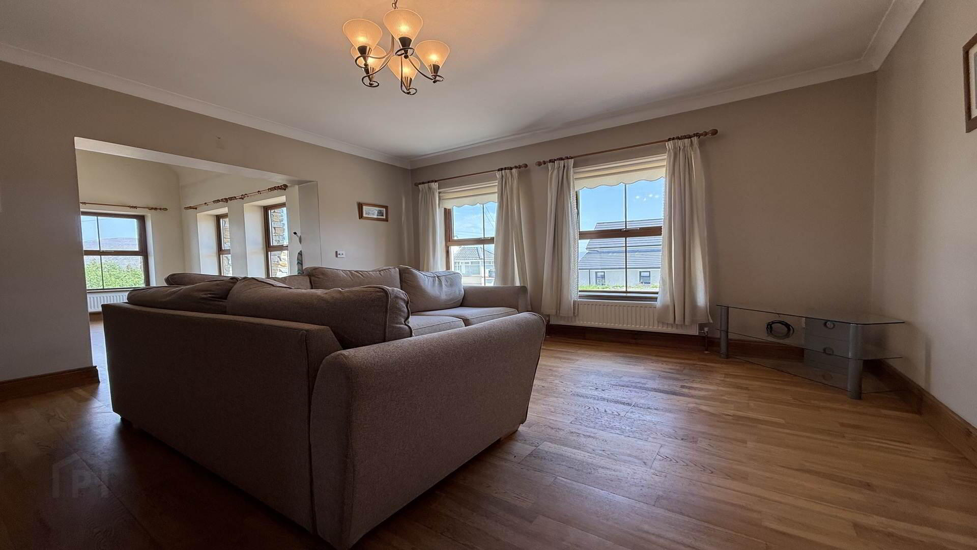
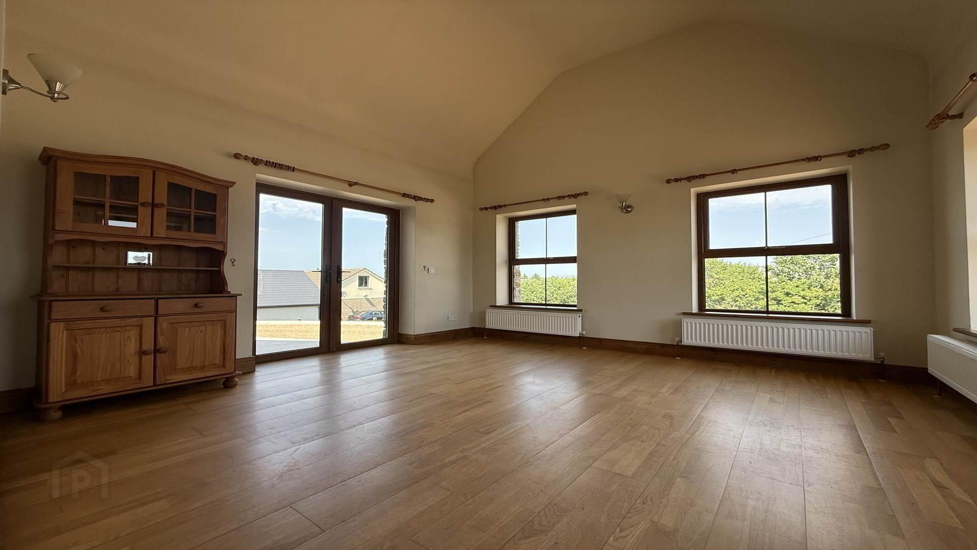
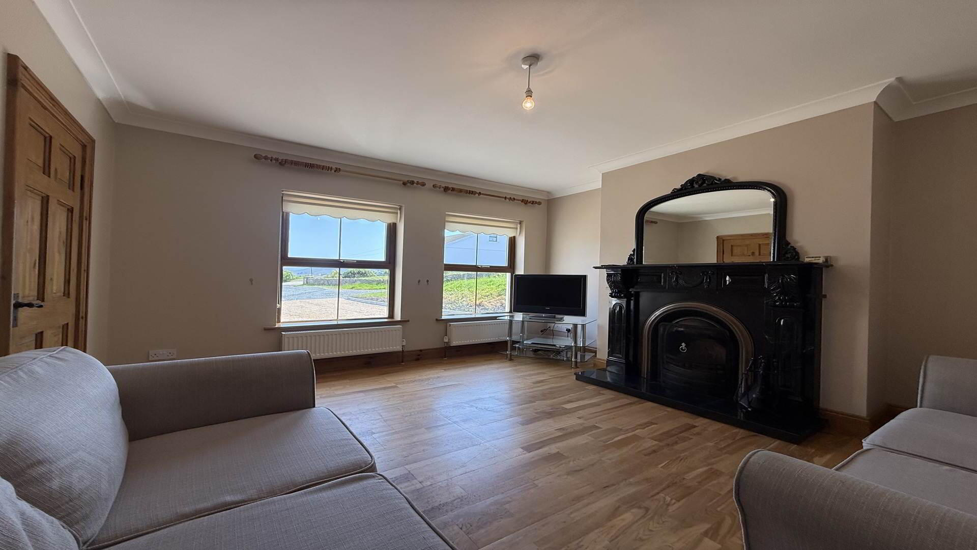
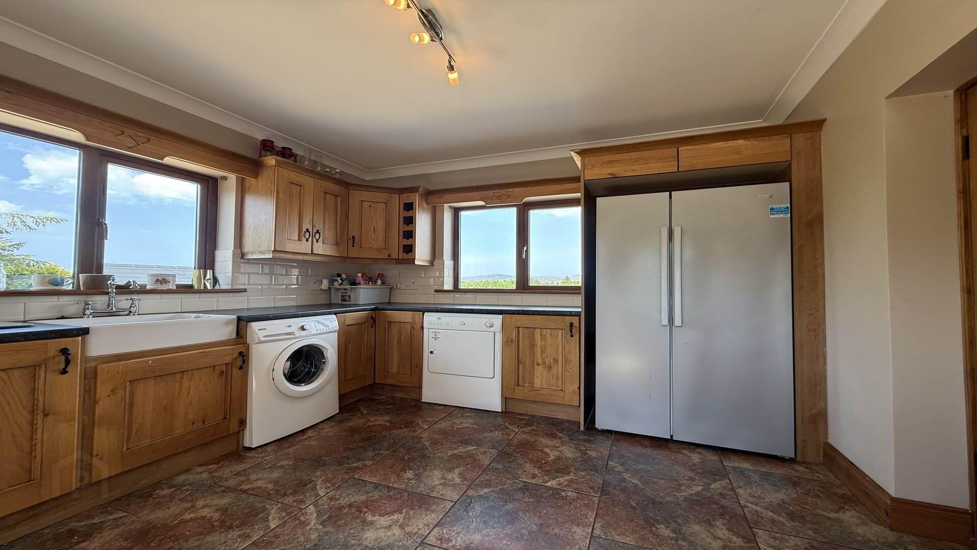
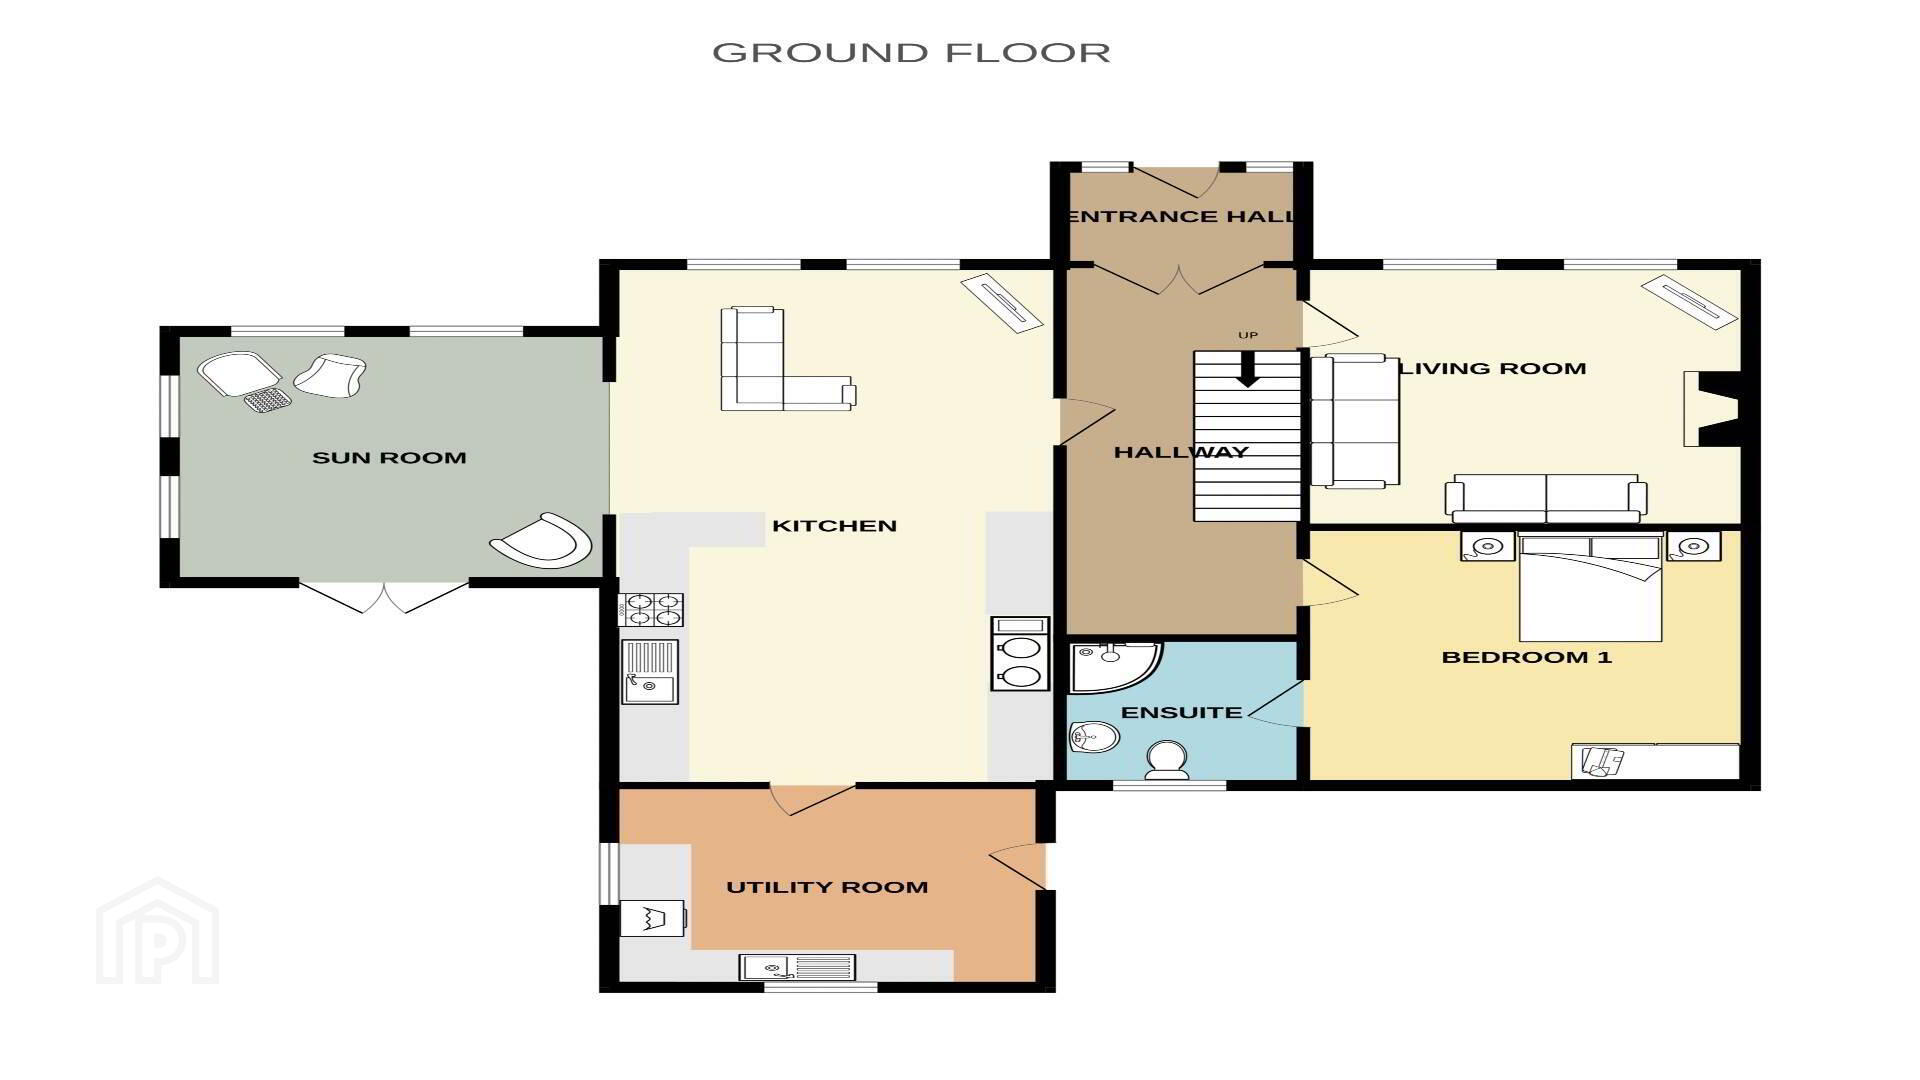
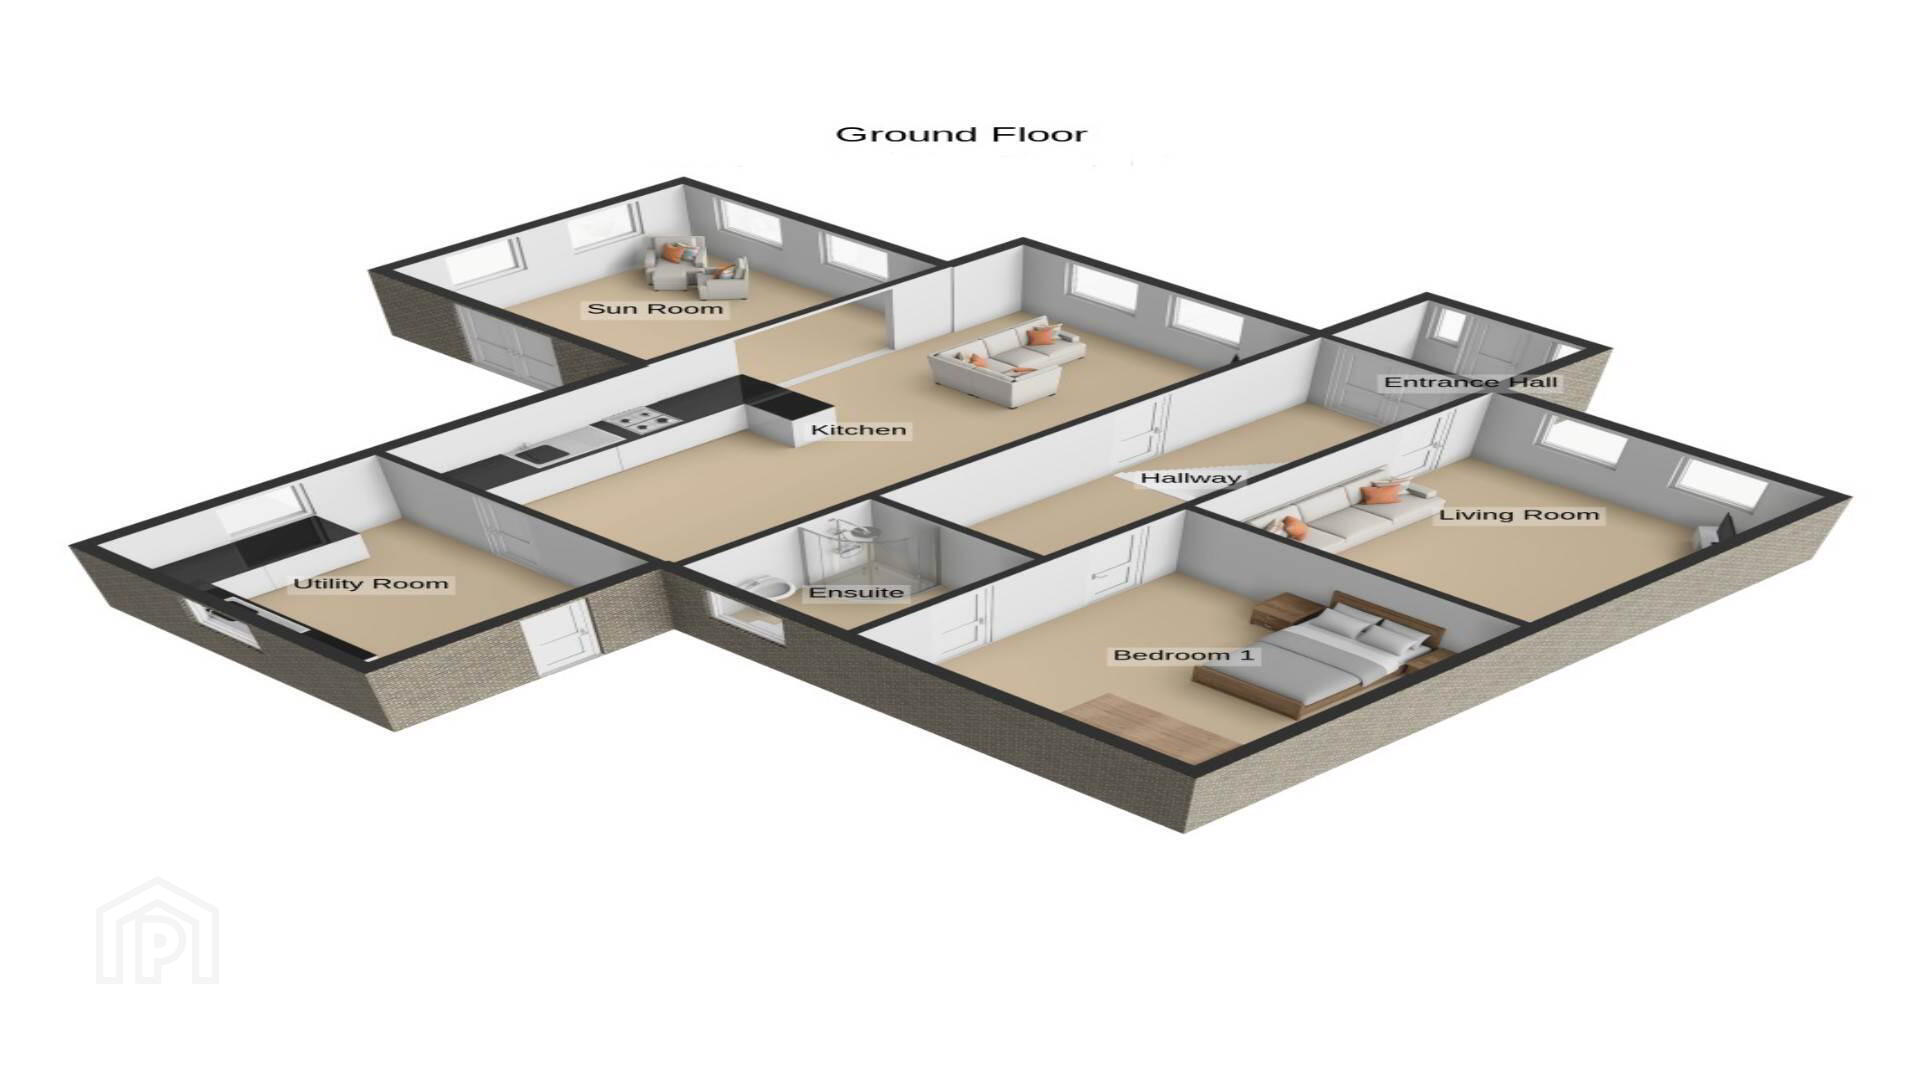
Internally, accommodation comprises of an Open Plan Fully Fitted Kitchen / Dining Area leading through to the Lounge and spacious Sun Room with Patio Doors providing access to the exterior. There is also a separate Living Room, Entrance Porch, Hallway and Utility Room complete with Fitted Units and Sink. The Master Bedroom with En Suite Facilities is conveniently located on the Ground Floor.
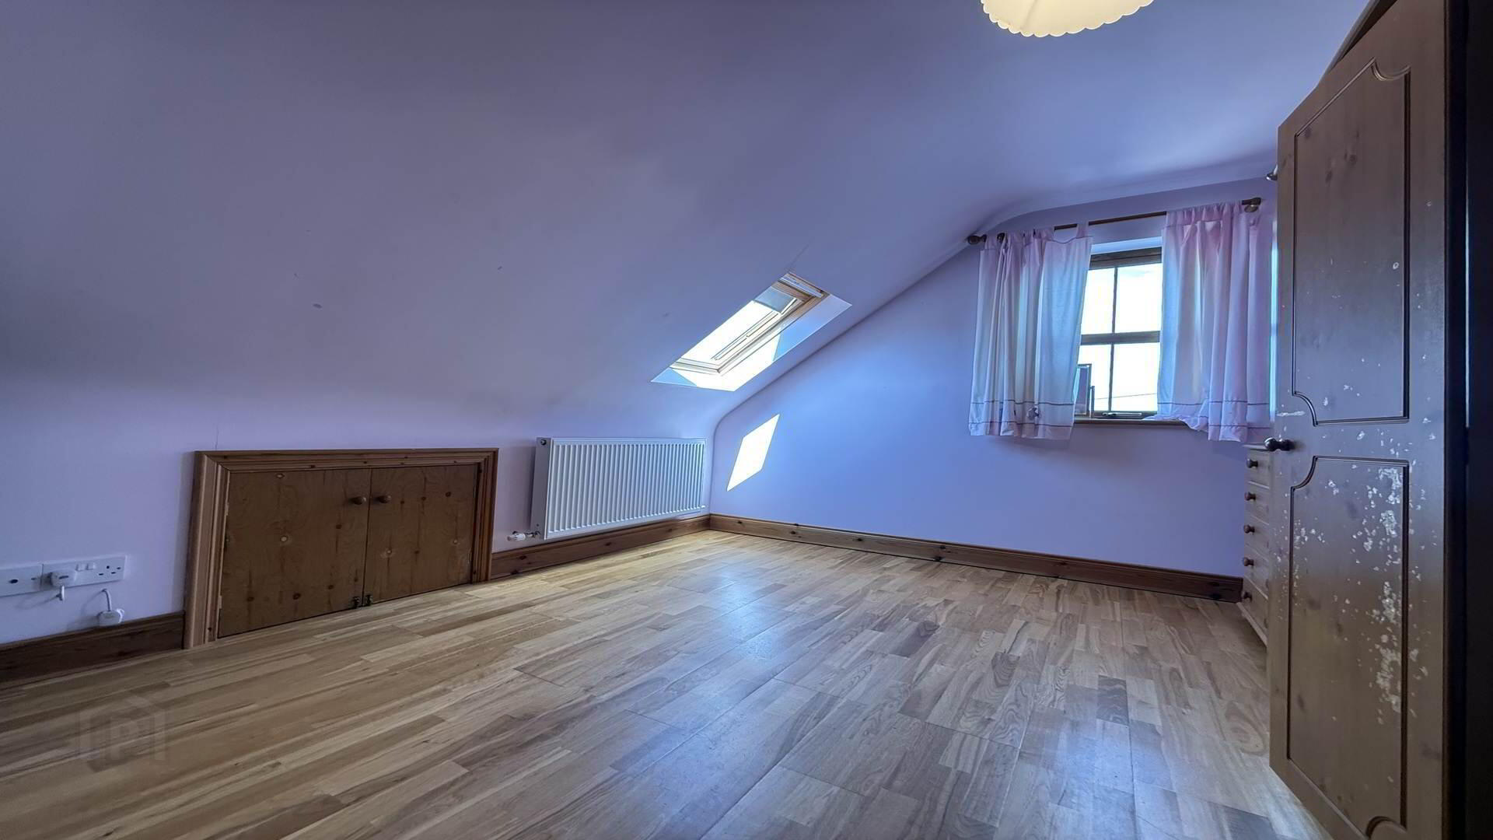
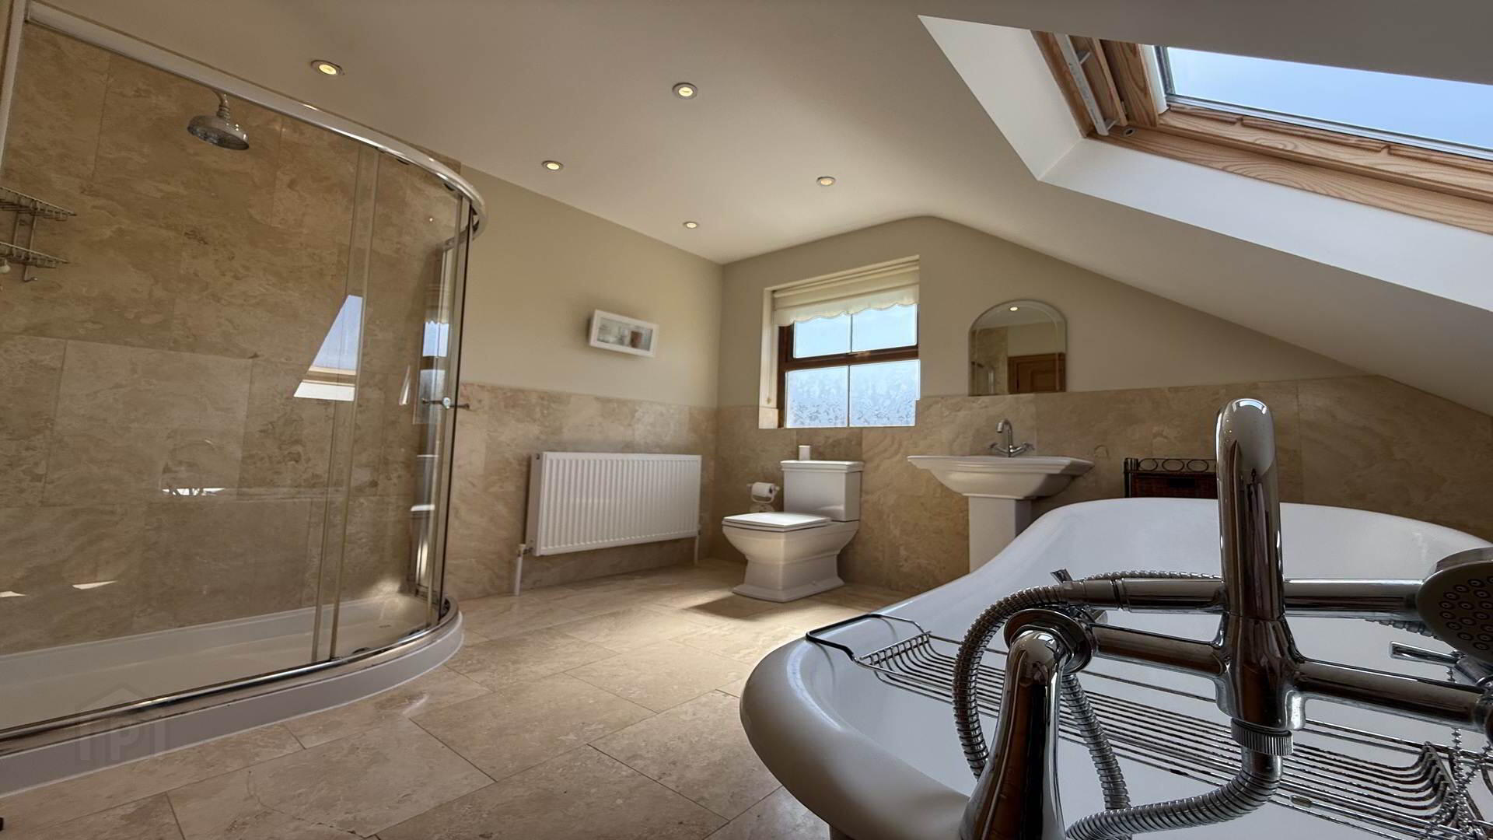
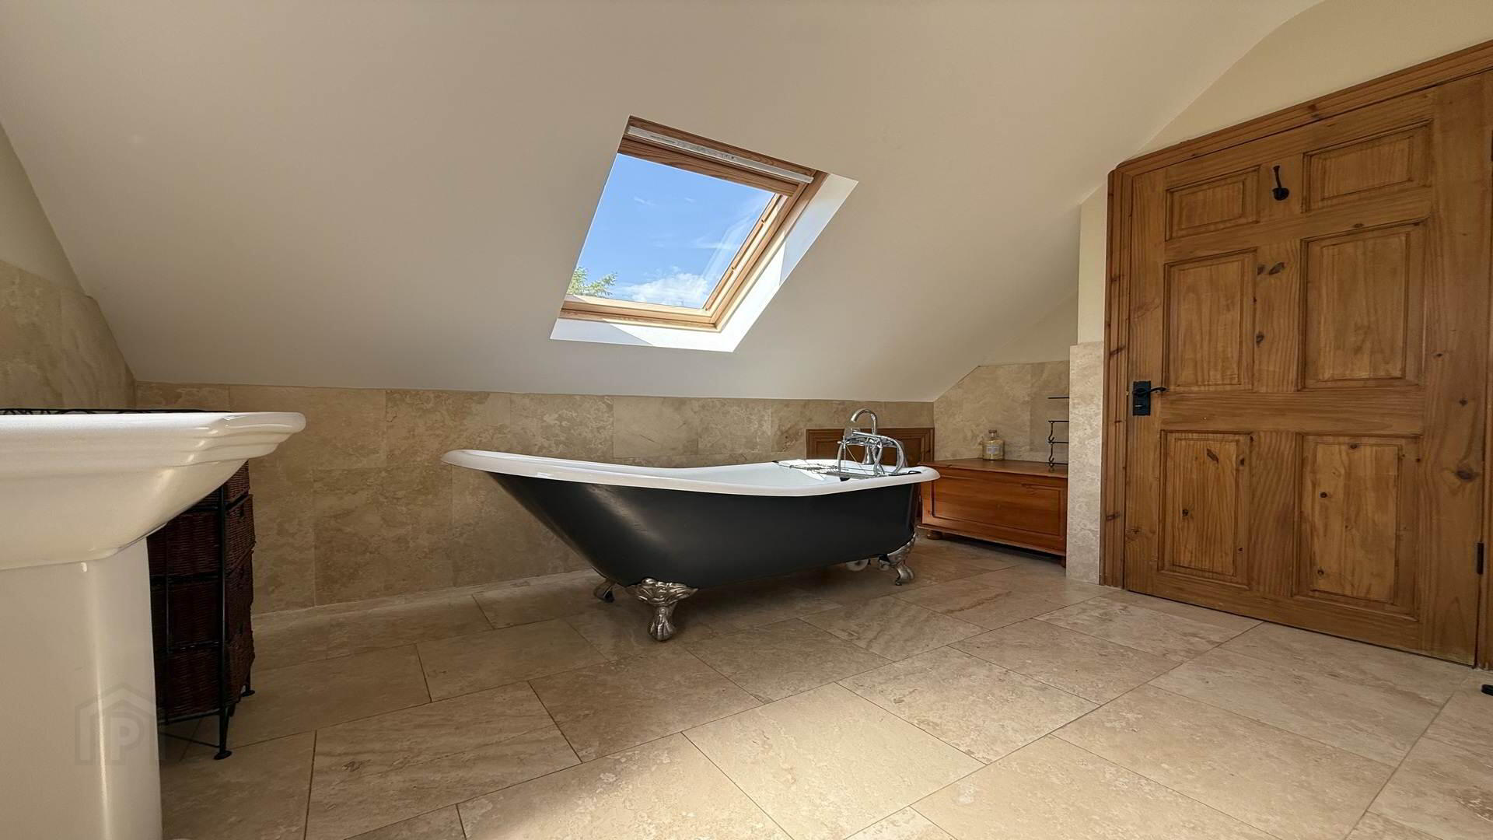
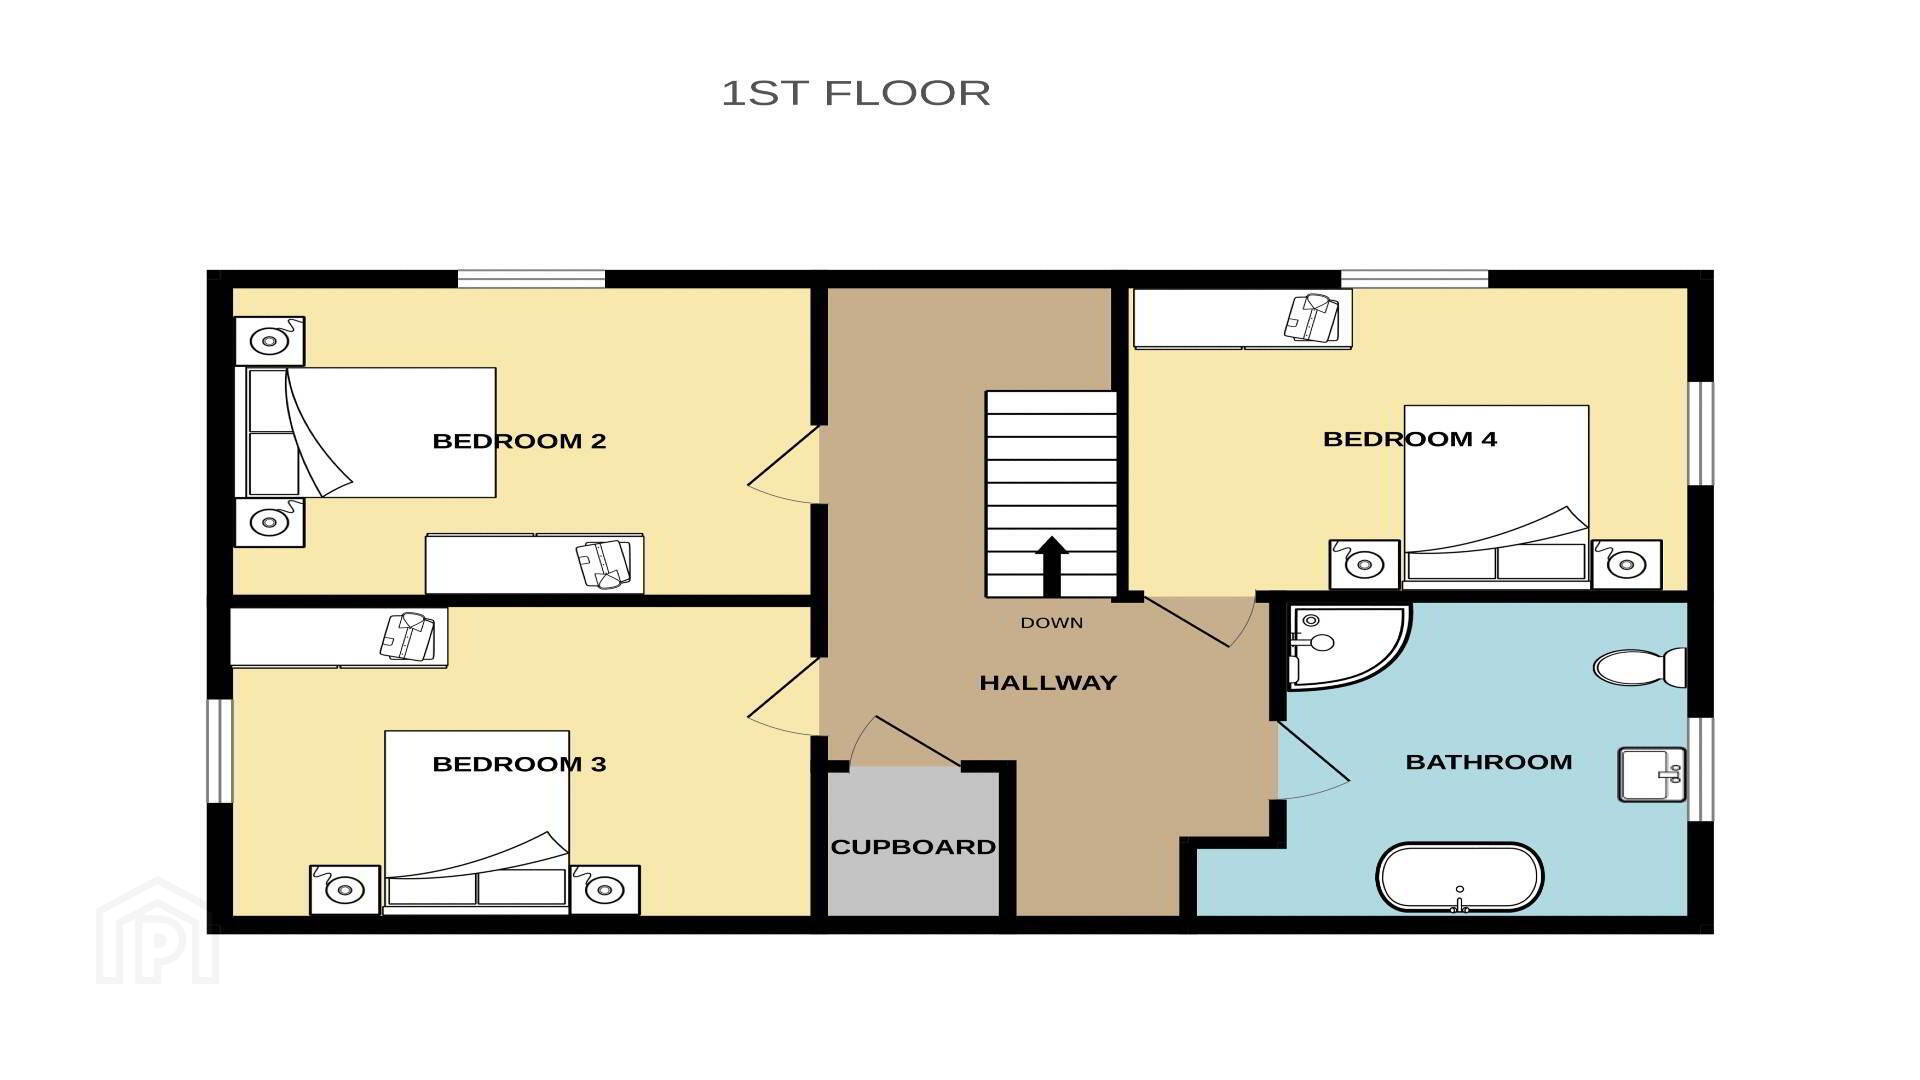
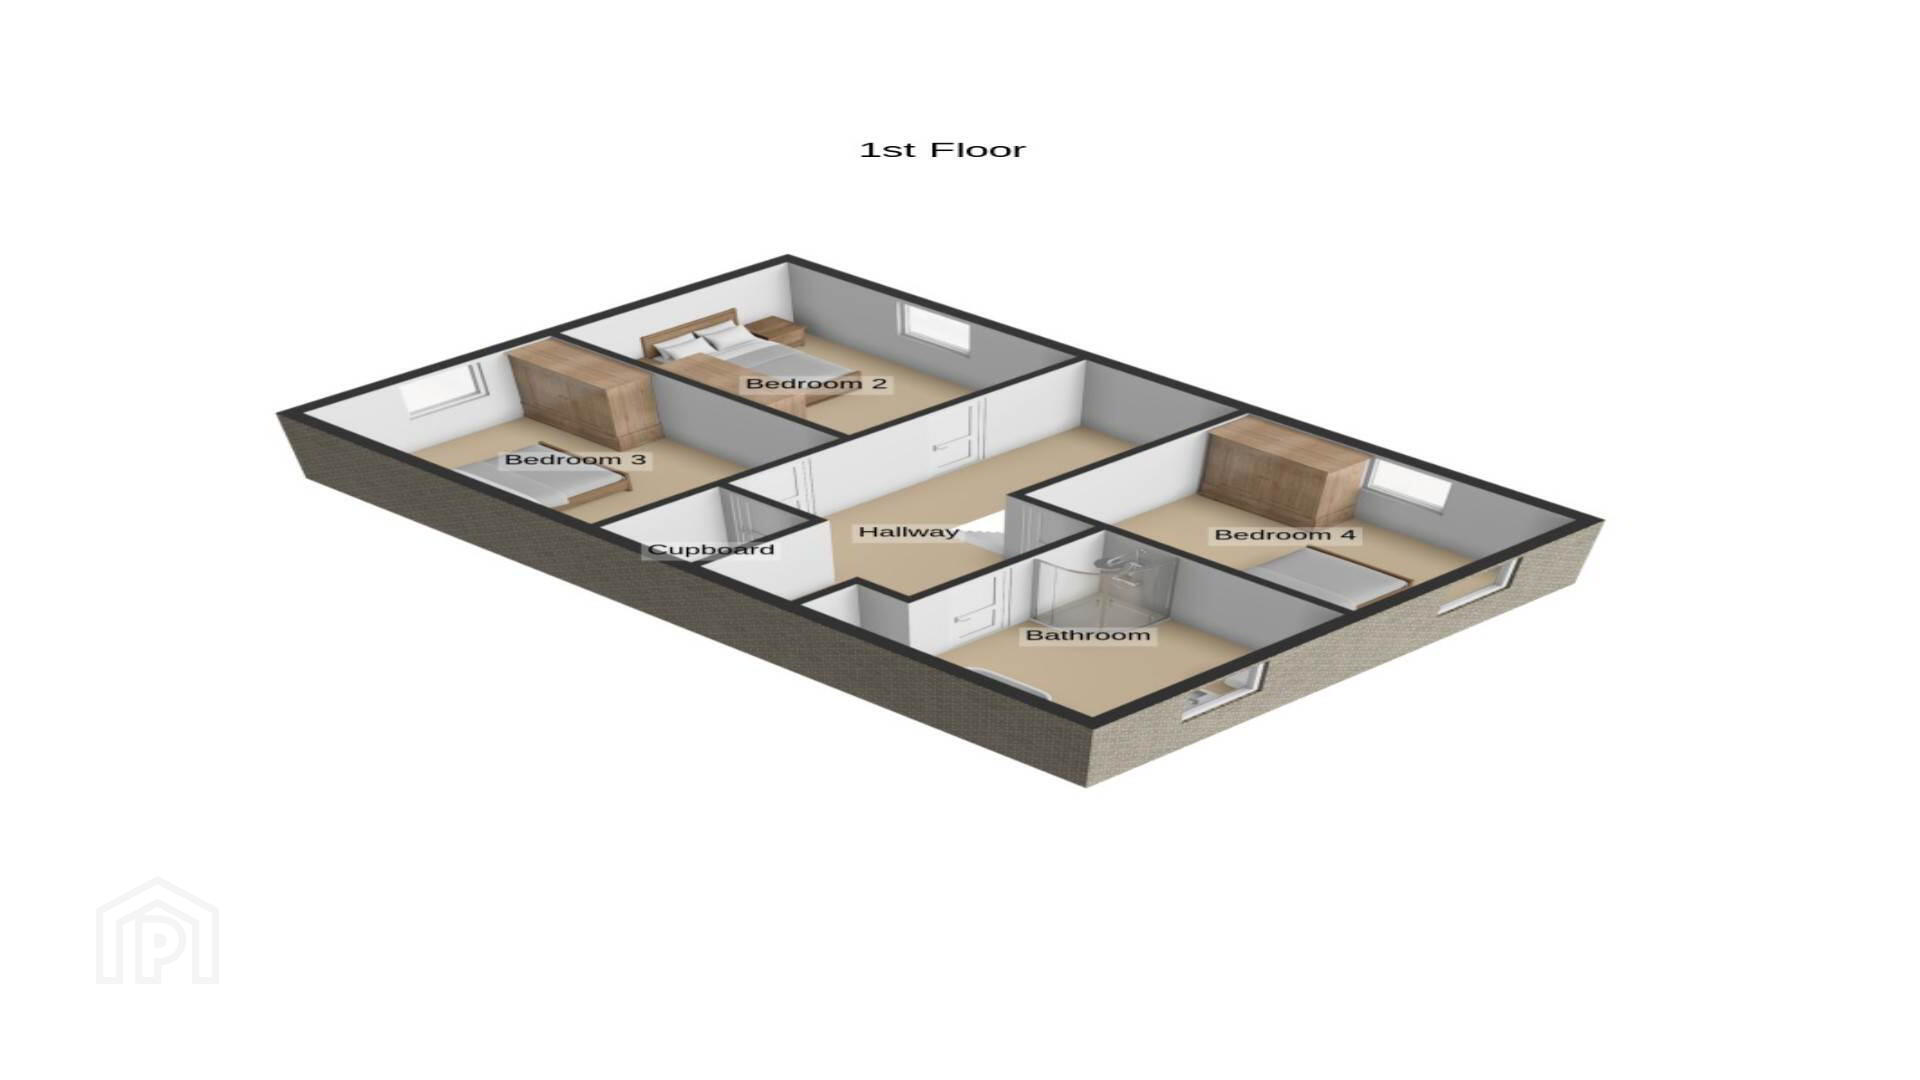
First Floor Accommodation comprises of No. 3 Additional Bedrooms, Family Bathroom and Hot Press.
Viewing is by STRICT Appointment Only with Campbells Auctioneers.
Our Ref: K1259
Entrance Porch - 2.2m (7'3") x 1.65m (5'5")
Tiled
Kitchen / Lounge - 8.57m (28'1") x 3.95m (13'0")
Open Plan, Fully Fitted Units, Tiled Floor, Tiled Splash back, Laminate Wood Floor for Lounge
Sun Room - 4.05m (13'3") x 3.89m (12'9")
Laminate Wood Floor, Patio Doors to Outside
Living Room - 4.25m (13'11") x 3.96m (13'0")
Laminate Wood Floor, Open Fireplace
Hallway - 6.05m (19'10") x 2.18m (7'2")
Laminate Wood Floor
Utility Room - 3.86m (12'8") x 3.26m (10'8")
Fitted Units, Sink, Tiled Floor
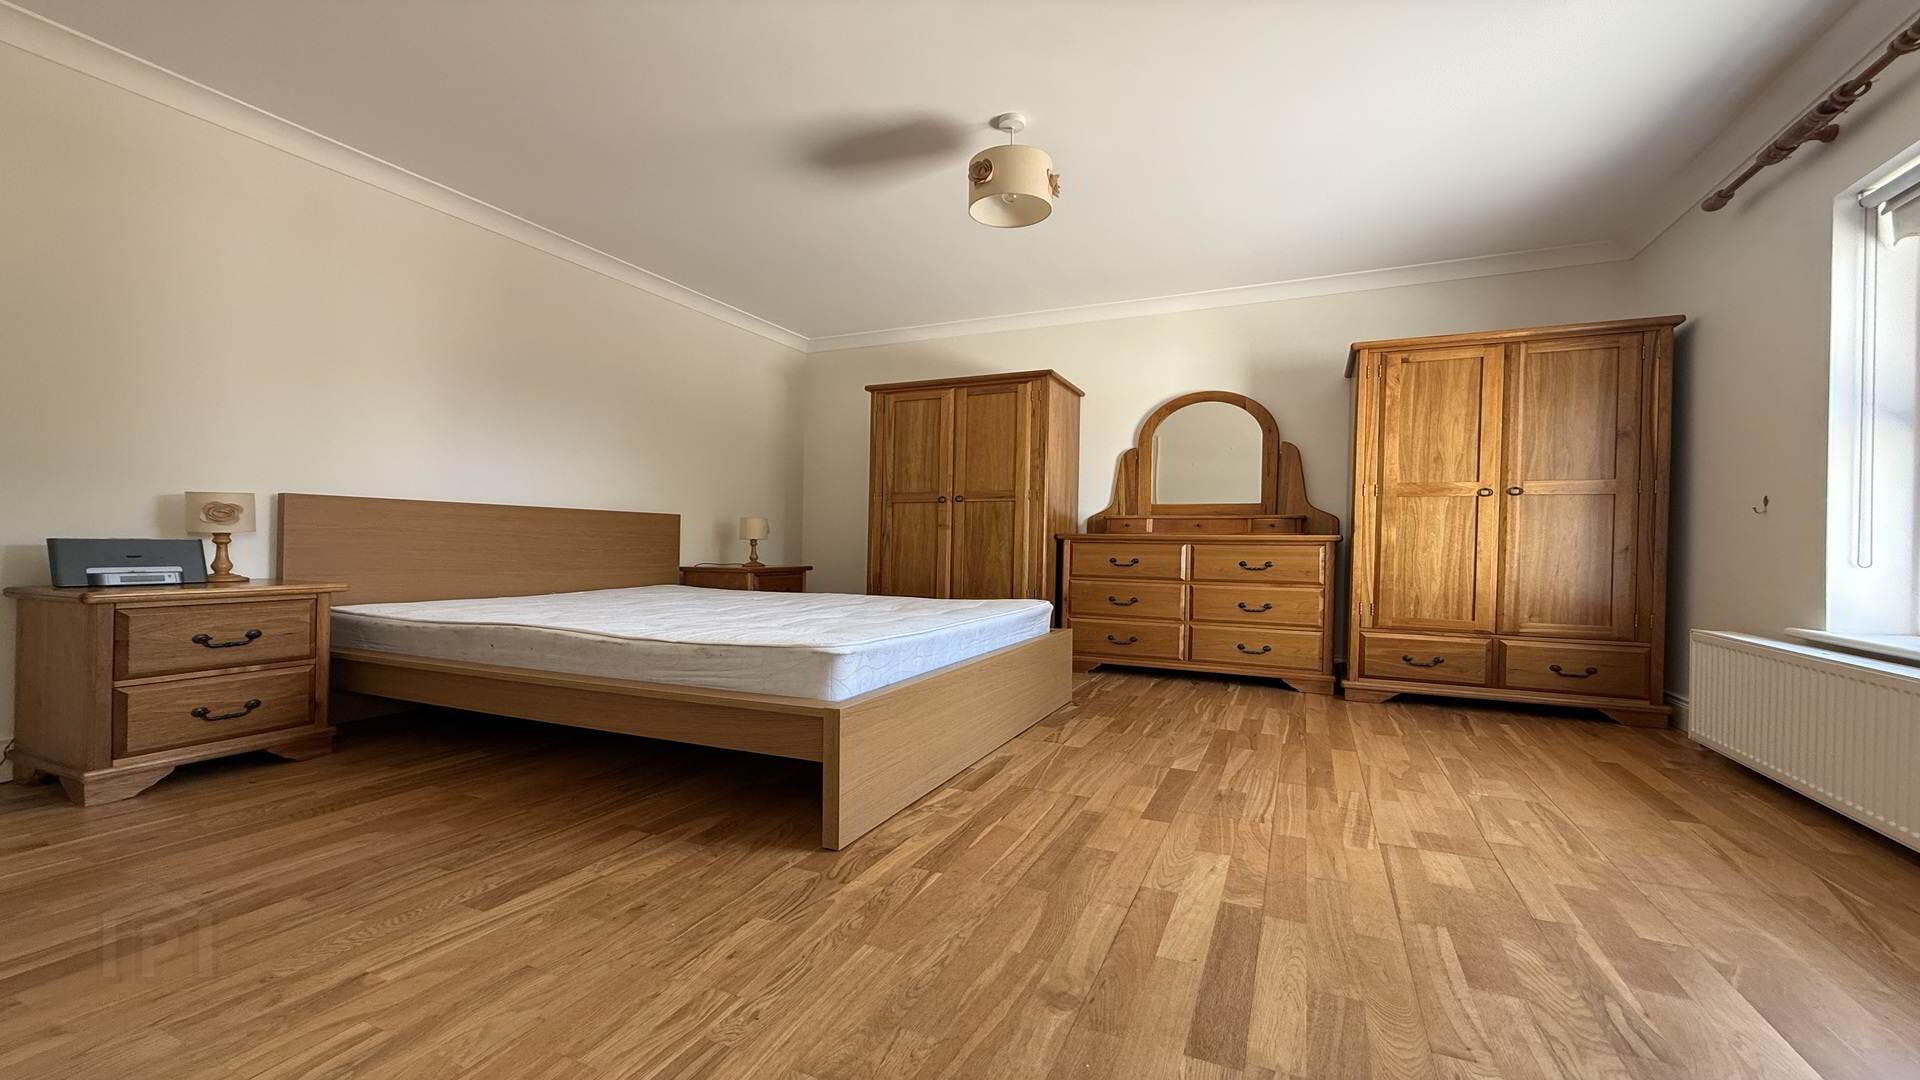
Bedroom 1 - 4.18m (13'9") x 3.96m (13'0")
Laminate Wood Floor, En Suite
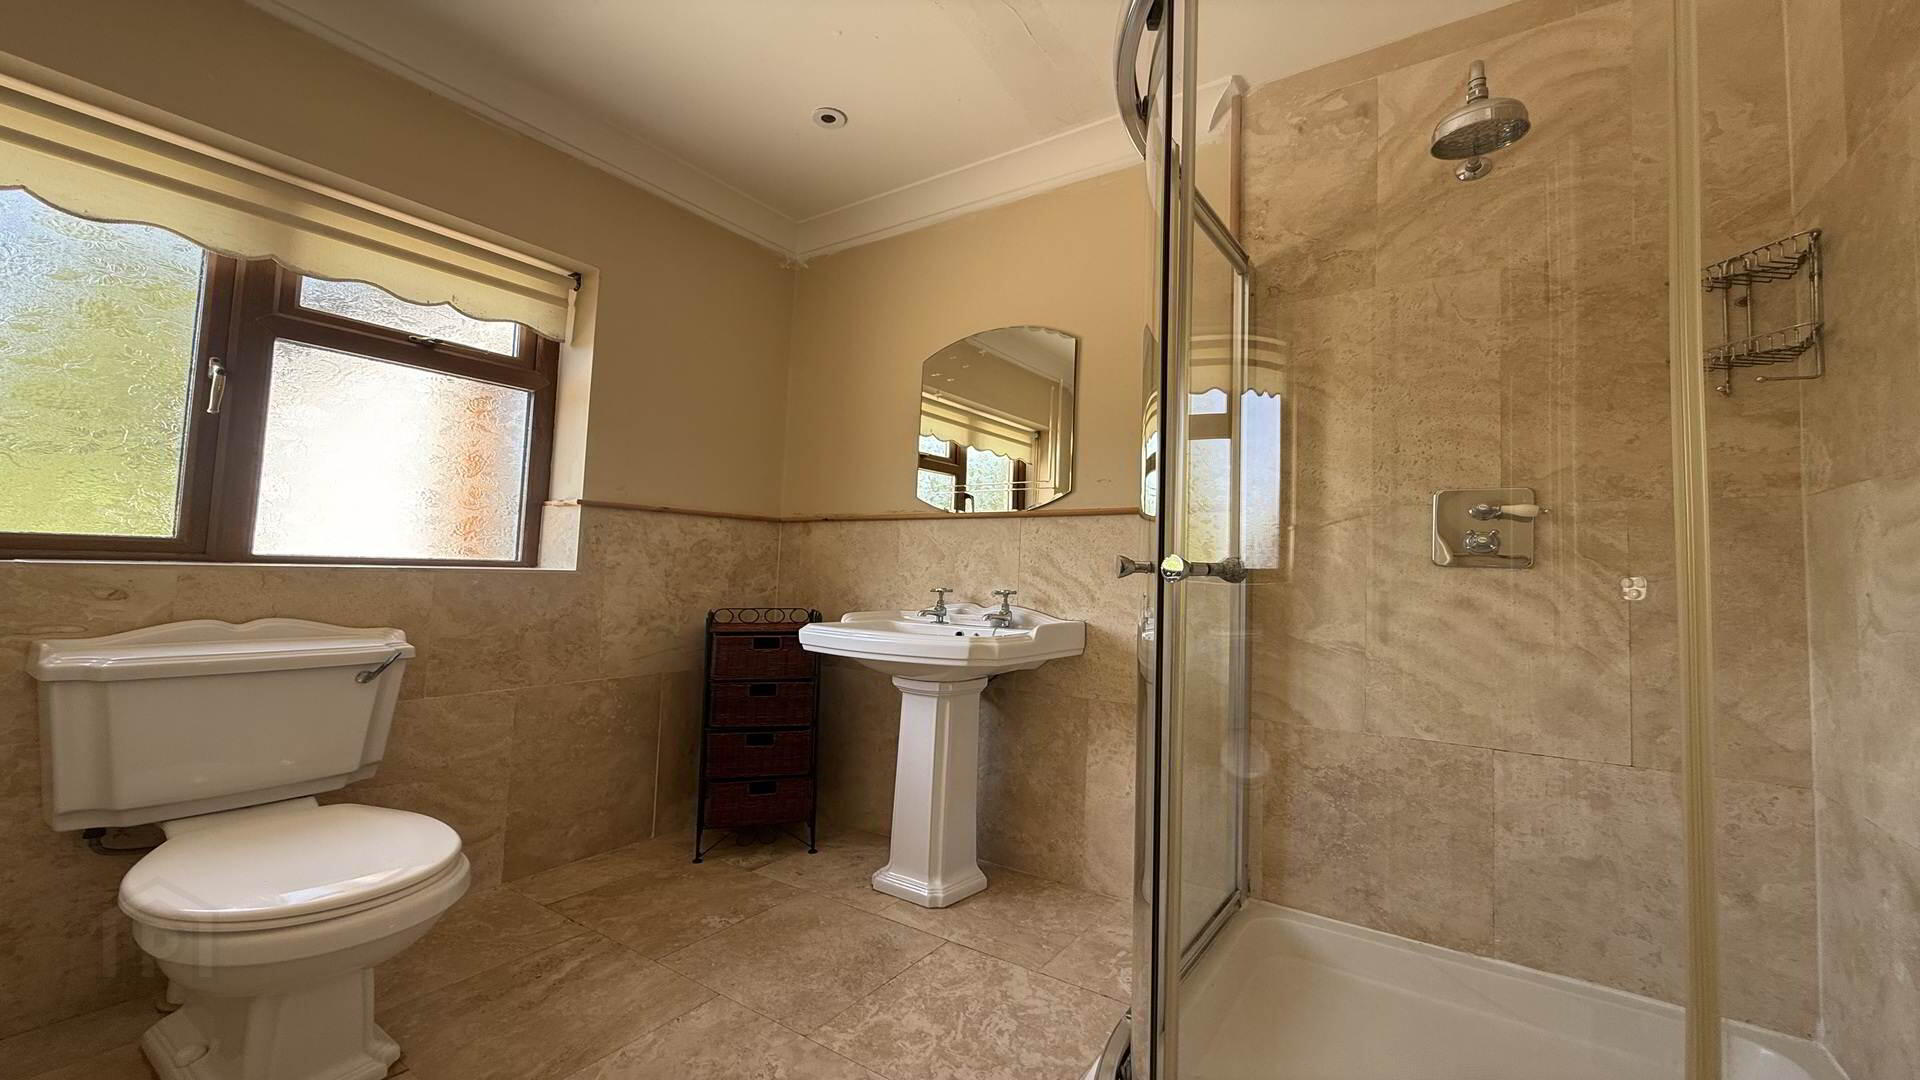
En Suite (Bed 1) - 2.39m (7'10") x 2.15m (7'1")
Tiled Floor & Half Wall, Shower, Hand Basin, Toilet
Landing - 6.26m (20'6") x 3.13m (10'3")
Laminate Wood Floor
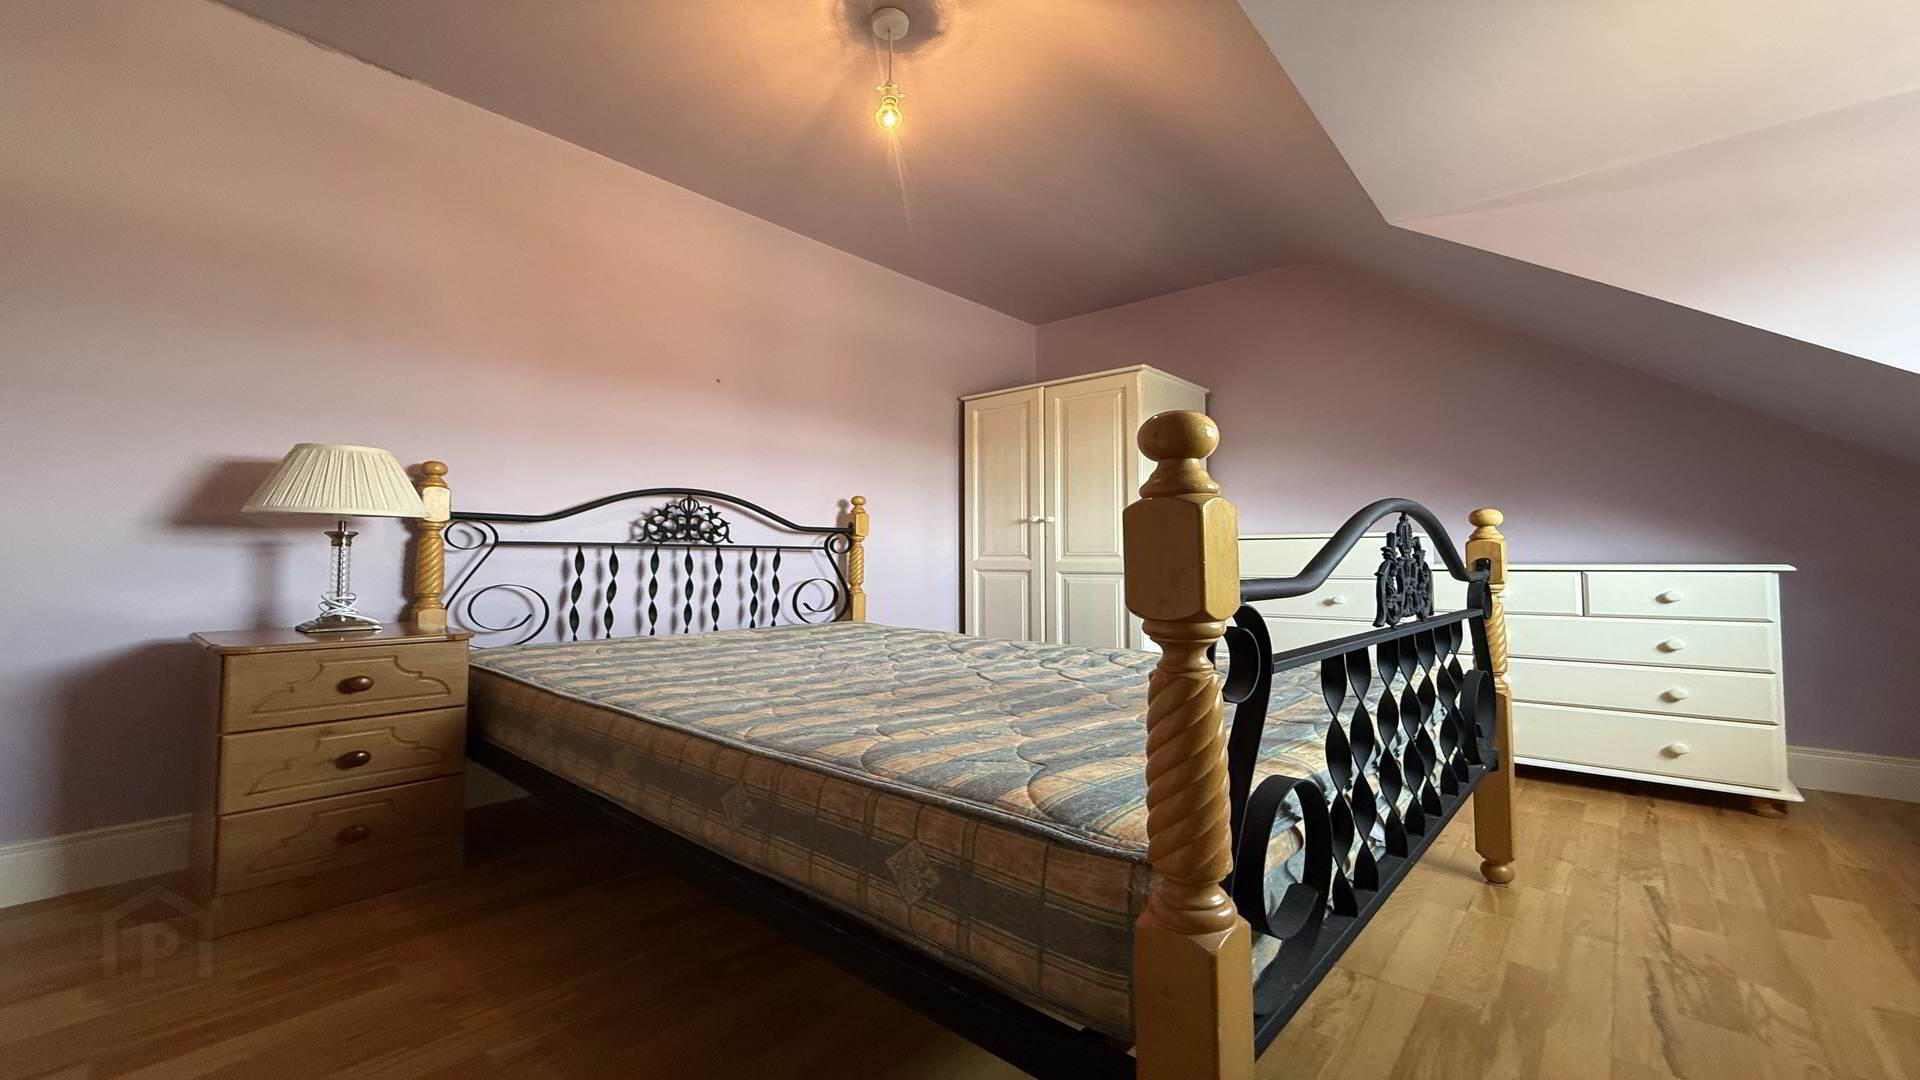
Bedroom 2 - 4.09m (13'5") x 3.13m (10'3")
Laminate Wood Floor
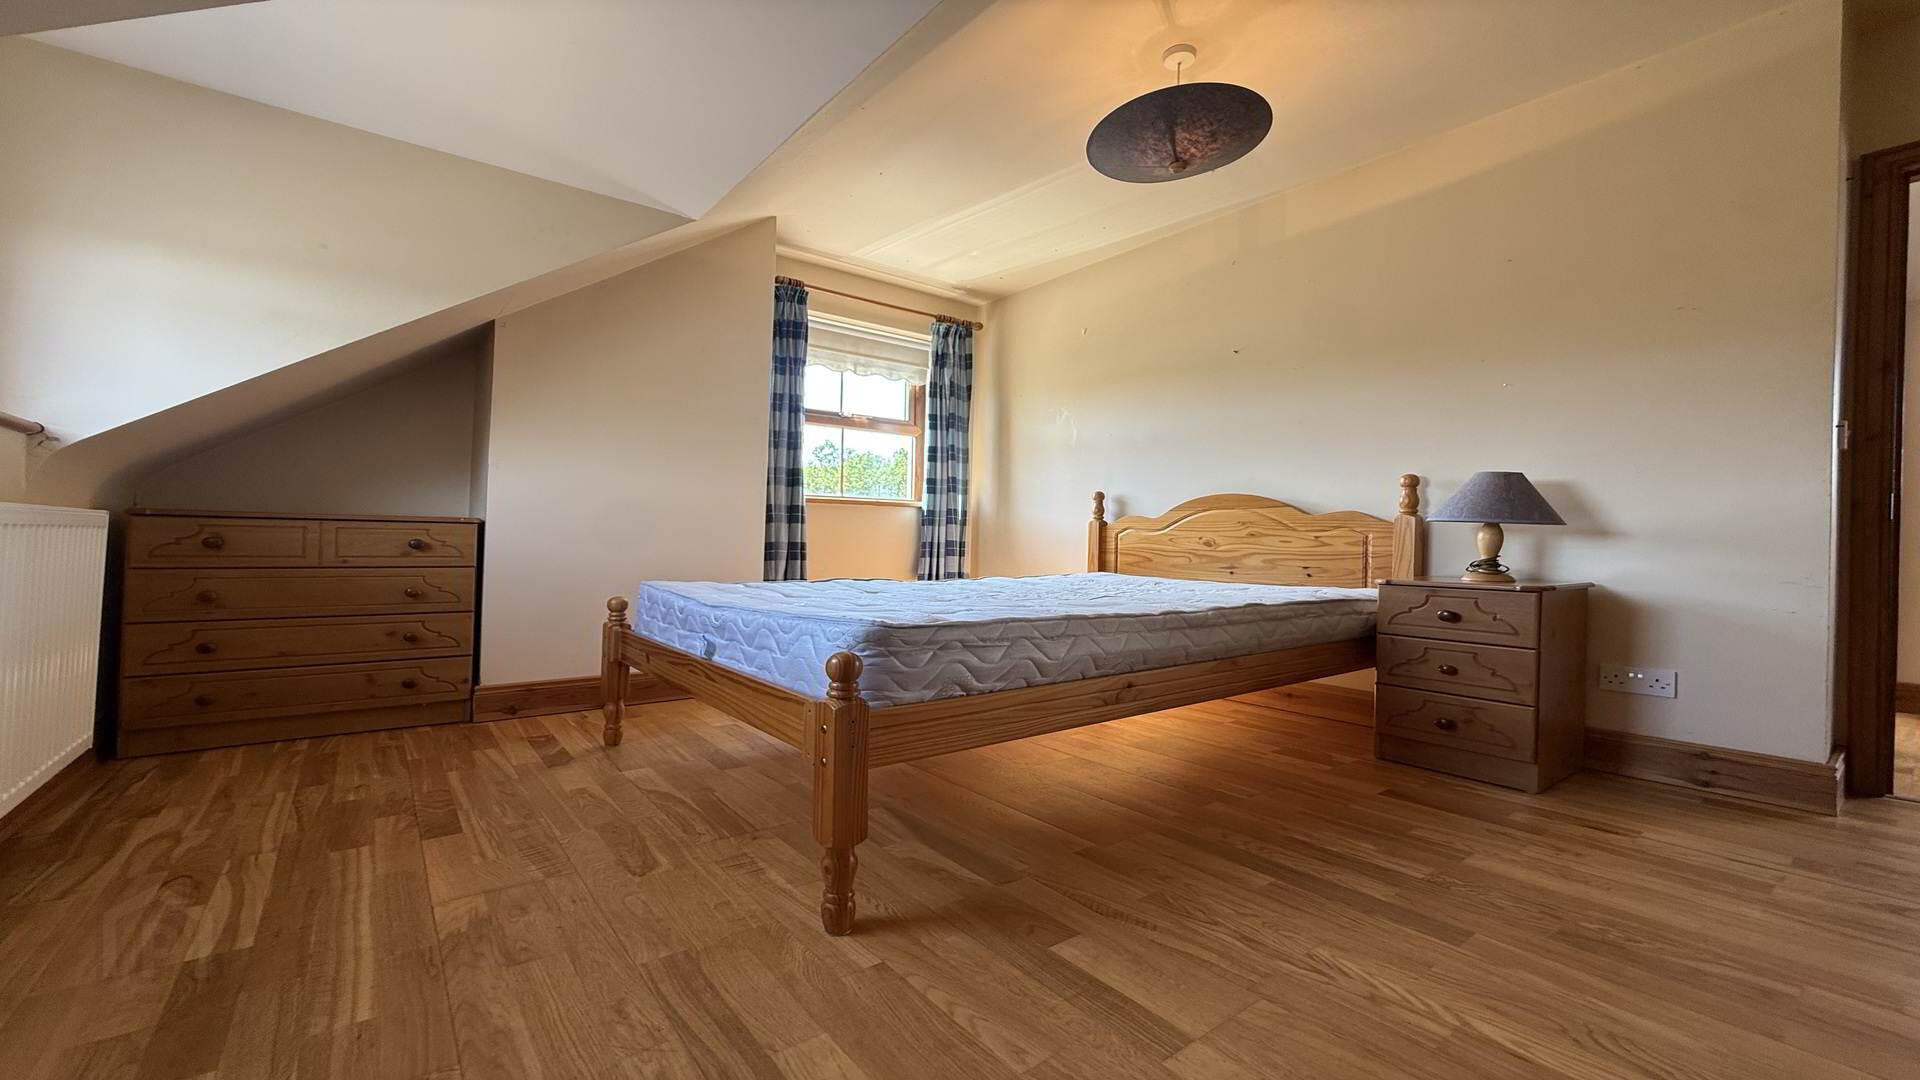
Bedroom 3 - 4.08m (13'5") x 3.12m (10'3")
Laminate Wood Floor
Bedroom 4 - 3.98m (13'1") x 3.09m (10'2")
Laminate Wood Floor
Bathroom - 3.47m (11'5") x 1.15m (3'9")
Tiled Floor & Half Wall, Bath, Sink, Toilet, Shower
Hot Press - 1.13m (3'8") x 1.12m (3'8")
Hot Water Tank, Shelving
Notice
Please note we have not tested any apparatus, fixtures, fittings, or services. Interested parties must undertake their own investigation into the working order of these items. All measurements are approximate and photographs provided for guidance only.
BER details
| BER Rating: |
BER
C2
|
| BER No.: |
112384094 |
| Energy Performance Indicator: |
Not provided |