Additional Information
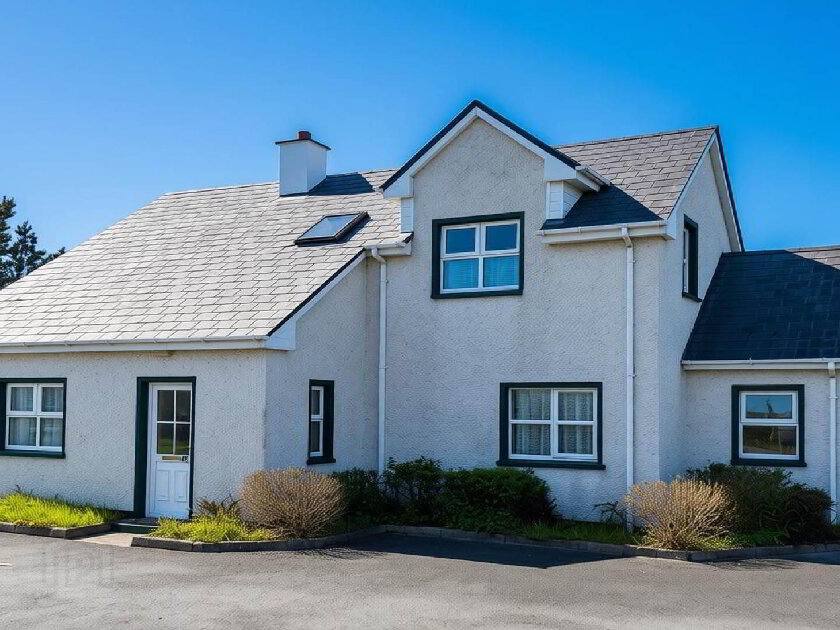
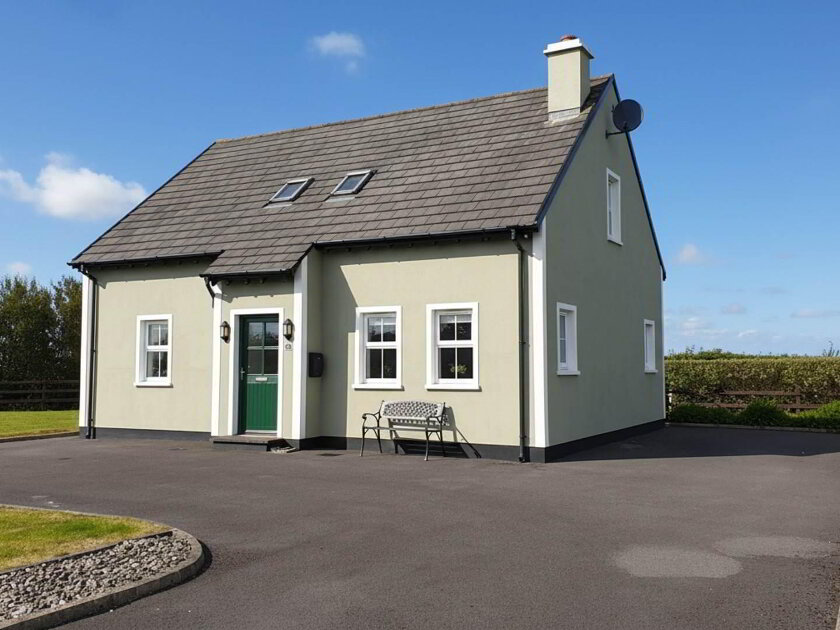
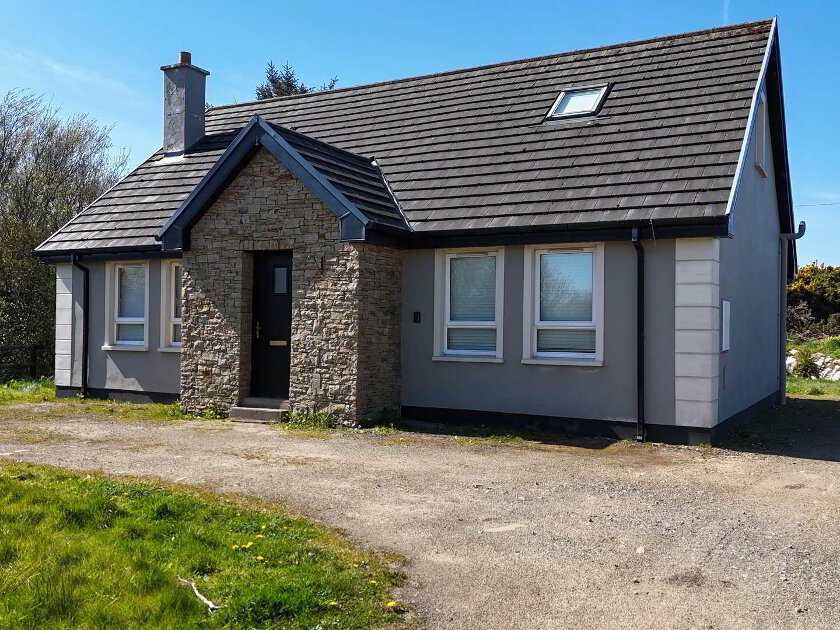
Campbells Auctioneers are delighted to present this well-maintained Semi - Detracted Family Home at 2 Fairhill, Fairhill, Dungloe, Co. Donegal to the Open Market, occupying a convenient location within walking distance of Dungloe Town Centre.
Offering bright, spacious and well-proportioned accommodation throughout, this attractive property comes to the market as an Ideal Family / Holiday Home.
Conveniently situated just a short stroll from Dungloe Town, the property enjoys easy access to an excellent range of local amenities including Shops, Schools, Cafés, Restaurants, Supermarkets, Healthcare Facilities and Traditional Pubs. The area is also renowned for its spectacular scenery, beautiful beaches and its position along Donegal`s famous Wild Atlantic Way.
Ground Floor accommodation comprises an Entrance Porch, Hallway, a spacious Living Room featuring an Open Fireplace, a Fully Fitted Kitchen, a practical Utility Room and a Family Bathroom.
The First Floor comprises a Landing Area leading to three spacious Bedrooms, one of which benefits from En Suite Facilities, together with a Family Bathroom.
Stairs lead to a versatile Attic Room, ideal for use as a Home Office, Playroom, Hobby Room or Additional Storage Space, subject to the purchaser`s own requirements.
Viewing is by STRICT Appointment Only with Campbells Auctioneers
Our Ref: K1270
Entrance Porch - 1.98m (6'6") x 1.57m (5'2")
Tiled
Hallway - 7.07m (23'2") x 1.91m (6'3")
Tiled
Living Room - 4.82m (15'10") x 4.78m (15'8")
Laminate Wooden Floor, Open Fireplace, Fitted Cabinets
Kitchen - 4.77m (15'8") x 4.38m (14'4")
Tiled, Fully Fitted Units
Utility Room - 2.56m (8'5") x 2.11m (6'11")
Tiled, Fitted Units,
Bathroom - 2.11m (6'11") x 1.94m (6'4")
Tiled Floor & Half Wall, Bath, Hand Basin, Toilet
Bedroom 1 (En Suite) - 4.74m (15'7") x 3.31m (10'10")
Carpeted, Fixed Wardrobe
En Suite (Bed 1) - 2.34m (7'8") x 1.49m (4'11")
Filed Floor & Half Wall, Shower, Toilet, Hand Basin
Landing - 4.02m (13'2") x 3.3m (10'10")
Carpeted
Bedroom 2 - 3.2m (10'6") x 2.46m (8'1")
Carpeted
Bedroom 3 - 4.22m (13'10") x 2.4m (7'10")
Carpeted
Attic Room - 6.78m (22'3") x 4.63m (15'2")
Carpeted
what3words /// handlebars.compete.temperature
Notice
Please note we have not tested any apparatus, fixtures, fittings, or services. Interested parties must undertake their own investigation into the working order of these items. All measurements are approximate and photographs provided for guidance only.
BER details
| BER Rating: |
BER
C3
|
| BER No.: |
112566591 |
| Energy Performance Indicator: |
Not provided |